Skip main navigation
Closed
  • $645,000

    480 Duval Dr, Alpharetta, GA 30009

    3beds
    2,157sqft
    Townhouse, Residential
    Built in 2021
    2,439.36 Square Feet Lot
    $655,600 Zestimate®
    $299/sqft
    $2,900 Estimated rent

    Home value

    $655,600

    $603,000 - $715,000

    $2,900/mo

    Zestimate® history
    Loading
    Loading...

    Owner options

    List your home for rent

    $2,900/mo

    Rent Zestimate®

    Find your next renter with Zillow Rental Manager. Plus, with online applications, you can quickly screen prospective tenants – for free.

    Learn more

    $2,900/mo

    Rent Zestimate®

    Refinance and save

    $4,216/mo

    Est. payment

    Refinancing to a lower rate could help reduce your monthly payments and save thousands over the life of the loan.

    See today's rates

    $4,216/mo

    Est. payment

    Explore your selling options

    Work with a Zillow partner agent

    Leverage their expertise and Zillow's premium Showcase listings to get your home seen by more buyers.

    Get started

    List with your own agent

    Get your home in front of millions of buyers by listing it on Zillow.

    Learn how to do it

    Sell it yourself

    Take full control of how buyers see your home on Zillow by listing For Sale by Owner (FSBO).

    List your home

    What's special

    Stunning gas fireplaceFlooded with natural lightLutron lightingExpansive granite islandPrivate landscaped paver courtyardUpgraded hardscapingApp-controlled motorized peachtree blinds
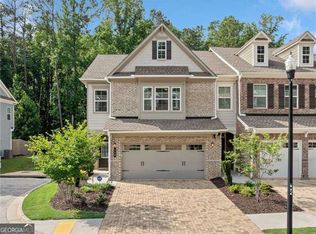
    Where Aspiration Meets Accomplishment Experience refined living in this rare end-unit townhome within the prestigious Artisan community, just moments from Avalon and Downtown Alpharetta. The sought-after Hunter floor plan by Lennar showcases impeccable craftsmanship, curated upgrades, and a seamless blend of sophistication and comfort. With over $80,000 in recent upgrades, every detail has been throughly enhanced for luxury living. The main level is anchored by a chef’s kitchen featuring an expansive granite island, premium stainless steel and gas appliances, and designer cabinetry, all overlooking the open-concept living and dining areas. A stunning gas fireplace serves as the centerpiece, flanked by custom built-ins with quartz countertops and a dry bar with beverage and dual-zone wine coolers. Flooded with natural light, the space flows effortlessly to a private, landscaped paver courtyard backing up to a protected nature preserve — complete with upgraded hardscaping, privacy fencing, and three dedicated gas lines for the ultimate outdoor kitchen and entertaining setup. Smart luxury defines every detail: Lutron lighting, app-controlled motorized Peachtree Blinds, and a Sonos audio system with integrated ceiling-mounted speakers throughout the home (indoors and out). A full home security suite features Ring cameras and Simply Safe monitoring. The primary suite is a serene, spa-level retreat with a deep soaking tub, frameless glass shower, and boutique-style custom closet, complemented by dual-control ceiling-mounted audio. The secondary suite features a high-end Murphy bed with built-in cabinetry, offering versatile use as a guest room, office, or studio. The third bedroom includes a brand-new custom closet, fandelier, and ceiling speakers. The Hunter floor plan also includes a bonus room for exercise, play, or sitting. A dedicated full-sized laundry rounds out the rooms upstairs. Additional highlights include a dedicated 240V EV charger, enhanced garage storage, upgraded lighting fixtures and ceiling fans and designed millwork throughout. Zoned for top-rated North Fulton schools and near Fulton Science Academy, this home perfectly blends luxury, privacy, and convenience. Located just minutes from Avalon, Downtown Alpharetta, the Alpha Loop, and premier dining and retail, this residence offers a lifestyle of ease, elegance, and distinction — the pinnacle of Alpharetta living.

    Zillow last checked:

    Listing updated:

    Listing Provided by:

    Mychelle Travis,

    CrossPointe Realty, Inc.,

    Kelly Keeler,

    CrossPointe Realty, Inc.

    Bought with:

    Mychelle Travis, 439314

    CrossPointe Realty, Inc.

    Kelly Keeler, 343267

    CrossPointe Realty, Inc.

    Source: FMLS GA,MLS#: 7679020MLS Logo

    Facts & features

    Interior

    Bedrooms & bathrooms
    • Bedrooms: 3
    • Bathrooms: 3
    • Full bathrooms: 2
    • 1/2 bathrooms: 1
    Primary bedroom
    • Features: Split Bedroom Plan
    • Level: Split Bedroom Plan
    Bedroom
    • Features: Split Bedroom Plan
    Primary bathroom
    • Features: Double Vanity, Separate Tub/Shower, Soaking Tub
    Dining room
    • Features: Open Concept
    Kitchen
    • Features: Cabinets White, Kitchen Island, Pantry, Stone Counters, View to Family Room
    Heating
    • Central, Forced Air, Natural Gas
    Cooling
    • Central Air, Electric, Multi Units
    Appliances
    • Included: Dishwasher, Disposal, Gas Oven, Gas Range, Gas Water Heater, Microwave, Refrigerator
    • Laundry: Laundry Room, Upper Level
    Features
    • Double Vanity, Dry Bar, Entrance Foyer 2 Story, High Ceilings 9 ft Main, High Speed Internet, Recessed Lighting, Smart Home, Sound System, Walk-In Closet(s)
    • Flooring: Carpet, Luxury Vinyl
    • Windows: Double Pane Windows, Insulated Windows, Window Treatments
    • Basement: None
    • Attic: Pull Down Stairs
    • Number of fireplaces: 1
    • Fireplace features: Gas Log, Gas Starter, Glass Doors, Living Room
    • Common walls with other units/homes: End Unit
    Interior area
    • Total structure area: 2,157
    • Total interior livable area: 2,157 sqft

    Property

    Parking
    • Total spaces: 4
    • Parking features: Garage, Garage Door Opener, Garage Faces Front, Kitchen Level, Level Driveway, Electric Vehicle Charging Station(s)
    • Garage spaces: 2
    • Has uncovered spaces: Yes
    Accessibility
    • Accessibility features: None
    Features
    • Levels: Two
    • Stories: 2
    • Patio & porch: Patio
    • Exterior features: Permeable Paving, Private Yard, No Dock
    • Pool features: None
    • Spa features: None
    • Fencing: Back Yard,Privacy,Wood
    • Has view: Yes
    • View description: Trees/Woods
    • Waterfront features: None
    • Body of water: None
    Lot
    • Size: 2,439 sqft
    • Features: Back Yard, Corner Lot, Landscaped, Level, Wooded
    Details
    • Additional structures: None
    • Parcel number: 12 260007004927
    • Other equipment: None
    • Horse amenities: None

    Construction

    Type & style
    • Home type: Townhouse
    • Architectural style: Townhouse
    • Property subtype: Townhouse, Residential
    • Attached to another structure: Yes
    Materials
    • Brick Front, Cement Siding
    • Foundation: Slab
    • Roof: Composition
    Condition
    • Resale
    • New construction: No
    • Year built: 2021

    Utilities & green energy

    • Electric: 220 Volts in Garage
    • Sewer: Public Sewer
    • Water: Public
    • Utilities for property: Cable Available, Electricity Available, Natural Gas Available, Phone Available, Sewer Available, Underground Utilities, Water Available
    Green energy
    • Energy efficient items: Thermostat
    • Energy generation: None

    Community & neighborhood

    Security
    • Security features: Carbon Monoxide Detector(s), Closed Circuit Camera(s), Fire Alarm, Fire Sprinkler System, Security Lights, Security System Owned, Smoke Detector(s)
    Community
    • Community features: Pool
    Location
    • Region: Alpharetta
    • Subdivision: Artisan

    HOA & financial

    HOA
    • Has HOA: Yes
    • HOA fee: $295 monthly
    • Association phone: 678-297-9566

    Other

    Other facts
    • Listing terms: Cash,Conventional,FHA,VA Loan
    • Ownership: Other
    • Road surface type: Asphalt, Paved

    Price history

    DateEventPrice
    1/28/2026Sold$645,000-0.6%$299/sqft
    Source: FMLS GA #7679020 Report a problem
    1/12/2026Pending sale$649,000$301/sqft
    Source: GAMLS #10641582 Report a problem
    1/12/2026Listed for sale$649,000$301/sqft
    Source: GAMLS #10641582 Report a problem
    1/4/2026Pending sale$649,000$301/sqft
    Source: FMLS GA #7679020 Report a problem
    11/14/2025Listed for sale$649,000+51.4%$301/sqft
    Source: GAMLS #10641582 Report a problem
    8/5/2021Sold$428,555$199/sqft
    Source: Public Record Report a problem

    Public tax history

    YearProperty taxesTax assessment
    2024$4,458 +15.6%$233,240 +28.5%
    2023$3,856 -8.4%$181,440 +5.9%
    2022$4,209 $171,400 +781.7%
    2021-- $19,440

    Find assessor info on the county website

    Neighborhood: North Point

    Nearby schools

    GreatSchools rating
    Schools provided by the listing agent
    • Elementary: Hembree Springs
    • Middle: Northwestern
    • High: Milton - Fulton

    Source: FMLS GA. This data may not be complete. We recommend contacting the local school district to confirm school assignments for this home.

    Get a cash offer in 3 minutes
    Find out how much your home could sell for in as little as 3 minutes with a no-obligation cash offer.
    Estimated market value
    $655,600
    Get a cash offer in 3 minutes
    Find out how much your home could sell for in as little as 3 minutes with a no-obligation cash offer.
    Estimated market value
    $655,600