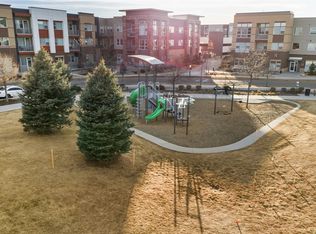
This stunning Fremont Place condo offers the best value in the community! If you’re always on the go, you'll definitely enjoy the convenience of a secure building with underground, heated parking, making it an easy in and out whenever you come & go. Whether you're traveling or just heading to the mountains on a whim, this home is perfect for your lifestyle. Come home to your beautifully appointed condo in an unbeatable location. At the heart of the home, an oversized kitchen with white cabinets, stainless steel appliances and a center island with granite slab countertops and a stylish tile backsplash offering both style & functionality with plenty of room to grow. This well-designed 2-bedroom, 2-bath home features versatile living spaces plus it includes a rare, privately owned storage room—an exceptional bonus for condo living! The community features a fitness center, a common grill, & fire pit area, parks, and a playground, all set in an incredible location. You'll be just steps from Starbucks and Social Bar & Lounge, close to Littleton Adventist Hospital and Streets of SouthGlenn, with easy access to I-25 and E-470 for trips to the mountains, Denver, DIA, and more. This lock-and-leave property is ideal for those seeking a low-maintenance, well-maintained home not to mention the heated garage and a rare bonus, this seller also owns a separate storage room.
Sold for $420,700
$420,700
480 E Fremont Place Bldg 1 #402, Centennial, CO 80122
2beds
1,480sqft
Condominium
Built in 2020
-- sqft lot
$420,600 Zestimate®
$284/sqft
$2,470 Estimated rent
Home value
$420,600
$395,000 - $446,000
$2,470/mo
Zestimate® history
Owner options
List your home for rent
$2,470/mo
Rent Zestimate®
Find your next renter with Zillow Rental Manager. Plus, with online applications, you can quickly screen prospective tenants – for free.
$2,470/mo
Rent Zestimate®
Refinance and save
$2,851/mo
Est. payment
Refinancing to a lower rate could help reduce your monthly payments and save thousands over the life of the loan.
$2,851/mo
Est. payment
Explore your selling options
Work with a Zillow partner agent
Leverage their expertise and Zillow's premium Showcase listings to get your home seen by more buyers.
Get startedList with your own agent
Get your home in front of millions of buyers by listing it on Zillow.
Learn how to do itSell it yourself
Take full control of how buyers see your home on Zillow by listing For Sale by Owner (FSBO).
List your homeWhat's special
Stylish tile backsplashHeated garageStainless steel appliancesOversized kitchenWhite cabinetsVersatile living spaces
Zillow last checked:
Listing updated:
Listed by:
Tom & Denise Barnwell 303-349-1998 Barnwell@livsir.com,
LIV Sotheby's International Realty
Bought with:
Vanessa Bassock, 100093198
Coldwell Banker Realty 18
Source: REcolorado as distributed by MLS GRID,MLS#: 7302274
Facts & features
Interior
Bedrooms & bathrooms
- Bedrooms: 2
- Bathrooms: 2
- Full bathrooms: 1
- 3/4 bathrooms: 1
- Main level bathrooms: 2
- Main level bedrooms: 2
Bedroom
- Description: Primary Bedroom Ensuite With A Huge Walk In Closet That Also Leads To The Laundry Room. Wa/Dry Included
- Features: Primary Suite
- Level: Main
- Area: 174.24 Square Feet
- Dimensions: 13.2 x 13.2
Bedroom
- Description: Second Bedroom
- Level: Main
- Area: 132.98 Square Feet
- Dimensions: 10.9 x 12.2
Bathroom
- Description: Gorgeous Neutral Finishes
- Features: Primary Suite
- Level: Main
- Area: 90.64 Square Feet
- Dimensions: 10.3 x 8.8
Bathroom
- Description: Hall Bath Adjacent To 2nd Bedroom
- Level: Main
- Area: 48.88 Square Feet
- Dimensions: 6.11 x 8
Dining room
- Description: A Versatile Room For Dining, A Home Office, Hobbies...The Possibilities Are Endless
- Level: Main
- Area: 137.36 Square Feet
- Dimensions: 10.1 x 13.6
Great room
- Description: This Generous Space Can Accommodate Many Layouts Including Split Family Room / Dining
- Level: Main
- Area: 264.6 Square Feet
- Dimensions: 13.5 x 19.6
Kitchen
- Description: Lots Of Cabinet Space And Huge Center Island
- Level: Main
- Area: 253.08 Square Feet
- Dimensions: 14.8 x 17.1
Heating
- Forced Air
Cooling
- Central Air
Appliances
- Included: Dishwasher, Disposal, Dryer, Microwave, Range, Refrigerator, Washer
Features
- Granite Counters, High Ceilings, Kitchen Island, Primary Suite, Smoke Free, Walk-In Closet(s)
- Flooring: Laminate, Tile
- Windows: Window Coverings
- Has basement: No
- Common walls with other units/homes: 2+ Common Walls
Interior area
- Total structure area: 1,480
- Total interior livable area: 1,480 sqft
- Finished area above ground: 1,480
Property
Parking
- Total spaces: 1
- Parking features: Exterior Access Door, Heated Garage, Storage
- Garage spaces: 1
Accessibility
- Accessibility features: Accessible Approach with Ramp
Features
- Levels: One
- Stories: 1
- Entry location: Ground
- Patio & porch: Covered, Deck
- Exterior features: Balcony, Elevator
Details
- Parcel number: 035375421
- Special conditions: Standard
Construction
Type & style
- Home type: Condo
- Architectural style: Contemporary
- Property subtype: Condominium
- Attached to another structure: Yes
Materials
- Brick, Cement Siding, Frame
- Roof: Unknown
Condition
- Year built: 2020
Details
- Builder name: Century Communities
Utilities & green energy
- Sewer: Public Sewer
- Water: Public
Community & HOA
Community
- Security: Carbon Monoxide Detector(s), Key Card Entry, Secured Garage/Parking, Security Entrance, Smart Locks, Smoke Detector(s)
- Subdivision: Littleton Village
HOA
- Has HOA: Yes
- Amenities included: Elevator(s), Fitness Center, Park, Playground
- Services included: Reserve Fund, Maintenance Grounds, Maintenance Structure, Recycling, Trash, Water
- HOA fee: $420 monthly
- HOA name: Freemont Place Condo Assoc.
- HOA phone: 303-804-9800
Location
- Region: Littleton
Financial & listing details
- Price per square foot: $284/sqft
- Annual tax amount: $4,506
- Date on market: 4/17/2026
- Listing terms: Cash,Conventional,FHA,VA Loan
- Exclusions: None
- Ownership: Individual
- Road surface type: Paved
Price history
| Date | Event | Price |
|---|---|---|
| 7/6/2026 | Sold | $420,700+2%$284/sqft |
Source:  REcolorado as distributed by MLS GRID #7302274 Report a problem REcolorado as distributed by MLS GRID #7302274 Report a problem | ||
| 5/23/2026 | Pending sale | $412,500$279/sqft |
Source: REcolorado as distributed by MLS GRID #7302274 Report a problem | ||
| 5/2/2026 | Price change | $412,500-2.9%$279/sqft |
Source: REcolorado as distributed by MLS GRID #7302274 Report a problem | ||
| 4/17/2026 | Listed for sale | $425,000$287/sqft |
Source: REcolorado as distributed by MLS GRID #7302274 Report a problem | ||
Public tax history
Tax history is unavailable.
Neighborhood: 80122
Nearby homes
- $430,0002 bd2 ba1.1k sqft480 E Fremont Pl UNIT 403, Littleton, CO 80122Sold
- $376,0002 bd2 ba1.1k sqft480 E Fremont Pl #206, Littleton, CO 80122Sold

- $400,0002 bd2 ba1.1k sqft480 E Fremont Pl UNIT 405, Littleton, CO 80122Sold

- $400,0002 bd2 ba1.1k sqft460 E Fremont Pl #208, Littleton, CO 80122Sold

- $3,128,8883 bd2 ba1.3k sqft480 E Fremont Pl, Littleton, CO 80122Off Market
- $386,9002 bd2 ba1.1k sqft480 E Fremont Pl UNIT 111, Littleton, CO 80122Off Market
- $442,1003 bd2 ba1.3k sqft480 E Fremont Pl UNIT 201, Littleton, CO 80122Off Market
- $432,9003 bd2 ba1.4k sqft480 E Fremont Pl UNIT 202, Littleton, CO 80122Off Market
Nearby schools
GreatSchools rating
- 7/10Hopkins Elementary SchoolGrades: PK-5Distance: 0.4 mi
- 7/10John Wesley Powell Middle SchoolGrades: 6-8Distance: 0.8 mi
- 9/10Heritage High SchoolGrades: 9-12Distance: 1.2 mi
Schools provided by the listing agent
- Elementary: Hopkins
- Middle: Euclid
- High: Heritage
- District: Littleton 6
Source: REcolorado as distributed by MLS GRID. This data may not be complete. We recommend contacting the local school district to confirm school assignments for this home.
Get a cash offer in 3 minutes
Find out how much your home could sell for in as little as 3 minutes with a no-obligation cash offer.
Estimated market value
$420,600
Get a cash offer in 3 minutes
Find out how much your home could sell for in as little as 3 minutes with a no-obligation cash offer.
Estimated market value
$420,600
- Colorado
- Arapahoe County
- Littleton
- 80122
- 480 E Fremont Place Bldg 1 Unit 402
Nearby cities
Nearby neighborhoods
Nearby zip codes
Other Littleton Topics
