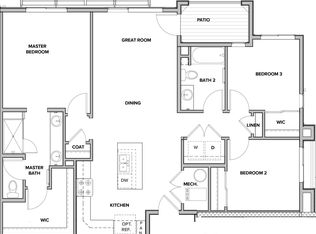
Welcome to this beautiful 3 bed, 2 bath TOP FLOOR, CORNER UNIT condo with views of the downtown Denver skyline. Just a few years old, this is an incredible opportunity to own a spacious, nearly-new unit that has been immaculately cared for by one owner. Enjoy this quiet & peaceful place to call home, away from the city but easily accessible to just about anywhere. Enjoy the comfortable, open layout with three private bedrooms, including a primary suite with a large passthrough primary bath and walk-in closet. A full-sized, in-unit washer and dryer, stainless steel appliances, high end countertops, large windows, private balcony and private, DEDICATED GARAGE, along with 2 additional shared garage parking spots make the living easy here. This beautiful new complex offers tons of amenities including EV charging stations, guest parking, a dog park, workout center, complex-wide security access right through your phone and more. Add to that a large, beautiful central park, rooftop patio with grills just down the hall, and beautifully maintained grounds, you have the perfect place to breathe and unwind after work, enjoy a drink, some quiet time or have fun with friends or family. Getting out of the house, everything you need is right at your fingertips. You’re just blocks from Starbucks or Dutch Bros (no judgment), Whole Foods, Trader Joes, Hudson Gardens Event Center, Social Bar & Lounge, Centura Littleton Adventist Hospital, schools and public transportation, with easy access to I-25 and E-470 for trips to the mountains, Denver, DIA and more. Come schedule a tour today and experience the good life!
Sold for $418,000
$418,000
480 E Fremont Place #410, Centennial, CO 80122
3beds
1,292sqft
Condominium
Built in 2019
-- sqft lot
$395,000 Zestimate®
$324/sqft
$2,383 Estimated rent
Home value
$395,000
$367,000 - $427,000
$2,383/mo
Zestimate® history
Owner options
List your home for rent
$2,383/mo
Rent Zestimate®
Find your next renter with Zillow Rental Manager. Plus, with online applications, you can quickly screen prospective tenants – for free.
$2,383/mo
Rent Zestimate®
Refinance and save
$2,921/mo
Est. payment
Refinancing to a lower rate could help reduce your monthly payments and save thousands over the life of the loan.
$2,921/mo
Est. payment
Explore your selling options
Work with a Zillow partner agent
Leverage their expertise and Zillow's premium Showcase listings to get your home seen by more buyers.
Get startedList with your own agent
Get your home in front of millions of buyers by listing it on Zillow.
Learn how to do itSell it yourself
Take full control of how buyers see your home on Zillow by listing For Sale by Owner (FSBO).
List your homeWhat's special
Zillow last checked:
Listing updated:
Listed by:
Gregory Ramsey 720-419-1519 greg@luxdenver.com,
LUX Real Estate Company ERA Powered,
Emily Duke 720-475-0419,
LUX Real Estate Company ERA Powered
Bought with:
Joanna Metzger, 100025675
HomeSmart
Source: REcolorado as distributed by MLS GRID,MLS#: 6941634
Facts & features
Interior
Bedrooms & bathrooms
- Bedrooms: 3
- Bathrooms: 2
- Full bathrooms: 2
- Main level bathrooms: 2
- Main level bedrooms: 3
Primary bedroom
- Level: Main
Bedroom
- Level: Main
Bedroom
- Level: Main
Bathroom
- Level: Main
Bathroom
- Level: Main
Family room
- Level: Main
Laundry
- Level: Main
Heating
- Forced Air
Cooling
- Central Air
Appliances
- Included: Cooktop, Dishwasher, Disposal, Dryer, Gas Water Heater, Microwave, Oven, Refrigerator, Washer
Features
- Built-in Features, Ceiling Fan(s), Eat-in Kitchen, Granite Counters, High Ceilings, Kitchen Island, Open Floorplan, Pantry, Primary Suite, Quartz Counters, Smoke Free, Walk-In Closet(s)
- Flooring: Carpet, Tile, Wood
- Windows: Double Pane Windows, Window Coverings
- Has basement: No
- Common walls with other units/homes: End Unit
Interior area
- Total structure area: 1,292
- Total interior livable area: 1,292 sqft
- Finished area above ground: 1,292
Property
Parking
- Total spaces: 7
- Parking features: Garage
- Garage spaces: 1
- Details: Off Street Spaces: 6
Features
- Levels: One
- Stories: 1
- Patio & porch: Covered, Patio
- Exterior features: Balcony, Dog Run, Elevator, Gas Grill, Playground
- Fencing: None
- Has view: Yes
- View description: City
Lot
- Size: 357 Square Feet
Details
- Parcel number: 035375501
- Zoning: CM/PL-O
- Special conditions: Standard
Construction
Type & style
- Home type: Condo
- Property subtype: Condominium
- Attached to another structure: Yes
Materials
- Brick, Cement Siding
- Roof: Concrete
Condition
- Year built: 2019
Details
- Builder name: Century Communities
Utilities & green energy
- Sewer: Public Sewer
- Water: Public
- Utilities for property: Cable Available, Electricity Connected, Internet Access (Wired)
Community & HOA
Community
- Security: Carbon Monoxide Detector(s), Key Card Entry, Smoke Detector(s)
- Subdivision: Littleton Village
HOA
- Has HOA: Yes
- Amenities included: Elevator(s), Fitness Center, Garden Area, Park, Parking, Playground, Security
- Services included: Reserve Fund, Maintenance Grounds, Maintenance Structure, Recycling, Security, Snow Removal, Trash
- HOA fee: $454 monthly
- HOA name: The Management Trust
- HOA phone: 303-750-0994
Location
- Region: Littleton
Financial & listing details
- Price per square foot: $324/sqft
- Tax assessed value: $449,200
- Annual tax amount: $4,441
- Date on market: 9/19/2024
- Listing terms: Cash,Conventional,FHA
- Exclusions: Seller's Personal Property
- Ownership: Individual
- Electric utility on property: Yes
Price history
| Date | Event | Price |
|---|---|---|
| 2/27/2025 | Sold | $418,000-1.6%$324/sqft |
Source:  REcolorado as distributed by MLS GRID #6941634 Report a problem REcolorado as distributed by MLS GRID #6941634 Report a problem | ||
| 1/27/2025 | Pending sale | $425,000$329/sqft |
Source: REcolorado as distributed by MLS GRID #6941634 Report a problem | ||
| 9/19/2024 | Listed for sale | $425,000$329/sqft |
Source: REcolorado as distributed by MLS GRID #6941634 Report a problem | ||
Public tax history
| Year | Property taxes | Tax assessment |
|---|---|---|
| 2025 | $4,781 +7.6% | $28,075 -14.4% |
| 2024 | $4,441 -0.5% | $32,797 -11% |
| 2023 | $4,463 +0.4% | $36,835 +31.3% |
| 2022 | $4,445 | $28,044 -2.8% |
| 2021 | -- | $28,851 +44.8% |
| 2020 | $3,070 | $19,931 |
Find assessor info on the county website
Neighborhood: 80122
Nearby homes
- $3,128,8883 bd2 ba1.3k sqft480 E Fremont Pl, Littleton, CO 80122Off Market
- $382,3002 bd2 ba1.1k sqft480 E Fremont Pl UNIT 111, Littleton, CO 80122Off Market
- $437,4003 bd2 ba1.3k sqft480 E Fremont Pl UNIT 201, Littleton, CO 80122Off Market
- $429,9003 bd2 ba1.4k sqft480 E Fremont Pl UNIT 202, Littleton, CO 80122Off Market
- $398,2002 bd2 ba1.1k sqft480 E Fremont Pl UNIT 203, Littleton, CO 80122Off Market
- $379,8002 bd2 ba1.1k sqft480 E Fremont Pl #204, Littleton, CO 80122Off Market
- $388,8002 bd2 ba1.1k sqft480 E Fremont Pl #205, Littleton, CO 80122Off Market
- $392,6002 bd2 ba1.1k sqft480 E Fremont Pl #207, Littleton, CO 80122Off Market
Nearby schools
GreatSchools rating
- 7/10Hopkins Elementary SchoolGrades: PK-5Distance: 0.4 mi
- 7/10John Wesley Powell Middle SchoolGrades: 6-8Distance: 0.8 mi
- 9/10Heritage High SchoolGrades: 9-12Distance: 1.2 mi
Schools provided by the listing agent
- Elementary: Hopkins
- Middle: Powell
- High: Heritage
- District: Littleton 6
Source: REcolorado as distributed by MLS GRID. This data may not be complete. We recommend contacting the local school district to confirm school assignments for this home.
Get a cash offer in 3 minutes
Find out how much your home could sell for in as little as 3 minutes with a no-obligation cash offer.
Estimated market value
$395,000
Get a cash offer in 3 minutes
Find out how much your home could sell for in as little as 3 minutes with a no-obligation cash offer.
Estimated market value
$395,000
- Colorado
- Arapahoe County
- Littleton
- 80122
- 480 E Fremont Place Unit 410
Nearby cities
Nearby neighborhoods
Nearby zip codes
Other Littleton Topics
