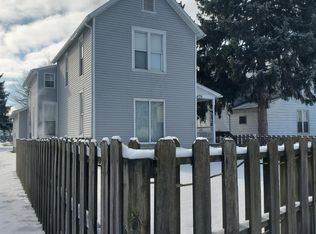
Move Right In And Enjoy The Work That's Already Been Done! This Beautifully Updated 3 Bedroom, 2 Full Bath Home Offers An Open-concept Layout With Spacious Living And Dining Areas That Flow Seamlessly Into The Kitchen. Thoughtful Renovations Throughout Include Updated Wiring, Plumbing, Walls, Ceilings, Insulation, Flooring, Furnace, Central Air, And Most Windows. The Kitchen Features Ample Workspace, Bar Seating, And A Cozy Breakfast Nook. Relax On The Welcoming Front Porch Or Unwind On The Newer Rear Porch Overlooking The Backyard. Recent Improvements Include A New Garage Roof, Adding Even More Value And Peace Of Mind. A 16' X 20' Garage/shed Has Overhead Storage, And Alley Access Adds Convenience. If You're Looking For A Home That's Been Extensively Updated And Is Ready For Its Next Owner, This Is One You'll Want To See.
Sold for $180,000
$180,000
480 E Perry St, Tiffin, OH 44883
3beds
1,200sqft
Single Family Residence
Built in 1900
6,072 Square Feet Lot
$180,700 Zestimate®
$150/sqft
$1,255 Estimated rent
Home value
$180,700
Estimated sales range
Not available
$1,255/mo
Zestimate® history
Owner options
List your home for rent
$1,255/mo
Rent Zestimate®
Find your next renter with Zillow Rental Manager. Plus, with online applications, you can quickly screen prospective tenants – for free.
$1,255/mo
Rent Zestimate®
Refinance and save
$1,237/mo
Est. payment
Refinancing to a lower rate could help reduce your monthly payments and save thousands over the life of the loan.
$1,237/mo
Est. payment
Explore your selling options
Work with a Zillow partner agent
Leverage their expertise and Zillow's premium Showcase listings to get your home seen by more buyers.
Get startedList with your own agent
Get your home in front of millions of buyers by listing it on Zillow.
Learn how to do itSell it yourself
Take full control of how buyers see your home on Zillow by listing For Sale by Owner (FSBO).
List your homeWhat's special
Open-concept layoutNew garage roofWelcoming front porchBar seatingCozy breakfast nookKitchen features ample workspace
Zillow last checked:
Listing updated:
Listed by:
Sara E. Riesen 419-447-8579x101 sarariesen@gmail.com,
Century 21 Bolte Real Estate
Bought with:
Amy Chalfin, 2025001002
Polter Real Estate
Source: Firelands MLS,MLS#: 20262281Originating MLS: Firelands MLS
Facts & features
Interior
Bedrooms & bathrooms
- Bedrooms: 3
- Bathrooms: 2
- Full bathrooms: 2
Primary bedroom
- Level: Second
- Area: 120
- Dimensions: 12 x 10
Bedroom 2
- Level: Second
- Area: 112
- Dimensions: 14 x 8
Bedroom 3
- Level: Second
- Area: 84
- Dimensions: 12 x 7
Bedroom 4
- Area: 0
- Dimensions: 0 x 0
Bedroom 5
- Area: 0
- Dimensions: 0 x 0
Bathroom
- Level: Main
Bathroom 1
- Level: Second
Dining room
- Features: Combo
- Area: 0
- Dimensions: 0 x 0
Family room
- Area: 0
- Dimensions: 0 x 0
Kitchen
- Level: Main
- Area: 252
- Dimensions: 18 x 14
Living room
- Level: Main
- Area: 210
- Dimensions: 15 x 14
Heating
- Gas, Forced Air, Furnace/ac Approx 3 Years
Cooling
- Central Air
Appliances
- Included: Dryer, Freezer, Range, Refrigerator, Washer
- Laundry: None, In Basement
Features
- Ceiling Fan(s)
- Basement: Full
Interior area
- Total structure area: 1,200
- Total interior livable area: 1,200 sqft
Property
Parking
- Total spaces: 1
- Parking features: Alley Access, Detached, Off Street, Paved
- Garage spaces: 1
- Has uncovered spaces: Yes
Features
- Levels: Two
- Stories: 2
Lot
- Size: 6,072 Square Feet
- Dimensions: 44 x 138
Details
- Parcel number: Q53011089760000
Construction
Type & style
- Home type: SingleFamily
- Property subtype: Single Family Residence
Materials
- Stone
- Foundation: Basement
- Roof: Asphalt
Condition
- Year built: 1900
Utilities & green energy
- Electric: Circuit Breakers, ON
- Sewer: Public Sewer
- Water: Public
Community & HOA
Location
- Region: Tiffin
Financial & listing details
- Price per square foot: $150/sqft
- Tax assessed value: $64,620
- Annual tax amount: $766
- Price range: $180K - $180K
- Date on market: 6/17/2026
- Date available: 01/01/1800
- Listing terms: Conventional
Price history
| Date | Event | Price |
|---|---|---|
| 7/10/2026 | Sold | $180,000+0.1%$150/sqft |
Source: Firelands MLS #20262281 Report a problem | ||
| 7/7/2026 | Pending sale | $179,900$150/sqft |
Source: Firelands MLS #20262281 Report a problem | ||
| 6/22/2026 | Contingent | $179,900$150/sqft |
Source: Firelands MLS #20262281 Report a problem | ||
| 6/17/2026 | Listed for sale | $179,900+16.1%$150/sqft |
Source: Firelands MLS #20262281 Report a problem | ||
| 1/20/2023 | Sold | $155,000-6%$129/sqft |
Source: Public Record Report a problem | ||
| 1/3/2023 | Contingent | $164,900$137/sqft |
Source: Firelands MLS #20224600 Report a problem | ||
| 12/2/2022 | Listed for sale | $164,900+617%$137/sqft |
Source: Firelands MLS #20224600 Report a problem | ||
| 3/25/2022 | Sold | $23,000-42.4%$19/sqft |
Source: NORIS #6081698 Report a problem | ||
| 1/21/2022 | Pending sale | $39,900$33/sqft |
Source: Firelands MLS #20220125 Report a problem | ||
| 1/13/2022 | Listed for sale | $39,900$33/sqft |
Source: Firelands MLS #20220125 Report a problem | ||
Public tax history
| Year | Property taxes | Tax assessment |
|---|---|---|
| 2025 | $767 +0.4% | $22,620 |
| 2024 | $763 -0.1% | $22,620 |
| 2023 | $764 -23.9% | $22,620 -6% |
| 2022 | $1,004 +1.7% | $24,070 |
| 2021 | $987 -1.9% | $24,070 |
| 2020 | $1,006 +1.1% | $24,070 +4.5% |
| 2019 | $995 -0.2% | $23,023 |
| 2018 | $997 +9.9% | $23,023 |
| 2017 | $907 | $23,023 +8.3% |
| 2016 | $907 +1.1% | $21,253 |
| 2015 | $896 +6.2% | $21,253 |
| 2014 | $844 -6.5% | $21,253 -3% |
| 2013 | $903 +0.3% | $21,903 0% |
| 2012 | $900 +12% | $21,910 +0% |
| 2011 | $804 -1.5% | $21,903 -3.5% |
| 2010 | $816 +2.5% | $22,694 |
| 2009 | $796 | $22,694 |
Find assessor info on the county website
Neighborhood: 44883
Nearby homes
- $146,0004 bd1 ba1.5k sqft484 E Perry St, Tiffin, OH 44883Off Market
- $120,0003 bd2 ba1.7k sqft476 E Perry St, Tiffin, OH 44883Sold
- $131,9002 bd1 ba1.4k sqft20 McCollum St, Tiffin, OH 44883Off Market
- $158,4005 bd2 ba2.2k sqft472 E Perry St, Tiffin, OH 44883Off Market
- $137,6002 bd2 ba1k sqft494 E Perry St, Tiffin, OH 44883Off Market
- $97,8003 bd1 ba1.2k sqft17 McCollum St, Tiffin, OH 44883Off Market
- $47,9502 bd1 ba768 sqft28 McCollum St, Tiffin, OH 44883Off Market
- $64,6703 bd1 ba1.3k sqft21 McCollum St, Tiffin, OH 44883Off Market
Nearby schools
GreatSchools rating
- 5/10Noble Elementary SchoolGrades: 4-5Distance: 0.8 mi
- 5/10Tiffin Middle SchoolGrades: 6-8Distance: 1.4 mi
- 5/10Columbian High SchoolGrades: 9-12Distance: 1.2 mi
Schools provided by the listing agent
- District: Tiffin
Source: Firelands MLS. This data may not be complete. We recommend contacting the local school district to confirm school assignments for this home.
Sell for more on Zillow
Get a Zillow Showcase℠ listing at no additional cost and you could sell for .
$180,700
2% more
+$3,614
With Zillow Showcase(estimated)
$184,314
Sell for more on Zillow
Get a Zillow Showcase℠ listing at no additional cost and you could sell for .
$180,700
2% more
+$3,614
With Zillow Showcase(estimated)
$184,314
- Ohio
- Seneca County
- Tiffin
- 44883
- 480 E Perry St
