Skip main navigation
Closed
  • $415,000

    480 Eastern Isle Ave, Summerville, SC 29486

    2beds
    1,650sqft
    Single Family Residence
    Built in 2015
    7,840.8 Square Feet Lot
    $418,400 Zestimate®
    $252/sqft
    $2,445 Estimated rent

    Home value

    $418,400

    $393,000 - $444,000

    $2,445/mo

    Zestimate® history
    Loading
    Loading...

    Owner options

    List your home for rent

    $2,445/mo

    Rent Zestimate®

    Find your next renter with Zillow Rental Manager. Plus, with online applications, you can quickly screen prospective tenants – for free.

    Learn more

    $2,445/mo

    Rent Zestimate®

    Refinance and save

    $2,399/mo

    Est. payment

    Refinancing to a lower rate could help reduce your monthly payments and save thousands over the life of the loan.

    See today's rates

    $2,399/mo

    Est. payment

    Explore your selling options

    Work with a Zillow partner agent

    Leverage their expertise and Zillow's premium Showcase listings to get your home seen by more buyers.

    Get started

    List with your own agent

    Get your home in front of millions of buyers by listing it on Zillow.

    Learn how to do it

    Sell it yourself

    Take full control of how buyers see your home on Zillow by listing For Sale by Owner (FSBO).

    List your home

    What's special

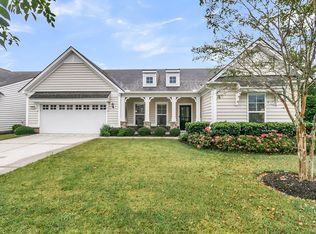
    Beautiful Abbeyville home with 2 bedrooms, 2 baths, and French door office situated on a lovely private lot and offering many high-end upgrades. Just two blocks from the 20,000 sf amenities center, you'll have easy access to this award-winning community's social center. The neighborhood's mature landscaping provides a welcome difference from new construction. An inviting curb appeal with enhanced landscaping and flagstones welcomes you. Step inside to find five-inch hand scraped wood floors extending throughout all living areas and bedrooms - NO CARPET in home! The open concept floor plan is highlighted by the island kitchen with white cabinetry, granite countertops, stainless steel appliances with five-burner gas cooktop, built-in wall oven & microwave, and included refrigerator, customsubway tile backsplash, pendant & under-cabinet lighting, and adjacent breakfast nook. The spacious living area sits directly in front of the kitchen, making a great entertaining space. Step outside to find a three-season room - with tile floors and retractable vinyl windows added to the screened-in porch, this is an incredible space to enjoy year round! This room and the outdoor patio overlook your own private oasis, with trees and privacy landscaping both directly behind and to one side. Back inside, the Owner's Suite includes an ensuite bath with double sink granite vanity and built-in ladies vanity, a brand new custom walk-in shower installed in 2025 with 12" x 24" tile walls, penny-tile floors, and frameless shower door, and a spacious walk-in closet. The guest bedroom and a full bath sit down their own hallway on the opposite side of the home, providing ample privacy for guests and owners alike. A French door office is a great third space that can be used as an office, den, or third bedroom. The laundry room offers tile floors, included washer & dryer, overhead cabinetry, a built-in sink, and extra storage area. A mudroom leads to the garage, which is extended four additional feet in length and has overhead storage. Don't miss out on this incredible opportunity to own a move-in ready home in the area's premier 55+ neighborhood! The 20,000 square foot amenities center includes includes indoor and outdoor pools and hot tubs, a fitness center, ball room, activity rooms, pickle, tennis, and bocce courts, concert pavilion area, fishing pier, fully stocked ponds throughout the neighborhood, and a dog park. With a full-time lifestyle director, over 100 chartered clubs, and busy calendar of events, you'll be living your BEST retired life in Del Webb Cane Bay! Del Webb Cane Bay is privately gated and located just minutes from a Publix grocery store, medical facilities and hospital, restaurants and shops. Don't miss out on this incredible home and neighborhood opportunity!

    Zillow last checked:

    Listing updated:

    Listed by:

    Carolina Elite Real Estate admin@carolinaelitere.com

    Bought with:

    Coldwell Banker Realty

    Source: CTMLS,MLS#: 25026235MLS Logo

    Facts & features

    Interior

    Bedrooms & bathrooms
    • Bedrooms: 2
    • Bathrooms: 2
    • Full bathrooms: 2
    Heating
    • Natural Gas
    Cooling
    • Central Air
    Appliances
    • Laundry: Laundry Room
    Features
    • Ceiling - Smooth, High Ceilings, Kitchen Island, Walk-In Closet(s), Ceiling Fan(s), Eat-in Kitchen, Entrance Foyer, Other, Pantry
    • Flooring: Ceramic Tile, Wood
    • Windows: Window Treatments
    • Number of fireplaces: 1
    • Fireplace features: Family Room, Great Room, One, Other
    Interior area
    • Total structure area: 1,650
    • Total interior livable area: 1,650 sqft

    Property

    Parking
    • Total spaces: 2
    • Parking features: Garage, Attached, Other, Garage Door Opener
    • Attached garage spaces: 2
    Accessibility
    • Accessibility features: Handicapped Equipped
    Features
    • Levels: One
    • Stories: 1
    • Entry location: Ground Level
    • Patio & porch: Patio, Screened
    • Exterior features: Lawn Irrigation, Other, Rain Gutters
    • Spa features: Community
    Lot
    • Size: 7,840 sqft
    • Features: Wooded
    Details
    • Parcel number: 1950402048
    • Special conditions: 55+ Community,Retirement

    Construction

    Type & style
    • Home type: SingleFamily
    • Architectural style: Ranch,Traditional
    • Property subtype: Single Family Residence
    Materials
    • Vinyl Siding
    • Foundation: Slab
    • Roof: Architectural
    Condition
    • New construction: No
    • Year built: 2015

    Utilities & green energy

    • Sewer: Public Sewer
    • Water: Public
    • Utilities for property: BCW & SA, Berkeley Elect Co-Op, Dominion Energy

    Community & neighborhood

    Community
    • Community features: Clubhouse, Dog Park, Fitness Center, Gated, Lawn Maint Incl, Park, Pool, Security, Tennis Court(s), Walk/Jog Trails
    Senior living
    • Senior community: Yes
    Location
    • Region: Summerville
    • Subdivision: Cane Bay Plantation

    Other

    Other facts
    • Listing terms: Cash,Conventional,FHA,VA Loan

    Price history

    DateEventPrice
    1/13/2026Sold$415,000-3.3%$252/sqft
    Source: CTMLS #25026235 Report a problem
    9/26/2025Listed for sale$429,000+50%$260/sqft
    Source: CTMLS #25026235 Report a problem
    3/3/2015Sold$286,015$173/sqft
    Source: Public Record Report a problem

    Public tax history

    YearProperty taxesTax assessment
    2024$1,270 +13.7%$14,170 +15%
    2023$1,118 -10.6%$12,320
    2022$1,250 -62.9%$12,320
    2021$3,372 +159.5%$12,320
    2020$1,299 -2.1%$12,320
    2018$1,327 $12,320 +0%
    2017$1,327 +1477.1%$12,316 +8.3%
    2016$84 $11,370
    2015$84 $11,370 +3960.7%
    2014$84 $280

    Find assessor info on the county website

    Neighborhood: 29486

    Nearby schools

    GreatSchools rating
    Schools provided by the listing agent
    • Elementary: Cane Bay
    • Middle: Cane Bay
    • High: Cane Bay High School

    Source: CTMLS. This data may not be complete. We recommend contacting the local school district to confirm school assignments for this home.

    Get a cash offer in 3 minutes
    Find out how much your home could sell for in as little as 3 minutes with a no-obligation cash offer.
    Estimated market value
    $418,400
    Get a cash offer in 3 minutes
    Find out how much your home could sell for in as little as 3 minutes with a no-obligation cash offer.
    Estimated market value
    $418,400