This beautifully remodeled 4-bedroom cottage combines timeless character with modern luxury. Thoughtfully redesigned from top to bottom, the efficient 1,480-square-foot floor plan lives much larger than its size, offering the functionality and feel of a 2,000-square-foot home while maintaining affordability. The private primary suite serves as a true retreat, featuring a spacious walk-in closet and a spa-inspired ensuite bath complete with a freestanding soaking tub, separate walk-in shower with a full bench and frameless glass door, dual-sink vanity, and private water closet. Three additional bedrooms provide generous storage with custom built-in closet systems. The guest bathroom features elegant marble countertops and a tub/shower combination. The fully updated kitchen showcases new shaker-style cabinetry, stainless steel appliances, and modern finishes throughout. Additional upgrades include new windows, a tankless water heater, gas heating, and abundant storage space. Outside, the curb appeal is just as impressive, featuring a concrete driveway, lush Zeon Zoysia lawn, cedar porch posts and shutters, and freshly landscaped flower beds. Every detail has been carefully considered, making this truly a turnkey home ready for its next owner.
Sold
Price Unknown
480 Ellis Dr, Waskom, TX 75692
4beds
1,480sqft
Single Family Residence
Built in 1965
0.29 Acres Lot
$223,300 Zestimate®
$--/sqft
$1,526 Estimated rent
Home value
$223,300
Estimated sales range
Not available
$1,526/mo
Zestimate® history
Owner options
List your home for rent
$1,526/mo
Rent Zestimate®
Find your next renter with Zillow Rental Manager. Plus, with online applications, you can quickly screen prospective tenants – for free.
$1,526/mo
Rent Zestimate®
Refinance and save
Refinancing to a lower rate could help reduce your monthly payments and save thousands over the life of the loan.
Explore your selling options
Work with a Zillow partner agent
Leverage their expertise and Zillow's premium Showcase listings to get your home seen by more buyers.
Get startedList with your own agent
Get your home in front of millions of buyers by listing it on Zillow.
Learn how to do itSell it yourself
Take full control of how buyers see your home on Zillow by listing For Sale by Owner (FSBO).
List your homeWhat's special
Modern finishes throughoutNew windowsFreshly landscaped flower bedsStainless steel appliancesGas heatingSpacious walk-in closetPrivate water closet
Zillow last checked:
Listing updated:
Listed by:
Brittani Crooks 903-754-3646,
Century 21 A Select Group
Bought with:
Stephanie Murray
SCM Realty
Source: LGVBOARD,MLS#: 20263900
Facts & features
Interior
Bedrooms & bathrooms
- Bedrooms: 4
- Bathrooms: 2
- Full bathrooms: 2
Rooms
- Room types: Utility Room, 1 Living Area
Primary bedroom
- Area: 152.64
- Dimensions: 11.67 x 13.08
Bedroom
- Features: Master Bedroom Split, Walk-In Closet(s)
Bedroom 2
- Area: 134.33
- Dimensions: 13 x 10.33
Bedroom 3
- Area: 110.22
- Dimensions: 10.67 x 10.33
Bedroom 4
- Area: 131.75
- Dimensions: 12.75 x 10.33
Bathroom
- Features: Shower and Tub, Shower/Tub, Separate Lavatories, Walk-In Closet(s), Tile Counters, Granite Counters
Family room
- Area: 170.87
- Dimensions: 15.42 x 11.08
Kitchen
- Area: 168.99
- Dimensions: 13.08 x 12.92
Heating
- Central Gas
Cooling
- Central Electric
Appliances
- Included: Elec Range/Oven, Free-Standing Range, Microwave, Dishwasher, Gas Water Heater, Tankless Water Heater
- Laundry: Laundry Room, Electric Dryer Hookup, Washer Hookup
Features
- Ceiling Fan(s), Granite Counters, Ceiling Fans, High Speed Internet, Eat-in Kitchen
- Flooring: Vinyl
- Windows: Storm Window(s)
- Has fireplace: No
- Fireplace features: None
Interior area
- Total structure area: 1,480
- Total interior livable area: 1,480 sqft
Property
Parking
- Parking features: No Garage, Garage Faces Front, None, Concrete
- Has uncovered spaces: Yes
Features
- Levels: One
- Stories: 1
- Patio & porch: Porch
- Pool features: None
- Fencing: None
Lot
- Size: 0.29 Acres
- Dimensions: 79'X145'
- Features: Landscaped, Other/See Remarks Grass, Sandy Loam
- Topography: Level
- Residential vegetation: None
Details
- Additional structures: None
- Parcel number: 43953
Construction
Type & style
- Home type: SingleFamily
- Architectural style: Traditional,Cottage
- Property subtype: Single Family Residence
Materials
- Foundation: Slab
- Roof: Composition
Condition
- Year built: 1965
Details
- Warranty included: Yes
Utilities & green energy
- Sewer: Public Sewer
- Water: Public Water, Waskom
- Utilities for property: Electricity Available
Community & HOA
Location
- Region: Waskom
Financial & listing details
- Tax assessed value: $75,030
- Annual tax amount: $1,204
- Date on market: 5/30/2026
- Listing terms: Cash,FHA,Conventional,VA Loan,USDA Loan
- Exclusions: PERSONAL ITEMS
- Road surface type: Asphalt
Price history
| Date | Event | Price |
|---|---|---|
| 7/14/2026 | Sold | -- |
Source:  LGVBOARD #20263900 Report a problem LGVBOARD #20263900 Report a problem | ||
| 6/8/2026 | Price change | $225,900-5.8%$153/sqft |
Source: LGVBOARD #20263900 Report a problem | ||
| 5/30/2026 | Listed for sale | $239,900+366.8%$162/sqft |
Source: LGVBOARD #20263900 Report a problem | ||
| 1/9/2026 | Sold | -- |
Source: LGVBOARD #20254836 Report a problem | ||
| 10/8/2025 | Pending sale | $51,390$35/sqft |
Source: LGVBOARD #20254836 Report a problem | ||
| 8/4/2025 | Listed for sale | $51,390$35/sqft |
Source: LGVBOARD #20254836 Report a problem | ||
Public tax history
| Year | Property taxes | Tax assessment |
|---|---|---|
| 2025 | $1,159 +21% | $75,030 +25.7% |
| 2024 | $958 +8.8% | $59,680 +5.5% |
| 2023 | $880 -11.2% | $56,590 +3.6% |
| 2022 | $991 | $54,640 +14.7% |
| 2021 | -- | $47,640 -3.5% |
| 2020 | $819 -18.2% | $49,350 +3.2% |
| 2019 | $1,000 +26.1% | $47,810 +1.8% |
| 2018 | $793 +1.8% | $46,980 +1.7% |
| 2017 | $779 | $46,180 +1.2% |
| 2016 | $779 +13.5% | $45,630 -4.5% |
| 2015 | $686 -1.1% | $47,770 |
| 2014 | $694 +5% | $47,770 |
| 2013 | $661 -3.4% | -- |
| 2012 | $684 | -- |
| 2011 | -- | -- |
| 2010 | -- | -- |
| 2009 | -- | -- |
| 2008 | -- | -- |
| 2007 | -- | -- |
| 2006 | -- | -- |
| 2005 | -- | -- |
| 2004 | -- | -- |
Find assessor info on the county website
Neighborhood: 75692
Nearby homes
- $--3 bd1 ba912 sqft460 Ellis Dr, Waskom, TX 75692Sold

- $--0.62 acresLots 43 & 44 Ellis Dirve, Waskom, TX 75692Sold

- $--3 bd1 ba912 sqft440 Ellis Dr, Waskom, TX 75692Sold
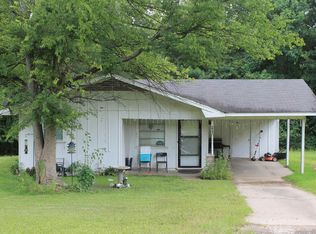
- $4,660-- bd-- ba-- sqftEllis Dr, Waskom, TX 75692Off Market
- $44,060-- bd-- ba1.1k sqft490 Blanton Dr, Waskom, TX 75692Off Market
- $5,920-- bd-- ba-- sqftEllis Dr, Waskom, TX 75692Off Market
- $127,400-- bd-- ba1.4k sqft465 Ellis Dr, Waskom, TX 75692Off Market
- $24,560-- bd-- ba1.2k sqft467 Ellis Dr, Waskom, TX 75692Off Market
Nearby schools
GreatSchools rating
- 4/10Waskom Elementary SchoolGrades: PK-5Distance: 0.7 mi
- 5/10Waskom Middle SchoolGrades: 6-8Distance: 0.7 mi
- 4/10Waskom High SchoolGrades: 9-12Distance: 1.1 mi
Schools provided by the listing agent
- District: WASKOM
Source: LGVBOARD. This data may not be complete. We recommend contacting the local school district to confirm school assignments for this home.
- Texas
- Harrison County
- Waskom
- 75692
- 480 Ellis Dr
