Skip main navigation
Off market
  • $848,800

    480 Essex Park Cir, Franklin, TN 37069

    4beds
    2baths
    2,979sqft
    SingleFamily
    Built in 1998
    65.02 Acres Lot
    $848,800 Zestimate®
    $285/sqft
    $3,996 Estimated rent

    Home value

    $848,800

    $747,000 - $968,000

    $3,996/mo

    Zestimate® history
    Loading
    Loading...

    Owner options

    List your home for rent

    $3,996/mo

    Rent Zestimate®

    Find your next renter with Zillow Rental Manager. Plus, with online applications, you can quickly screen prospective tenants – for free.

    Learn more

    $3,996/mo

    Rent Zestimate®

    Refinance and save

    $4,880/mo

    Est. payment

    Refinancing to a lower rate could help reduce your monthly payments and save thousands over the life of the loan.

    See today's rates

    $4,880/mo

    Est. payment

    Explore your selling options

    Work with a Zillow partner agent

    Leverage their expertise and Zillow's premium Showcase listings to get your home seen by more buyers.

    Get started

    List with your own agent

    Get your home in front of millions of buyers by listing it on Zillow.

    Learn how to do it

    Sell it yourself

    Take full control of how buyers see your home on Zillow by listing For Sale by Owner (FSBO).

    List your home

    What's special

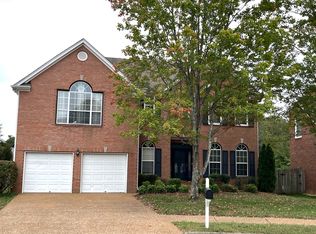
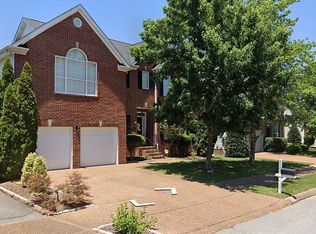
    Striking, simple and accented with upgrades! An array of gleaming hardwood floors on the entire main level, crown moulding and neutral paint is just the start of describing this 4 bedroom and 2.5 bath home. Oriented toward casual, yet exceptional living, get ready to enjoy a two-story grand entrance that leads you to the formal living room and just across the way is the formal dining room. Once you step foot in the kitchen, packed with all the amenities that a cook needs, you will be flattered by the multi-functional spaces including a breakfast island overlooking the Family room, an abundance of counter space, all white appliances, two pantries, adjoining breakfast room and an additional built-in desk area that stands between the kitchen and dining room. If you are multi-tasked and counter productive, that is just what you will be in this splendid space. The family room has it all to enjoy a wonderful way to share in family or entertaining fun. A corner fireplace along with a wall of windows that will have you so intrigued, youll be forced to take advantage of the spectacular view of the backyard. With the growing trend of more people working from home, another feature is the main level office with hardwoods and powder room just off the kitchen & breakfast room. There could be a separate private entrance to your home office through the 2-car garage with extra built-in storage and Pedestrian door. The second level hosts a balcony and sitting area that sits in the middle of the secondary bedrooms and a blissfully comfortable master bedroom with sitting area and a fabulous, updated master bathroom with fresh paint, chair rail, new tile, a walk-in closet, his and her double-bowl vanities with extra knee space, a over-sized shower, whirlpool tub, and separate water closet with cabinet. A second-level bonus room with tray ceiling and a spacious closet for games and added storage are just the perfect finishing touches to this well-appointed floor plan. A generously sized

    This property is not currently displayed as for sale or rent on Zillow. This may be different from what's on other websites or public sources.
    Facts & features

    Interior

    Bedrooms & bathrooms
    • Bedrooms: 4
    • Bathrooms: 2.5
    Heating
    • Other
    Cooling
    • Central
    Features
    • Has fireplace: Yes
    Interior area
    • Total interior livable area: 2,979 sqft

    Property

    Parking
    • Parking features: Garage - Attached
    Lot
    • Size: 65.02 Acres
    Details
    • Parcel number: 094052HJ01300

    Construction

    Type & style
    • Home type: SingleFamily
    Materials
    • Frame
    • Foundation: Crawl/Raised
    • Roof: Asphalt
    Condition
    • Year built: 1998

    Community & HOA

    Location
    • Region: Franklin

    Financial & listing details

    • Price per square foot: $285/sqft
    • Tax assessed value: $783,300
    • Annual tax amount: $3,067

    Price history

    DateEventPrice
    8/12/2009Sold$307,500-13.4%$103/sqft
    Source: Public Record Report a problem
    11/15/2008Listing removed$355,000$119/sqft
    Source: Listhub #1016017 Report a problem
    9/8/2008Listed for sale$355,000+66.7%$119/sqft
    Source: Listhub #1016017 Report a problem
    5/1/2000Sold$213,000+5.4%$72/sqft
    Source: Public Record Report a problem
    4/30/1998Sold$202,177$68/sqft
    Source: Public Record Report a problem

    Public tax history

    YearProperty taxesTax assessment
    2025$3,067 +10.5%$195,825 +52.1%
    2024$2,776 $128,750
    2023$2,776 $128,750
    2022$2,776 $128,750
    2021$2,776 +6.8%$128,750 +27.6%
    2020$2,600 $100,900
    2019$2,600 +2.8%$100,900
    2018$2,530 $100,900
    2017$2,530 $100,900
    2016-- $100,900 +22.9%
    2015-- $82,125
    2014-- $82,125
    2013-- $82,125
    2012-- $82,125
    2011-- $82,125 +15.9%
    2007$1,867 $70,879
    2006$1,867 -20.5%$70,879 +25%
    2005$2,348 +26.6%$56,710
    2004$1,854 $56,710
    2002$1,854 $56,710
    2001-- $56,710 -75%
    2000-- $226,838
    Find assessor info on the county website

    Neighborhood: Berrys Chapel

    Nearby schools

    GreatSchools rating
    Schools provided by the listing agent
    • District: Williamson County Schools

    Source: The MLS. This data may not be complete. We recommend contacting the local school district to confirm school assignments for this home.

    Get a cash offer in 3 minutes
    Find out how much your home could sell for in as little as 3 minutes with a no-obligation cash offer.
    Estimated market value
    $848,800
    Get a cash offer in 3 minutes
    Find out how much your home could sell for in as little as 3 minutes with a no-obligation cash offer.
    Estimated market value
    $848,800