Skip main navigation
Coming soon 07/10
  • $1,099,000

    480 Evergreen Ave, Philadelphia, PA 19128

    5beds
    4,263sqft
    : 
    Loading
    Get pre-qualified
    Single Family Residence
    Built in 2018
    7,484 Square Feet Lot
    $1,096,900 Zestimate®
    $258/sqft
    $-- HOA

    What's special

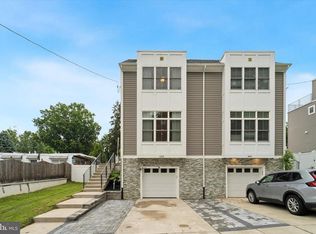
    Modern and luxurious. This 5 Bedroom / 4 Full, 2 Half Bath custom-built, contemporary-style home in Upper Roxborough is truly one of a kind with over 4,000 SF of luxury finished space, and approximately 2 years remaining on the 10-year property tax abatement. The entire home is freshly painted and features refinished floors on the 1st floor and stairs. A wide covered front porch leads to a 4-panel glass front door with side/top transoms into a sun-flooded open living area with floor-to-ceiling windows, a massive linear fireplace on a textured tile gray accent wall, built-in speakers, an oversized propeller fan, and a coat closet. The 1st floor boasts 10ft ceilings and a powder room with textured 3D cube tile. Beyond is an enormous true chef’s eat-in kitchen with high-end Thermador appliances (oversized cabinet-depth fridge, professional 6-burner cooktop with grill and pot-filler, hood, double oven, built-in island microwave), Calacatta quartz counters, island seating for 4+, LED pendants, 42” cabinetry with top glass-door accent cabinets and crown molding, LED recessed lights, stainless barn sink, wavy subway glass backsplash, wet/coffee bar, pantry cabinets, and 7ft wine/bev fridge. The kitchen opens to a dining area with a 2-tier LED square chandelier and 7ft glass French doors to a fully fenced backyard lined with arborvitae trees. Hand-scraped wide-plank engineered hardwood flooring runs through the rest of the home, and wide stairwells feature custom tubular steel railings and custom floor-to-ceiling millwork outline-trimmed walls. The 2nd floor has 4 bedrooms, 3 full baths, and a laundry room/large hall closet. All bedrooms have built-in TV wiring; front bedrooms are sun-flooded and spacious. The front full hall bath has a tub with a wavy textured tile surround, inset storage, 1-piece toilet, white vanity, and frosted glass door. The left rear bedroom is ensuite with a Juliette balcony; its bath features a frosted glass door, textured denim-style tile floor/shower surround, double rainfall showerheads, glass enclosure, LED lights, and inset storage. The right rear bedroom also has a Juliette balcony, with an adjacent full hall bath featuring a frosted glass door, textured gray tile, double rainfall showerheads, shower wand, and LED lights. The 3rd floor features an ultra-fabulous owner’s suite. The massive main bedroom has picture windows, a balcony, a marble-topped vanity station, a built-in linear fireplace, and a kitchenette/wet bar with oversized subway marble tile, marble top, and wine/bev fridge. Also featured is a tray ceiling with LED lights, built-in speakers, and a fan. The enormous walk-in closet holds a 2nd laundry area and custom floor-to-ceiling built-ins. The owner’s bath features two walls of floor-to-ceiling marble, a marble-topped double vanity, freestanding soaking tub under a picture window, modern chandelier, 1-piece toilet, speakers, and a glass step-in marble shower with a rainfall head, bench, LED lights, 6 body jets, and a wand. The stairwell to the roof deck features a glass chandelier. The massive rooftop deck covers the home's footprint, offering front/rear living spaces, a large L-shaped outdoor kitchen/bar with speakers, a hose connection, and a brand-new roof coating on all roofing surfaces. The finished basement adds incredible living space with hand-scraped flooring, built-in speakers, a half bath with textured tile wall, storage, a full custom bar with leathered granite top, double commercial stainless sink, mounts for 5 TVs, and custom wine storage. Beyond is a sunken family room/gym with a 6-tray ceiling with crown molding, peninsula bar, and egress window. Parking is a breeze - the driveway has plenty of room for up to three cars! Convenient to Chestnut Hill, Center City, the suburbs, and highways. Schedule your showing today!
    1 day
    |
    99
    |
    6
    |

    Zillow last checked:

    Listing updated:

    Listed by:

    Jon Christopher 267-342-1856,

    Christopher Real Estate Services 8888961034,

    Co-Listing Agent: Madeline Whitney 609-414-3917,

    Christopher Real Estate Services

    Source: Bright MLS,MLS#: PAPH2645222MLS Logo

    Loading...

      Facts & features

      Interior

      Bedrooms & bathrooms
      • Bedrooms: 5
      • Bathrooms: 6
      • Full bathrooms: 4
      • 1/2 bathrooms: 2
      • Main level bathrooms: 1
      Rooms
      • Room types: Living Room, Dining Room, Primary Bedroom, Bedroom 2, Bedroom 3, Bedroom 4, Bedroom 5, Kitchen, Family Room, Basement, Laundry, Other, Storage Room, Primary Bathroom, Full Bath, Half Bath
      Primary bedroom
      • Level: Upper
      Bedroom 2
      • Level: Upper
      Bedroom 3
      • Level: Upper
      Bedroom 4
      • Level: Upper
      Bedroom 5
      • Level: Upper
      Primary bathroom
      • Level: Upper
      Basement
      • Level: Lower
      Dining room
      • Level: Main
      Family room
      • Level: Lower
      Other
      • Level: Upper
      Other
      • Level: Upper
      Other
      • Level: Upper
      Half bath
      • Level: Main
      Half bath
      • Level: Lower
      Kitchen
      • Level: Main
      Laundry
      • Level: Upper
      Laundry
      • Level: Upper
      Living room
      • Level: Main
      Other
      • Features: Wet Bar
      • Level: Lower
      Storage room
      • Level: Upper
      Storage room
      • Level: Lower
      Heating
      • Forced Air, Natural Gas
      Cooling
      • Central Air, Electric
      Appliances
      • Included: Microwave, Dishwasher, Dryer, Double Oven, Oven/Range - Gas, Range Hood, Refrigerator, Six Burner Stove, Stainless Steel Appliance(s), Washer, Disposal, Water Heater, Gas Water Heater
      • Laundry: Dryer In Unit, Hookup, Washer In Unit, Laundry Room
      Features
      • Bar, Ceiling Fan(s), Combination Kitchen/Dining, Crown Molding, Dining Area, Kitchen - Gourmet, Kitchen Island, Pantry, Primary Bath(s), Recessed Lighting, Soaking Tub, Upgraded Countertops, Walk-In Closet(s), Wine Storage
      • Flooring: Engineered Wood, Ceramic Tile, Marble, Hardwood, Wood
      • Windows: Energy Efficient, Transom
      • Basement: Finished,Windows,Partial
      • Number of fireplaces: 2
      • Fireplace features: Electric
      Interior area
      • Total structure area: 4,263
      • Total interior livable area: 4,263 sqft
      • Finished area above ground: 3,183
      • Finished area below ground: 1,080

      Property

      Parking
      • Total spaces: 3
      • Parking features: Driveway, Off Street, On Street
      • Uncovered spaces: 3
      Accessibility
      • Accessibility features: None
      Features
      • Levels: Three
      • Stories: 3
      • Patio & porch: Porch, Deck, Roof, Patio
      • Exterior features: Balcony
      • Pool features: None
      • Fencing: Full,Privacy,Back Yard
      Lot
      • Size: 7,484 Square Feet
      • Dimensions: 50.00 x 151.00
      Details
      • Additional structures: Above Grade, Below Grade
      • Parcel number: 212389100
      • Zoning: RSD3
      • Special conditions: Standard

      Construction

      Type & style
      • Home type: SingleFamily
      • Architectural style: Contemporary
      • Property subtype: Single Family Residence
      Materials
      • Frame, Stucco, Stone, Aluminum Siding
      • Foundation: Concrete Perimeter
      Condition
      • Excellent
      • New construction: No
      • Year built: 2018

      Utilities & green energy

      • Sewer: Public Sewer
      • Water: Public

      Community & HOA

      Community
      • Subdivision: Roxborough
      HOA
      • Has HOA: No
      Location
      • Region: Philadelphia
      • Municipality: PHILADELPHIA

      Financial & listing details

      • Price per square foot: $258/sqft
      • Tax assessed value: $177,700
      • Annual tax amount: $2,487
      • Date on market: 7/10/2026
      • Listing agreement: Exclusive Right To Sell
      • Listing terms: Cash,Conventional,Negotiable
      • Inclusions: Negotiable.
      • Exclusions: Owner's Personal Belongings.
      • Ownership: Fee Simple

        Estimated market value

        $1,096,900

        $1.03M - $1.17M

        $4,220/mo

        Price history

        DateEventPrice
        9/22/2022Listing removed$1,000,000$235/sqft
        Source: Bright MLS #PAPH2095868 Report a problem
        3/25/2022Listed for sale$1,000,000-2.4%$235/sqft
        Source: Bright MLS #PAPH2095868 Report a problem
        12/8/2021Listing removed$1,025,000$240/sqft
        Source: Bright MLS #PAPH998790 Report a problem
        11/11/2021Price change$1,025,000-2.4%$240/sqft
        Source: Bright MLS #PAPH998790 Report a problem
        6/30/2021Price change$1,050,000-4.5%$246/sqft
        Source: Bright MLS #PAPH998790 Report a problem
        3/26/2021Listed for sale$1,100,000+16.4%$258/sqft
        Source: Bright MLS #PAPH998790 Report a problem
        5/7/2020Sold$945,000-5%$222/sqft
        Source: Public Record Report a problem
        2/14/2020Pending sale$995,000$233/sqft
        Source: BHHS Fox & Roach Center City-Society Hill #PAPH835616 Report a problem
        9/24/2019Listed for sale$995,000+123.6%$233/sqft
        Source: BHHS Fox & Roach-Center City W #PAPH835616 Report a problem
        1/31/2018Sold$445,000+140.5%$104/sqft
        Source: Agent Provided Report a problem
        4/11/2017Sold$185,000-5.1%$43/sqft
        Source: Public Record Report a problem
        1/30/2017Pending sale$194,900$46/sqft
        Source: Keller Williams - Bryn Mawr #6892115 Report a problem
        1/27/2017Price change$194,900-2.5%$46/sqft
        Source: Keller Williams - Bryn Mawr #6892115 Report a problem
        1/19/2017Listed for sale$199,900$47/sqft
        Source: Keller Williams - Bryn Mawr #6892115 Report a problem
        12/30/2016Pending sale$199,900$47/sqft
        Source: Keller Williams - Bryn Mawr #6892115 Report a problem
        12/16/2016Price change$199,900-7%$47/sqft
        Source: Keller Williams - Bryn Mawr #6892115 Report a problem
        11/18/2016Listed for sale$214,900$50/sqft
        Source: Keller Williams Main Line Realty #6892115 Report a problem

        Public tax history

        YearProperty taxesTax assessment
        2025$12,437 +440.5%$888,500 +8.1%
        2024$2,301 $822,300
        2023$2,301 +51.6%$822,300
        2022$1,518 --
        2021$1,518 -85.5%--
        2018$10,471 +601.8%--
        2017$1,492 -48.1%--
        2016$2,872 --
        2015$2,872 --
        2014$2,872 +4.5%$205,200 +639.6%
        2012$2,750 $27,744
        2011-- $27,744
        2010-- $27,744
        2009-- $27,744
        2008-- $27,744
        2007-- $27,744
        2006-- $27,744
        2005-- $27,744
        2004-- $27,744 +3.6%
        2003-- $26,784
        2002-- $26,784 +13.6%
        2000-- $23,584
        1999-- $23,584

        Find assessor info on the county website

        Monthly payment

        Est. payment

        Payment breakdown

        Explore the cost of this home by adjusting the details. Changes won't be saved.
        All calculations are estimates and provided by Zillow, Inc. for informational purposes only. Actual amounts may vary.
        HOA fees may include property taxes on listings classified as Co-Ops. Contact the listing agent and/or owner for fee details.
        Mortgage interest rates are dependent on a number of factors, including credit score, down payment, and repayment length. Interest rate data provided by Zillow Group Marketplace, Inc. as of 1/1/1970 from various mortgage lenders with which we have lead or other similar arrangements; the Estimated Payment is an average of those rates.
        See how much you could borrow to make a competitive offer.

        Climate risks

        Neighborhood: Roxborough

        Getting around

        63 / 100
        Somewhat Walkable
        38 / 100
        Some Transit
        46 / 100
        Somewhat Bikeable

        Nearby schools

        GreatSchools rating
        Schools provided by the listing agent
        • District: Philadelphia City

        Source: Bright MLS. This data may not be complete. We recommend contacting the local school district to confirm school assignments for this home.

        A local agent can set up tours, give advice and negotiate with sellers.

        Browse local experts

        Similar homes

        Skip to the end of the carouselSkip to the beginning of the carousel