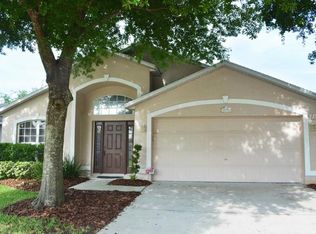
***MULTIPLE OFFERS REC'D - Highest & best offer deadline is Sun 3/10 9am*** WELCOME HOME – you will find this gem nestled at the end of a quiet cul-de-sac in the Waverlee Woods community of Oviedo with POND VIEWS and no side neighbors. Beneath a mature oak tree, the front walkway leads to the covered entryway and welcomes you inside to the FRESHLY PAINTED combined living and dining room. Sunlight and vaulted ceilings create a sense of airiness and the archways give access to the family room and kitchen area. The culinary artist will love creating delicious meals and treats in this kitchen boasting stainless steel appliances, 42” cabinets with crown molding, a closet pantry, stone-accented breakfast bar, and eat-in nook. Nearby is an inside laundry room equipped with a sink that offers extra storage space. The primary bedroom has views of the pool, a walk-in closet, and an ensuite bathroom with a garden tub, glass enclosed step-in shower and dual vanities. Down the hall off the dining room are three additional bedrooms that share a full bathroom. When you wish to enjoy the Florida sunshine, glass sliders off the family room provide access to the covered patio and SCREEN-ENCLOSED POOL and FENCED in back yard – perfect for summer entertaining or an evening of solitude. Park your vehicles in the two-car garage or use it for extra storage. Waverlee Woods has a community area with a half basketball court, playground, and picnic tables, and is just half a mile from the Florida/Flagler Trailhead. The neighborhood is zoned for A-rated Seminole County schools and is located within 5 miles of Oviedo on the Park, downtown Oviedo and the Oviedo Mall providing plenty of shopping and dining options. Don’t wait, schedule your showing today! MAJOR SYSTEMS: Roof 2015, water heater 2017, A/C 2008 <iframe width='853' height='480' src='https://my.matterport.com/show/?m=GwpeBSbQ4HL&' frameborder='0' allowfullscreen allow='xr-spatial-tracking'></iframe>
Sold for $475,000
Zillow last checked:
Listing updated:
Bought with:
Brian Duffy
EXP REALTY LLC
Source: Stellar MLS,MLS#: O6184488 Originating MLS: Orlando Regional
Originating MLS: Orlando Regional
Price history
| Date | Event | Price |
|---|---|---|
| 4/15/2024 | Sold | $475,000+5.6%$250/sqft |
Source:  Stellar MLS #O6184488 Report a problem Stellar MLS #O6184488 Report a problem | ||
| 3/11/2024 | Pending sale | $450,000$237/sqft |
Source: Stellar MLS #O6184488 Report a problem | ||
| 3/7/2024 | Listed for sale | $450,000+42.9%$237/sqft |
Source: Stellar MLS #O6184488 Report a problem | ||
| 12/12/2019 | Sold | $315,000$166/sqft |
Source: Public Record Report a problem | ||
| 10/17/2019 | Pending sale | $315,000$166/sqft |
Source: WATSON REALTY CORP #O5815810 Report a problem | ||
| 10/3/2019 | Listed for sale | $315,000-1.6%$166/sqft |
Source: WATSON REALTY CORP #O5815810 Report a problem | ||
| 8/11/2005 | Sold | $320,000+78.8%$169/sqft |
Source: Public Record Report a problem | ||
| 9/13/2002 | Sold | $179,000+40.9%$94/sqft |
Source: Public Record Report a problem | ||
| 7/27/1999 | Sold | $127,000$67/sqft |
Source: Public Record Report a problem | ||

Get a cash offer in 3 minutes
Find out how much your home could sell for in as little as 3 minutes with a no-obligation cash offer.
Estimated market value
$492,400
