Breathe easy! If you are looking for low-maintenance living, updated, and easy access to 70 and 40 and 364, this is your place. Packed with upgrades, this home has your name on it! On the main floor, you will find new: quartz countertops, backsplash, and new sink, updated baths. The rest of the home includes new: HVAC, water heater, LVP and carpet flooring throughout, and concrete patio and driveway. This 2 bed, 2 bath renovated townhome has large bedrooms with walk-in closets and the primary suite has 2 walk-ins! The laundry room is conveniently located close to the bedrooms upstairs. Plenty of room to expand your square footage and add your personal touch with the unfinished space and a rough-in in the basement. The outdoor patio space is ready for you to entertain and personalize! At the corner of Bryan Rd and 70, it doesn’t get easier than this for move-in ready home. This home is ready and yours to settle in to. Community pool and tennis courts included! Don’t miss your opportunity to see this home today. Showings start Friday.
Coming soon
Listed by: Coldwell Banker Realty - Gundaker • Amy C Delaney • 314-518-5045
$260,000
480 Flowering Magnolia Dr, O'Fallon, MO 63366
2beds
1,256sqft
Townhouse
Built in 2005
2,988 Square Feet Lot
$-- Zestimate®
$207/sqft
$230/mo HOA
What's special
- 14 hours
- 36
- 8
Zillow last checked:
Listing updated:
Listed by:
Amy C Delaney 314-518-5045,
Coldwell Banker Realty - Gundaker
Source: MARIS,MLS#: 26042795 Originating MLS: St. Louis Association of REALTORS
Originating MLS: St. Louis Association of REALTORSFacts & features
Interior
Bedrooms & bathrooms
- Bedrooms: 2
- Bathrooms: 2
- Full bathrooms: 2
Bedroom
- Level: First
Bedroom 2
- Level: First
Dining room
- Level: Main
Family room
- Level: Main
Kitchen
- Level: Main
Heating
- Electric, Forced Air
Cooling
- Ceiling Fan(s), Central Air, Electric
Appliances
- Included: ENERGY STAR Qualified Appliances, Dishwasher, Microwave, Electric Oven, Washer/Dryer
- Laundry: 2nd Floor
Features
- Dining/Living Room Combo, Solid Surface Countertop(s), Walk-In Closet(s)
- Flooring: Stone, Tile
- Doors: Panel Door(s), Storm Door(s)
- Windows: Double Pane Windows
- Basement: Unfinished
- Has fireplace: No
Interior area
- Total structure area: 1,256
- Total interior livable area: 1,256 sqft
- Finished area above ground: 1,256
Property
Parking
- Total spaces: 2
- Parking features: Garage, Garage Door Opener
- Attached garage spaces: 2
Features
- Levels: Two
- Pool features: Community
- Fencing: None
Lot
- Size: 2,988 Square Feet
- Features: Back Yard
Details
- Parcel number: 20057973700207B.0000000
- Special conditions: Standard
Construction
Type & style
- Home type: Townhouse
- Architectural style: Traditional
- Property subtype: Townhouse
- Attached to another structure: Yes
Materials
- Brick Veneer, Vinyl Siding
- Foundation: Concrete Perimeter
- Roof: Shingle
Condition
- Updated/Remodeled
- New construction: No
- Year built: 2005
Utilities & green energy
- Electric: Other
- Sewer: Public Sewer
- Water: Public
Community & HOA
Community
- Features: Playground, Pool, Tennis Court(s)
- Subdivision: Magnolia Village A
HOA
- Has HOA: Yes
- Amenities included: Common Ground, Outside Management, Picnic Area, Playground, Pool, Tennis Court(s)
- Services included: Maintenance Grounds, Maintenance Parking/Roads, Common Area Maintenance, Exterior Maintenance, Pool Maintenance, Snow Removal
- HOA fee: $230 monthly
- HOA name: Magnolia Homeowners Association
Location
- Region: Ofallon
Financial & listing details
- Price per square foot: $207/sqft
- Tax assessed value: $203,693
- Annual tax amount: $2,502
- Date on market: 9/8/2026
- Listing terms: Cash,Conventional,FHA
- Ownership: Private
- Road surface type: Paved
Estimated market value
Not available
Estimated sales range
Not available
Not available
Price history
| Date | Event | Price |
|---|---|---|
| 5/16/2016 | Sold | -- |
Source:  MARIS #16013907 Report a problem MARIS #16013907 Report a problem | ||
| 3/9/2016 | Listed for sale | $124,900$99/sqft |
Source: RE/MAX Stars #16013907 Report a problem | ||
Public tax history
| Year | Property taxes | Tax assessment |
|---|---|---|
| 2025 | $2,502 -2.8% | $38,702 0% |
| 2024 | $2,575 0% | $38,712 |
| 2023 | $2,576 +26% | $38,712 +35.9% |
| 2022 | $2,045 | $28,489 |
| 2021 | -- | $28,489 +5.1% |
| 2020 | -- | $27,112 |
| 2019 | $1,936 | $27,112 +8.8% |
| 2018 | $1,936 +1.7% | $24,926 |
| 2017 | $1,903 +9% | $24,926 +9.5% |
| 2016 | $1,746 +7.5% | $22,771 |
| 2015 | $1,623 -4.3% | $22,771 -2.8% |
| 2014 | $1,696 | $23,417 |
| 2013 | -- | $23,417 -2% |
| 2012 | -- | $23,890 -12.6% |
| 2011 | -- | $27,340 |
| 2010 | -- | $27,340 |
| 2009 | -- | $27,340 -6.8% |
| 2008 | -- | $29,340 -80.5% |
| 2007 | -- | $150,385 |
| 2006 | -- | -- |
| 2005 | -- | -- |
Find assessor info on the county website
Monthly payment
Est. payment
Payment breakdown
Explore the cost of this home by adjusting the details. Changes won't be saved.Climate risks
Neighborhood: 63366
Nearby schools
Schools provided by the listing agent
- Elementary: J.L. Mudd/Forest Park
- Middle: Ft. Zumwalt West Middle
- High: Ft. Zumwalt West High
Source: MARIS. This data may not be complete. We recommend contacting the local school district to confirm school assignments for this home.


Similar homes
- $269,9002 bd2 ba1.2k sqft32 Green Park Ln #32A, O'Fallon, MO 63366For Sale
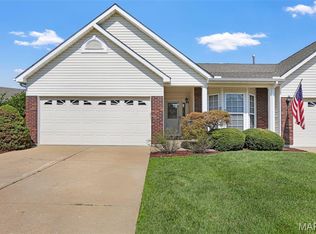
 MLS ID #26053759, John A Besmer, Landmark, REALTORS. MARIS
 - $250,0002 bd2 ba1.2k sqft10 W Homefield Point Ct, O Fallon, MO 63366For Sale
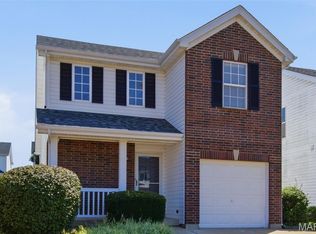 MLS ID #26057984, Ed J Grobbe, EKG Realty, LLC. MARIS
 - $265,0002 bd1 ba1.2k sqft117 Saint Joseph Ave, O'Fallon, MO 63366For Sale
 MLS ID #26054361, Bryan Vancil, Vancil Brothers Realty. MARIS
 - $310,0003 bd3 ba1.7k sqft500 Flowering Magnolia Dr, O'Fallon, MO 63366For Sale
 MLS ID #26054003, LaVicki Foxwell - Hart, Coldwell Banker Realty - Gundaker. MARIS
 - $265,0003 bd1 ba1.1k sqft31 Plackemeier Dr, O'Fallon, MO 63366For SaleMLS ID #26051105, Christopher W Zager, RED Realty. MARIS
- $170,0002 bd2 ba1.2k sqft1315 Sunny Terrace Dr #C, Ofallon, MO 63366For SaleMLS ID #26039874, Tami Kramer, Keller Williams Realty West. MARIS
- $235,0003 bd2 ba1.2k sqft871 Boardwalk Springs Pl, O'Fallon, MO 63368For SaleMLS ID #26055134, Giuseppe P Accardi, MORE, REALTORS. MARIS
- $280,0002 bd3 ba1.3k sqft2145 Orchid Blossom Ct, Saint Peters, MO 63376For SaleMLS ID #26057773, Liz Whitworth, Elevate Realty, LLC. MARIS
- $239,9002 bd3 ba1.2k sqft425 Wild Oak Dr, O'Fallon, MO 63368For SaleMLS ID #26055844, April Brower, Worth Clark Realty. MARIS
- $295,0002 bd1 ba1.3k sqft306 Wood St, O'Fallon, MO 63366For SaleMLS ID #26047739, Paula K Evans, DRG - Delhougne Realty Group. MARIS
- $272,0003 bd2 ba1.4k sqft217 Royallsprings Pkwy, O'Fallon, MO 63368For SaleMLS ID #26055294, Robert Salmons, Entera Realty, LLC. MARIS
- $285,0002 bd2 ba1.3k sqft53 Country Village Ct, Lake Saint Louis, MO 63367For SaleMLS ID #26043647, Maggie E Clubb, Coldwell Banker Realty - Gundaker. MARIS
- $300,0002 bd2 ba1.5k sqft1133 Villa Flora Dr #22A, O'Fallon, MO 63366For SaleMLS ID #26056827, Amy L Gwin, Coldwell Banker Realty - Gundaker. MARIS
- $280,0003 bd3 ba1.4k sqft212 Countryshire Dr, Lake Saint Louis, MO 63367For SaleMLS ID #26056090, Christina L Martin, Coldwell Banker Realty - Gundaker. MARIS
- $310,0003 bd2 ba1.1k sqft505 Lake Dr, O'Fallon, MO 63366For SaleMLS ID #26030742, Corey J Sharp, Berkshire Hathaway HomeServices Select Properties. MARIS
- $194,9002 bd2 ba1k sqft14303 Spring Creek Ln, O'Fallon, MO 63368For SaleMLS ID #26057656, Jennifer E Beatty, Robeck Realty West. MARIS
- $231,5002 bd2 ba1.2k sqft1 Rue De Paix Unit 6, Lake Saint Louis, MO 63367For SaleMLS ID #26053659, Chad P Wilson, Keller Williams Realty West. MARIS
- $345,0003 bd2 ba1.4k sqft264 Brougham Dr, O'Fallon, MO 63368For SaleMLS ID #26056156, Christina M Strait, Strait Realty. MARIS
- $299,0002 bd3 ba1.3k sqft247 Centerfield Dr, O'Fallon, MO 63366For SaleMLS ID #26049470, Tonia Schmitt, EXP Realty, LLC. MARIS
