Welcome to this beautifully updated 3-bedroom, 2-bathroom home where modern convenience, spacious living, and peaceful surroundings come together to create the perfect retreat. Nestled in a quiet, highly desirable neighborhood, this home offers the ideal blend of comfort, privacy, and functionality. Step inside to discover a bright, open floor plan that immediately feels welcoming. The main living area is bathed in natural light, thanks to large windows that frame picturesque views of a tranquil pond and the lush, forest-lined backyard beyond. Modern light fixtures and an airy layout give the home a fresh vibe, while the seamless flow between the living room, dining area, and kitchen makes the space feel cohesive and ideal for entertaining or simply relaxing at home. The kitchen truly shines as the heart of the home. It features generous counter space, updated appliances, and warm, rich cabinetry that offers an abundance of storage. A breakfast bar and eat in kitchen, provides additional seating and casual dining space, and the kitchen’s open design ensures you’re always part of the conversation—whether hosting guests or spending time with loved ones. The home’s split bedroom layout ensures privacy and comfort. The spacious primary suite is tucked away on its own side of the home, offering a peaceful retreat with calming backyard views. This oversized bedroom easily fits a king-size bed with room to spare and includes dual walk-in closets for ample storage. The en suite bathroom has been beautifully updated with dual vanities, a walk-in shower, and modern fixtures—creating a space where you can unwind at the end of the day. On the opposite side of the home, you’ll find two additional bedrooms, each with roomy closets and large windows that let in plenty of natural light. A second full bathroom, also updated, is easily accessible for guests. These flexible spaces can be used as bedrooms, a guest suite, home office, or hobby rooms—adapting easily to your lifestyle needs. Functionality meets convenience in the interior laundry room, which includes a stackable washer and dryer, a deep utility sink, and built-in shelving. The laundry space is privately tucked away but centrally located, helping to keep daily routines simple and organized. Step through the sliding doors and into your own private outdoor oasis. The covered back patio is perfect for relaxing or entertaining guests year-round. It overlooks a calm pond and a serene natural backdrop of trees, with no rear neighbors in sight. A standout feature of this home is the recently added 30-amp exterior generator hookup, complete with an interlock switch installed in the main electrical panel. This essential upgrade means you’ll be ready for unexpected power outages, ensuring vital systems stay up and running when you need them most. From the thoughtfully designed floor plan and stylish interior updates to the serene water views and natural privacy outdoors, this home is truly one of a kind. Whether you're enjoying a cozy night in, entertaining guests, or simply soaking in the view from your backyard, this home offers a lifestyle of ease and comfort. Located just minutes from shopping, restaurants, schools, and parks, you’ll love the quiet charm of the neighborhood without sacrificing convenience. Don’t miss this rare opportunity to own a home that checks every box. Schedule your private showing today—and get ready to fall in love the moment you step through the door.
Sold for $359,900
$359,900
480 FOREST TRACE CIRCLE, TITUSVILLE, FL 32780
3beds
1,735sqft
Single Family Residence
Built in 2020
7,405 Square Feet Lot
$351,300 Zestimate®
$207/sqft
$2,384 Estimated rent
Home value
$351,300
$320,000 - $386,000
$2,384/mo
Zestimate® history
Owner options
List your home for rent
$2,384/mo
Rent Zestimate®
Find your next renter with Zillow Rental Manager. Plus, with online applications, you can quickly screen prospective tenants – for free.
$2,384/mo
Rent Zestimate®
Refinance and save
$2,464/mo
Est. payment
Refinancing to a lower rate could help reduce your monthly payments and save thousands over the life of the loan.
$2,464/mo
Est. payment
Explore your selling options
Work with a Zillow partner agent
Leverage their expertise and Zillow's premium Showcase listings to get your home seen by more buyers.
Get startedList with your own agent
Get your home in front of millions of buyers by listing it on Zillow.
Learn how to do itSell it yourself
Take full control of how buyers see your home on Zillow by listing For Sale by Owner (FSBO).
List your homeWhat's special
Modern light fixturesTranquil pondStylish interior updatesHome officeBreakfast barEn suite bathroomUpdated appliances
Zillow last checked:
Listing updated:
Listed by:
Christie ONeal 386-872-0298,
THE HIGH TIDE GROUP 386-682-0992
Bought with:
Non-Member Agent
STELLAR NON-MEMBER OFFICE
Source: Stellar MLS,MLS#: NS1084653 Originating MLS: Orlando Regional
Originating MLS: Orlando Regional
Facts & features
Interior
Bedrooms & bathrooms
- Bedrooms: 3
- Bathrooms: 2
- Full bathrooms: 2
Primary bedroom
- Features: Walk-In Closet(s)
- Level: First
Kitchen
- Level: First
Living room
- Level: First
Heating
- Central
Cooling
- Central Air
Appliances
- Included: Dishwasher, Dryer, Microwave, Range, Refrigerator, Washer
- Laundry: Inside
Features
- Ceiling Fan(s), Eating Space In Kitchen, Open Floorplan, Split Bedroom, Walk-In Closet(s)
- Flooring: Ceramic Tile
- Has fireplace: No
Interior area
- Total structure area: 2,276
- Total interior livable area: 1,735 sqft
Property
Parking
- Total spaces: 2
- Parking features: Garage - Attached
- Attached garage spaces: 2
Features
- Levels: One
- Stories: 1
- Exterior features: Other
- On waterfront: Yes
- Waterfront features: Pond
Lot
- Size: 7,405 Square Feet
Details
- Parcel number: 22 3527WR*46
- Zoning: R1
- Special conditions: None
Construction
Type & style
- Home type: SingleFamily
- Property subtype: Single Family Residence
Materials
- Block
- Foundation: Slab
- Roof: Shingle
Condition
- New construction: No
- Year built: 2020
Utilities & green energy
- Sewer: Public Sewer
- Water: Public
- Utilities for property: Cable Connected, Electricity Connected
Community & HOA
Community
- Pet fee: $0 monthly
- Subdivision: FOREST TRACE
HOA
- Has HOA: Yes
- HOA fee: $67 monthly
- HOA name: Forest Trace Owners Association of Brevard, Inc.
- HOA phone: 407-770-1748
Location
- Region: Titusville
Financial & listing details
- Price per square foot: $207/sqft
- Tax assessed value: $305,120
- Annual tax amount: $4,320
- Date on market: 4/22/2025
- Cumulative days on market: 2 days
- Ownership: Fee Simple
- Total actual rent: 0
- Electric utility on property: Yes
- Road surface type: Asphalt
Price history
| Date | Event | Price |
|---|---|---|
| 6/4/2025 | Sold | $359,900-1.4%$207/sqft |
Source:  Stellar MLS #NS1084653 Report a problem Stellar MLS #NS1084653 Report a problem | ||
| 4/25/2025 | Pending sale | $364,900$210/sqft |
Source: Stellar MLS #NS1084653 Report a problem | ||
| 4/22/2025 | Listed for sale | $364,900+46.3%$210/sqft |
Source: Stellar MLS #NS1084653 Report a problem | ||
| 5/27/2020 | Sold | $249,485$144/sqft |
Source: Space Coast AOR #871737 Report a problem | ||
Public tax history
| Year | Property taxes | Tax assessment |
|---|---|---|
| 2025 | $4,353 +0.8% | $286,020 +2.9% |
| 2024 | $4,320 +1.1% | $277,960 +3% |
| 2023 | $4,273 +6% | $269,870 +3% |
| 2022 | $4,033 -0.3% | $262,010 +27.4% |
| 2021 | $4,044 +385.3% | $205,690 +414.2% |
| 2020 | $833 +2.2% | $40,000 |
| 2019 | $815 | $40,000 +769.6% |
| 2018 | $815 | $4,600 |
Find assessor info on the county website
Neighborhood: 32780
Nearby homes
- $376,6004 bd2 ba1.7k sqft470 Forest Trace Cir, Titusville, FL 32780Off Market
- $366,000-- bd-- ba1.8k sqft490 Forest Trace Cir, Titusville, FL 32780Off Market
- $400,0004 bd2 ba1.9k sqft500 Forest Trace Cir, Titusville, FL 32780Sold
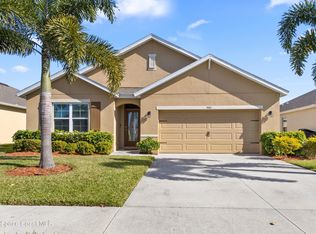
- $370,500-- bd-- ba1.8k sqft460 Forest Trace Cir, Titusville, FL 32780Off Market
- $349,4003 bd2 ba1.6k sqft510 Forest Trace Cir, Titusville, FL 32780Off Market
- $370,8004 bd2 ba1.8k sqft469 Forest Trace Cir, Titusville, FL 32780Off Market
- $428,700-- bd-- ba2.6k sqft450 Forest Trace Cir, Titusville, FL 32780Off Market
- $347,5003 bd2 ba1.7k sqft489 Forest Trace Cir, Titusville, FL 32780Off Market
Nearby schools
GreatSchools rating
- 3/10Imperial Estates Elementary SchoolGrades: PK-6Distance: 0.9 mi
- 4/10Andrew Jackson Middle SchoolGrades: 7-8Distance: 1.9 mi
- 4/10Titusville High SchoolGrades: PK,9-12Distance: 3.2 mi
Get a cash offer in 3 minutes
Find out how much your home could sell for in as little as 3 minutes with a no-obligation cash offer.
Estimated market value
$351,300
Get a cash offer in 3 minutes
Find out how much your home could sell for in as little as 3 minutes with a no-obligation cash offer.
Estimated market value
$351,300
- Florida
- Brevard County
- Titusville
- 32780
- 480 FOREST TRACE CIRCLE
Nearby cities
Nearby zip codes
Other Titusville Topics
