Skip main navigation
Closed
Street View
  • $875,000

    480 Fouse Ct, Marietta, GA 30066

    5beds
    5,661sqft
    Single Family Residence, Residential
    Built in 2008
    0.36 Acres Lot
    $874,900 Zestimate®
    $155/sqft
    $4,709 Estimated rent

    Home value

    $874,900

    $822,000 - $936,000

    $4,709/mo

    Zestimate® history
    Loading
    Loading...

    Owner options

    List your home for rent

    $4,709/mo

    Rent Zestimate®

    Find your next renter with Zillow Rental Manager. Plus, with online applications, you can quickly screen prospective tenants – for free.

    Learn more

    $4,709/mo

    Rent Zestimate®

    Refinance and save

    $5,204/mo

    Est. payment

    Refinancing to a lower rate could help reduce your monthly payments and save thousands over the life of the loan.

    See today's rates

    $5,204/mo

    Est. payment

    Explore your selling options

    Work with a Zillow partner agent

    Leverage their expertise and Zillow's premium Showcase listings to get your home seen by more buyers.

    Get started

    List with your own agent

    Get your home in front of millions of buyers by listing it on Zillow.

    Learn how to do it

    Sell it yourself

    Take full control of how buyers see your home on Zillow by listing For Sale by Owner (FSBO).

    List your home

    What's special


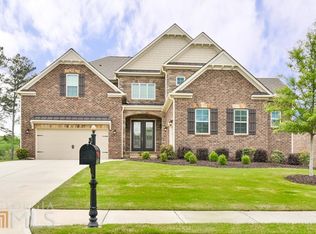
    Welcome to your newly updated and remodeled home in the highly sought after Canterbury community of Marietta. Residents enjoy exceptional amenities including tennis courts, pickleball, a pool and clubhouse. This is perfect for an active and social lifestyle. As you enter the home by opening the custom double doors, you're greeted by high ceilings enhanced by abundant natural light pouring into the home. As you flow in and through the open living room, you'll be entranced by an amazing fengshui most homes don't offer. On the left, you'll have direct access to not only the update garage with CUSTOM shelving/storage, but also the master. The wall separating the master was removed to allow complete ease by offering multiple entrances. To partner with a new use of entry, the primary has its own washer/dryer, completely UPDATED walk in his/her closet with built in shelving. On the right, you have access to freely go the UPDATED kitchen, entertainment space and screened int porch. The kitchen has been thoughtfully redesigned featuring new white cabinetry, a new island with multiple sides for storage, updated breakfast bar, modern lighting fixtures, sleek new backsplashes and more. All of this flows into the custom screened in porch. This enclosed screened in porch is a true standout. Offering high quality screening and shads, skylights that flood the space with natural light, ceiling fans for year round comfort- this is your perfect indoor/outdoor retreat. Upstairs you'll find 4 spacious bedrooms with 3 full bathrooms, providing ample space for family and guests. A unique bonus is the custom in home hair salon studio. It comes with a complete built-in-cabinetry. Ideal for a professional workspace, creative studio or easily convertible to suit your needs. Additionally, a secondary primary suite features more built-in cabinetry, offering flexibility and comfort for multi-generational living and guests. As a BONUS, there is a beautiful and diverse nature trail only minutes within walking distance from the home that the neighborhood is attached to. This is a rare opportunity to win a move-in ready, thoughtfully upgraded home in one of Marietta's desirable communities.

    Zillow last checked:

    Listing updated:

    Listing Provided by:

    Woodtke Group,

    Atlanta Communities 770-405-1162,

    Drayton Robertson,

    Atlanta Communities

    Bought with:

    Alpa Patel, 443542

    Compass

    Source: FMLS GA,MLS#: 7745222MLS Logo

    Facts & features

    Interior

    Bedrooms & bathrooms
    • Bedrooms: 5
    • Bathrooms: 5
    • Full bathrooms: 4
    • 1/2 bathrooms: 1
    • Main level bathrooms: 1
    • Main level bedrooms: 1
    Primary bedroom
    • Features: Double Master Bedroom, Master on Main
    • Level: Double Master Bedroom, Master on Main
    Bedroom
    • Features: Double Master Bedroom, Master on Main
    Primary bathroom
    • Features: Double Vanity, Tub/Shower Combo
    Dining room
    • Features: Open Concept
    Kitchen
    • Features: Breakfast Bar, Cabinets White, Eat-in Kitchen, Kitchen Island, Pantry Walk-In, View to Family Room
    Heating
    • Central
    Cooling
    • Ceiling Fan(s), Central Air
    Appliances
    • Included: Dishwasher, Disposal
    • Laundry: Main Level, Upper Level
    Features
    • Coffered Ceiling(s), Double Vanity
    • Flooring: Carpet, Laminate, Wood
    • Windows: Double Pane Windows
    • Basement: None
    • Number of fireplaces: 1
    • Fireplace features: Electric
    • Common walls with other units/homes: No Common Walls
    Interior area
    • Total structure area: 5,661
    • Total interior livable area: 5,661 sqft

    Property

    Parking
    • Total spaces: 3
    • Parking features: Driveway, Garage
    • Garage spaces: 3
    • Has uncovered spaces: Yes
    Accessibility
    • Accessibility features: None
    Features
    • Levels: Two
    • Stories: 2
    • Patio & porch: Covered, Enclosed, Rear Porch, Screened
    • Exterior features: Lighting, Private Yard, Rain Gutters
    • Pool features: None
    • Spa features: None
    • Fencing: Back Yard
    • Has view: Yes
    • View description: Neighborhood
    • Waterfront features: None
    • Body of water: None
    Lot
    • Size: 0.36 Acres
    • Features: Back Yard, Corner Lot, Level
    Details
    • Additional structures: None
    • Parcel number: 16035200060
    • Other equipment: Irrigation Equipment
    • Horse amenities: None

    Construction

    Type & style
    • Home type: SingleFamily
    • Architectural style: Traditional
    • Property subtype: Single Family Residence, Residential
    Materials
    • Brick, Wood Siding
    • Foundation: Slab
    • Roof: Composition
    Condition
    • Updated/Remodeled
    • New construction: No
    • Year built: 2008

    Utilities & green energy

    • Electric: 110 Volts
    • Sewer: Public Sewer
    • Water: Public
    • Utilities for property: Electricity Available, Natural Gas Available, Sewer Available, Water Available
    Green energy
    • Energy efficient items: None
    • Energy generation: None

    Community & neighborhood

    Security
    • Security features: Carbon Monoxide Detector(s), Smoke Detector(s)
    Community
    • Community features: Clubhouse, Homeowners Assoc, Pickleball, Playground, Pool, Sidewalks, Tennis Court(s)
    Location
    • Region: Marietta
    • Subdivision: Canterbury

    HOA & financial

    HOA
    • Has HOA: Yes

    Other

    Other facts
    • Ownership: Other
    • Road surface type: Asphalt

    Price history

    DateEventPrice
    6/8/2026Sold$875,000-2.2%$155/sqft
    Source: FMLS GA #7745222 Report a problem
    5/27/2026Pending sale$895,000$158/sqft
    Source: FMLS GA #7745222 Report a problem
    4/1/2026Listed for sale$895,000+9.1%$158/sqft
    Source: FMLS GA #7745222 Report a problem
    4/18/2024Sold$820,000-1.1%$145/sqft
    Source: Public Record Report a problem
    4/2/2024Pending sale$829,000$146/sqft
    Source: FMLS GA #7351437 Report a problem
    3/31/2024Contingent$829,000$146/sqft
    Source: HomeSmart #7351437 Report a problem
    3/14/2024Listed for sale$829,000+22.5%$146/sqft
    Source: FMLS GA #7351437 Report a problem
    6/7/2021Sold$677,000+35.4%$120/sqft
    Source: Public Record Report a problem
    1/8/2009Sold$499,900$88/sqft
    Source: Public Record Report a problem

    Public tax history

    YearProperty taxesTax assessment
    2024$2,801 +19.9%$368,704 +30.6%
    2023$2,337 +0.4%$282,416 +34%
    2022$2,329 -61.7%$210,756
    2021$6,075 +8.1%$210,756 +8.5%
    2020$5,621 $194,236
    2019$5,621 $194,236
    2018$5,621 $194,236
    2017$5,621 +23.5%$194,236 +16.2%
    2016$4,552 -2.4%$167,228
    2015$4,666 -0.8%$167,228
    2014$4,706 +7.2%$167,228 +7.7%
    2013$4,389 -0.8%$155,336
    2012$4,426 -0.2%$155,336
    2011$4,434 +5.4%$155,336
    2010$4,208 -25.4%$155,336 -24.3%
    2009$5,640 $205,144

    Find assessor info on the county website

    Neighborhood: 30066

    Nearby schools

    GreatSchools rating
    Schools provided by the listing agent
    • Elementary: Blackwell - Cobb
    • Middle: Daniell
    • High: Sprayberry

    Source: FMLS GA. This data may not be complete. We recommend contacting the local school district to confirm school assignments for this home.

    Get a cash offer in 3 minutes
    Find out how much your home could sell for in as little as 3 minutes with a no-obligation cash offer.
    Estimated market value
    $874,900
    Get a cash offer in 3 minutes
    Find out how much your home could sell for in as little as 3 minutes with a no-obligation cash offer.
    Estimated market value
    $874,900