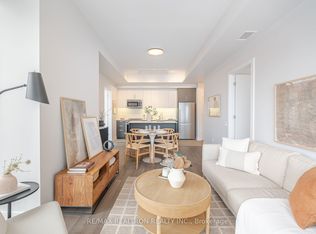
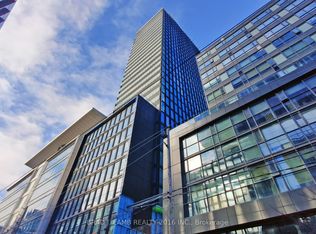
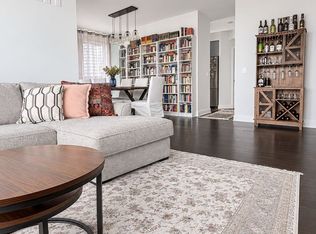
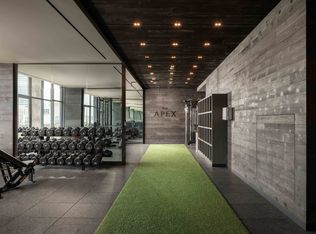
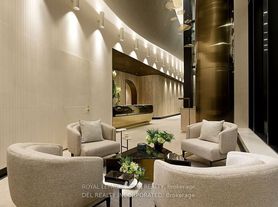
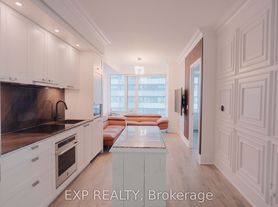
Experience luxury downtown living at The Well, one of Toronto's most vibrant and prestigious mixed-use communities! Welcome to this stunning 927 sq. ft.,2-bedroom, 2-bathroom southeast-facing suite on the 16th floor, featuring soaring 9-foot ceilings, floor-to-ceiling windows, and abundant natural light. Enjoy beautiful city skyline views from your spacious private balcony, perfect for morning coffee or evening relaxation. The thoughtfully designed open-concept layout offers a seamless flow between the living, dining, and modern kitchen areas, complete with premium stainless steel appliances, integrated dishwasher, contemporary soft-close cabinetry, and ample storage. Both bedrooms offer comfort and functionality, complemented by two beautifully appointed bathrooms with sleek contemporary finishes. Additional features include ensuite laundry, window coverings, ONE parking space and ONE locker. Residents enjoy exceptional resort-style amenities fully equipped fitness centre, elegant party and dining rooms, entertainment lounge, and landscaped outdoor terrace. Step outside and experience The Well's incredible collection of restaurants, cafes, shopping, entertainment, and everyday conveniences, all at your doorstep. Ideally situated in the heart of downtown Toronto, just moments from King West, the Financial District, waterfront, and transit. Live, Work, Shop, Dine & Play -experience the ultimate downtown lifestyle at The Well! Locker included.
IDX information is provided exclusively for consumers' personal, non-commercial use, that it may not be used for any purpose other than to identify prospective properties consumers may be interested in purchasing, and that data is deemed reliable but is not guaranteed accurate by the MLS .
Apartment for rent
Apartment
Available now
No pets
Air conditioner, central air
Ensuite laundry
1 Parking space parking
Forced air, natural gas
What's special
Floor-to-ceiling windowsAbundant natural lightBeautiful city skyline viewsSpacious private balconyOpen-concept layoutPremium stainless steel appliancesIntegrated dishwasher
- 5 days |
- -- |
- -- |
Zillow last checked:
Listing updated:
Travel times

Let’s turn your rent into credit progress
Build credit history with every on-time payment and get credit for the payment you’re already making.
Facts & features
Interior
Bedrooms & bathrooms
- Bedrooms: 2
- Bathrooms: 2
- Full bathrooms: 2
Heating
- Forced Air, Natural Gas
Cooling
- Air Conditioner, Central Air
Appliances
- Laundry: Ensuite, In-Suite Laundry
Features
- Sauna
- Flooring: Carpet Free
Property
Parking
- Total spaces: 1
- Details: Contact manager
Features
- Patio & porch: Patio
- Exterior features: BB Qs Allowed, Balcony, Media Room, Party Room/Meeting Room
- Has spa: Yes
- Spa features: Sauna
Construction
Type & style
- Home type: Apartment
- Property subtype: Apartment
Building
Management
- Pets allowed: No
Community & HOA
Community
- Features: Fitness Center
HOA
- Amenities included: Concierge, Fitness Center
Location
- Region: Toronto
Financial & listing details
- Lease term: Contact For Details
Nearby apartments for rent


Neighborhood: Waterfront Communities
Nearby schools
GreatSchools rating
No schools nearby
We couldn't find any schools near this home.