Beautiful Country Setting upon 4.55 acres tucked peacefully in a quiet cove offering gated front entry and fence. Home offers 4BR/3.5BA plus converted garage to create 1BR/1BA In-Law's Apartment complete with kitchen and separate entrance, for a total of 3800+/- square feet of living space. New Pergo bedroom flooring in the apartment and New vinyl wood plank flooring in the main house. Welcome in through the double iron & wood front doors open to brick floored entryway. Living Rm with new wood stove and Great Rm w/wood beams and stone fireplace wood stove insert. Kitchen with newer appliances, open countertops, stained wood cabinetry, farm sink, and pantry. Breakfast and Dining RM's. Laundry RM/Drop Zone with Half BA. 1BR/1BA Down. Upstairs offers 3BR/2BA & walk-in attic. Large back deck overlooking open backyard and tree line ~ recently cleared some trees creating spacious yard. New Windows '22, Roof & Appliances '20, Lighting Fixtures '25 & '26. Stairs to be completed ASAP.
For sale
$425,000
480 Gary Cv, Somerville, TN 38068
5beds
3,852sqft
Single Family Residence
Built in 1975
4.55 Acres Lot
$417,200 Zestimate®
$110/sqft
$-- HOA
What's special
Farm sinkBrick floored entrywayKitchen with newer appliancesStained wood cabinetryOpen countertopsWalk-in attic
- 8 days
- 1,103
- 131
Likely to sell faster than
Zillow last checked:
Listing updated:
Listed by:
Julie G Jenkins,
REMAX Experts 901-685-6000,
Ronald H Jenkins,
REMAX Experts
Source: MAAR,MLS#: 10230195
Facts & features
Interior
Bedrooms & bathrooms
- Bedrooms: 5
- Bathrooms: 5
- Full bathrooms: 4
- 1/2 bathrooms: 1
Rooms
- Room types: 2nd Kitchen, Entry Hall, Loft/Balcony, Attic, Other (See Remarks)
Primary bedroom
- Features: Sitting Area, Walk-In Closet(s)
- Level: Second
- Area: 224
- Dimensions: 14 x 16
Bedroom 2
- Features: Shared Bath
- Level: First
- Area: 156
- Dimensions: 12 x 13
Bedroom 3
- Features: Shared Bath, Walk-In Closet(s)
- Level: Second
- Area: 182
- Dimensions: 14 x 13
Bedroom 4
- Features: Shared Bath, Walk-In Closet(s)
- Level: Second
- Area: 126
- Dimensions: 9 x 14
Bedroom 5
- Features: Hardwood Floor, Private Full Bath, Walk-In Closet(s)
- Level: First
- Area: 576
- Dimensions: 24 x 24
Primary bathroom
- Features: Double Vanity, Separate Shower, Tile Floor, Full Bath
Dining room
- Features: Separate Dining Room
- Area: 168
- Dimensions: 12 x 14
Kitchen
- Features: Eat-in Kitchen, Breakfast Bar, Pantry, Washer/Dryer Connections
- Area: 266
- Dimensions: 14 x 19
Living room
- Features: Separate Living Room, Great Room
- Area: 294
- Dimensions: 14 x 21
Den
- Area: 294
- Dimensions: 14 x 21
Heating
- Central, Natural Gas, Other (See REMARKS)
Cooling
- 220 Wiring, Ceiling Fan(s), Central Air, Other (See REMARKS)
Appliances
- Included: Electric Water Heater, Range/Oven, Cooktop, Disposal, Dishwasher, Microwave, Other (See REMARKS)
- Laundry: Laundry Room
Features
- 1 or More BR Down, Primary Down, Primary Up, Two Primaries, 2 Full Primary Baths, Full Bath Down, Half Bath Down, Other (See Remarks), Walk-In Closet(s), Mud Room, Living Room, Dining Room, Den/Great Room, Kitchen, 2nd Bedroom, 4th of More Bedrooms, 1/2 Bath, 2 or More Baths, Laundry Room, Keeping/Hearth Room, Breakfast Room, Other (See REMARKS), Primary Bedroom, 3rd Bedroom, 4th or More Bedrooms, 2 or More Baths, In-Law Floorplan, Storage, Square Feet Source: AutoFill (MAARdata) or Public Records (Cnty Assessor Site)
- Flooring: Part Hardwood, Tile, Vinyl
- Doors: Storm Door(s)
- Windows: Double Pane Windows
- Basement: Crawl Space
- Attic: Walk-In
- Number of fireplaces: 3
- Fireplace features: Masonry, Living Room, In Den/Great Room, Wood Stove Insert, Other (See Remarks)
Interior area
- Total interior livable area: 3,852 sqft
Property
Parking
- Parking features: Driveway/Pad, Circular Driveway, Other (See REMARKS)
- Has uncovered spaces: Yes
Features
- Stories: 1.5
- Patio & porch: Porch, Patio
- Exterior features: Dog Run, Pet Area, Other (See REMARKS)
- Pool features: None
- Fencing: Chain Link,Chain Fence
Lot
- Size: 4.55 Acres
- Dimensions: 4.550
- Features: Some Trees, Other (See Remarks)
Details
- Additional structures: Storage
- Parcel number: 131 131 03200
Construction
Type & style
- Home type: SingleFamily
- Architectural style: Other (See Remarks),Traditional
- Property subtype: Single Family Residence
Materials
- Brick Veneer, Vinyl Siding
- Roof: Composition Shingles
Condition
- New construction: No
- Year built: 1975
Utilities & green energy
- Sewer: Public Sewer
- Water: Well
Community & HOA
Community
- Security: Smoke Detector(s), Other (See REMARKS), Wrought Iron Security Drs
- Subdivision: Wortham
Location
- Region: Somerville
Financial & listing details
- Price per square foot: $110/sqft
- Annual tax amount: $854
- Price range: $425K - $425K
- Date on market: 9/10/2026
- Listing terms: Conventional,Other (See REMARKS)
Estimated market value
$417,200
$396,000 - $438,000
$2,578/mo
Price history
| Date | Event | Price |
|---|---|---|
| 9/10/2026 | Listed for sale | $425,000+46.6%$110/sqft |
Source:  MAAR #10230195 Report a problem MAAR #10230195 Report a problem | ||
| 1/29/2021 | Sold | $290,000$75/sqft |
Source: MAAR #10087473 Report a problem | ||
Public tax history
Tax history is unavailable.
Monthly payment
Est. payment
Payment breakdown
Explore the cost of this home by adjusting the details. Changes won't be saved.Climate risks
Neighborhood: 38068

Similar homes
- $424,9005 bd2 ba3.5k sqft1735 Stafford Dr, Somerville, TN 38068For Sale
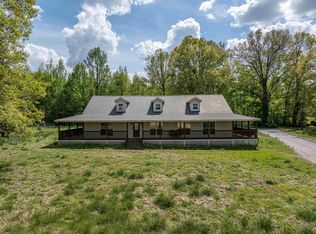 MLS ID #10219133, Kesha Hamilton, Keller Williams. MAAR
 - $450,0003 bd3 ba2.2k sqft330 Wildflower Dr, Somerville, TN 38068For Sale
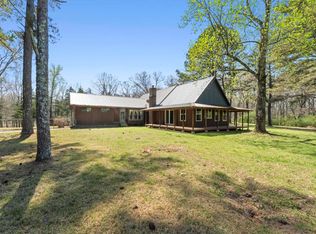 MLS ID #10218217, Scott Perryman, The Porter Group. MAAR
 - $449,0004 bd3 ba2.4k sqft115 Deerfield Cv, Somerville, TN 38068For Sale
 MLS ID #10225269, Angie Kelley, Compass RE. MAAR
 - $365,0004 bd2 ba2.2k sqft420 Joann Rd, Somerville, TN 38068For Sale
 MLS ID #10229705, Kurt D Olivent, Crye-Leike of MS. MAAR
