Skip main navigation
Closed
  • $425,000

    480 Glenns Farm Way, Grayson, GA 30017

    5beds
    3,023sqft
    Single Family Residence, Residential
    Built in 2004
    7,405.2 Square Feet Lot
    $418,900 Zestimate®
    $141/sqft
    $2,891 Estimated rent

    Home value

    $418,900

    $385,000 - $457,000

    $2,891/mo

    Zestimate® history
    Loading
    Loading...

    Owner options

    List your home for rent

    $2,891/mo

    Rent Zestimate®

    Find your next renter with Zillow Rental Manager. Plus, with online applications, you can quickly screen prospective tenants – for free.

    Learn more

    $2,891/mo

    Rent Zestimate®

    Refinance and save

    $2,912/mo

    Est. payment

    Refinancing to a lower rate could help reduce your monthly payments and save thousands over the life of the loan.

    See today's rates

    $2,912/mo

    Est. payment

    Explore your selling options

    Work with a Zillow partner agent

    Leverage their expertise and Zillow's premium Showcase listings to get your home seen by more buyers.

    Get started

    List with your own agent

    Get your home in front of millions of buyers by listing it on Zillow.

    Learn how to do it

    Sell it yourself

    Take full control of how buyers see your home on Zillow by listing For Sale by Owner (FSBO).

    List your home

    What's special

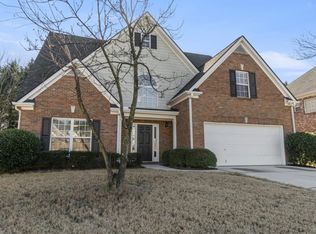
    Huge Price Cut! Price to sell!! Bring your offer!!! Gorgeous 5-Bed, 3-Bath Home in The Enclave at Glenns Meadows Nestled in the prestigious community of The Enclave at Glenns Meadows, this 4-sided brick house with stunning 5-bedroom, 3-bathroom home offers a perfect blend of elegance and thoughtfully designed living space, this home is ideal for anyone looking for extra room to relax and unwind. Step inside to discover an open foyer, nicely design floor plan that maximizes space and natural light, creating a welcoming atmosphere throughout. The heart of the home features a spacious kitchen with walk-in pantry, island, stainless steel appliances, and plenty of cabinetry for storage. Whether you're preparing a gourmet meal or enjoying casual dining with family, this kitchen is sure to impress. This home as a whole water softener unit installed, security camera, doorbell and storm door. Google Nest thermostat for an efficient heating and cooling. The spacious living room, complete with a cozy fireplace, is perfect for gathering. A formal dining area offers the perfect space for hosting dinners and celebrations. The main floor also boasts a well-sized guest bedroom and a full bathroom, offering ultimate convenience and privacy for guests and a separate office space or can be used a hobby room. Upstairs, the luxurious master suite offers a private retreat with a large walk-in closet and a beautifully appointed ensuite bathroom, featuring dual vanities, a soaking tub, and a separate shower. The additional 3 bedrooms are generously sized with closets. The third full bathroom upstairs provides ample space. Washer and dryer area upstairs for more convenience. Outside, you'll find a beautifully landscaped covered backyard with plenty of room for outdoor dining, gardening, or simply relaxing in your own private oasis. 2-car garage with plenty of storage space. Located in the desirable Enclave at Glenns Meadows, with proximity to excellent schools, shopping, dining, and entertainment, this home is the perfect blend of comfort, convenience, and luxury. Don’t miss the opportunity to make this beautiful home yours. Schedule a private tour today and experience all that this exceptional property has to offer!

    Zillow last checked:

    Listing updated:

    Listing Provided by:

    Priyanka Junghare,

    Keller Williams Realty Atlanta Partners

    Bought with:

    Abdi Abubeker, 283904

    Hometech Realty & Management, LLC

    Source: FMLS GA,MLS#: 7523126MLS Logo

    Facts & features

    Interior

    Bedrooms & bathrooms
    • Bedrooms: 5
    • Bathrooms: 3
    • Full bathrooms: 3
    • Main level bathrooms: 1
    • Main level bedrooms: 1
    Primary bedroom
    • Features: Oversized Master
    • Level: Oversized Master
    Bedroom
    • Features: Oversized Master
    Primary bathroom
    • Features: Double Shower, Separate Tub/Shower, Whirlpool Tub
    Dining room
    • Features: Seats 12+, Separate Dining Room
    Kitchen
    • Features: Cabinets White, Eat-in Kitchen, Kitchen Island, Laminate Counters, Pantry Walk-In, View to Family Room
    Heating
    • Central, Natural Gas
    Cooling
    • Central Air
    Appliances
    • Included: Dishwasher, Dryer, Gas Range, Microwave, Refrigerator, Trash Compactor, Washer
    • Laundry: Laundry Room, Upper Level
    Features
    • Double Vanity, Entrance Foyer 2 Story, Smart Home, Tray Ceiling(s), Walk-In Closet(s)
    • Flooring: Carpet, Ceramic Tile, Wood
    • Windows: Insulated Windows
    • Basement: None
    • Attic: Pull Down Stairs
    • Number of fireplaces: 1
    • Fireplace features: Brick, Family Room, Gas Log, Gas Starter
    • Common walls with other units/homes: No Common Walls
    Interior area
    • Total structure area: 3,023
    • Total interior livable area: 3,023 sqft

    Property

    Parking
    • Total spaces: 2
    • Parking features: Driveway, Garage, Garage Door Opener, Garage Faces Front, Kitchen Level, Level Driveway
    • Garage spaces: 2
    • Has uncovered spaces: Yes
    Accessibility
    • Accessibility features: Accessible Entrance
    Features
    • Levels: Two
    • Stories: 2
    • Patio & porch: None
    • Exterior features: Private Yard, No Dock
    • Pool features: None
    • Has spa: Yes
    • Spa features: Bath, None
    • Fencing: Back Yard,Wood
    • Has view: Yes
    • View description: Other
    • Waterfront features: None
    • Body of water: None
    Lot
    • Size: 7,405 sqft
    • Dimensions: 60x124x66x111
    • Features: Back Yard, Cul-De-Sac, Landscaped, Private
    Details
    • Additional structures: None
    • Parcel number: R5136 263
    • Other equipment: Irrigation Equipment
    • Horse amenities: None

    Construction

    Type & style
    • Home type: SingleFamily
    • Architectural style: Traditional
    • Property subtype: Single Family Residence, Residential
    Materials
    • Brick 4 Sides, Concrete
    • Foundation: Slab
    • Roof: Composition
    Condition
    • Resale
    • New construction: No
    • Year built: 2004

    Utilities & green energy

    • Electric: 110 Volts, 220 Volts
    • Sewer: Public Sewer
    • Water: Public
    • Utilities for property: Electricity Available, Natural Gas Available, Sewer Available, Underground Utilities, Water Available
    Green energy
    • Energy efficient items: Thermostat
    • Energy generation: None

    Community & neighborhood

    Security
    • Security features: Carbon Monoxide Detector(s), Closed Circuit Camera(s), Security Lights, Security System Owned, Smoke Detector(s)
    Community
    • Community features: Homeowners Assoc, Near Public Transport, Near Schools, Near Shopping, Sidewalks, Street Lights
    Location
    • Region: Grayson
    • Subdivision: Enclave At Glenns Meadows

    HOA & financial

    HOA
    • Has HOA: Yes
    • HOA fee: $300 annually
    • Association phone: 770-554-1236

    Other

    Other facts
    • Listing terms: Cash,Conventional,FHA,VA Loan
    • Road surface type: Paved

    Price history

    DateEventPrice
    11/26/2025Listing removed$2,595$1/sqft
    Source: FMLS GA #7668408 Report a problem
    11/8/2025Price change$2,595-3.7%$1/sqft
    Source: FMLS GA #7668408 Report a problem
    11/4/2025Price change$2,695-3.6%$1/sqft
    Source: FMLS GA #7668408 Report a problem
    10/20/2025Listed for rent$2,795$1/sqft
    Source: FMLS GA #7668408 Report a problem
    7/17/2025Sold$425,000-1.1%$141/sqft
    Source: FMLS GA #7523126 Report a problem
    7/15/2025Pending sale$429,900$142/sqft
    Source: GAMLS #10458804 Report a problem
    6/26/2025Listed for sale$429,900$142/sqft
    Source: FMLS GA #7523126 Report a problem
    6/26/2025Pending sale$429,900$142/sqft
    Source: FMLS GA #7523126 Report a problem
    6/20/2025Price change$429,900-3.4%$142/sqft
    Source: FMLS GA #7523126 Report a problem
    5/23/2025Price change$444,999-2.2%$147/sqft
    Source: GAMLS #10458804 Report a problem
    5/16/2025Price change$455,000-1.1%$151/sqft
    Source: FMLS GA #7523126 Report a problem
    5/3/2025Price change$460,000-1.1%$152/sqft
    Source: FMLS GA #7523126 Report a problem
    4/25/2025Price change$465,000-0.6%$154/sqft
    Source: GAMLS #10458804 Report a problem
    4/3/2025Price change$468,000-4%$155/sqft
    Source: FMLS GA #7523126 Report a problem
    2/13/2025Listed for sale$487,500+10.5%$161/sqft
    Source: FMLS GA #7523126 Report a problem
    8/14/2023Sold$441,000-1.6%$146/sqft
    Source: Public Record Report a problem
    7/18/2023Pending sale$448,000$148/sqft
    Source: GAMLS #10164993 Report a problem
    7/5/2023Price change$448,000-0.2%$148/sqft
    Source: GAMLS #10164993 Report a problem
    6/20/2023Price change$449,000-0.2%$149/sqft
    Source: GAMLS #10164993 Report a problem
    5/31/2023Listed for sale$450,000+123.3%$149/sqft
    Source: FMLS GA #7223792 Report a problem
    5/4/2004Sold$201,500$67/sqft
    Source: Public Record Report a problem

    Public tax history

    YearProperty taxesTax assessment
    2025$6,719 +3.3%$202,480 +14.8%
    2024$6,507 +51.6%$176,400 +2%
    2023$4,292 -10.9%$172,960
    2022$4,816 +38.5%$172,960 +43.5%
    2021$3,477 -6%$120,560 +1.6%
    2020$3,698 +22.6%$118,640 +27.1%
    2019$3,016 $93,320
    2018$3,016 +11.9%$93,320 +17.6%
    2016$2,696 -4.7%$79,322 -5.1%
    2015$2,829 $83,560
    2014$2,829 +10.2%$83,560 +13.1%
    2013$2,568 $73,880
    2012-- $73,880
    2011-- $73,880 -21.9%
    2010-- $94,560
    2009-- $94,560
    2007-- $94,560 +20.9%
    2006-- $78,240
    2005-- $78,240 +408.1%
    2004$254 $15,400

    Find assessor info on the county website

    Neighborhood: 30017

    Nearby schools

    GreatSchools rating
    Schools provided by the listing agent
    • Elementary: Starling
    • Middle: Couch
    • High: Grayson

    Source: FMLS GA. This data may not be complete. We recommend contacting the local school district to confirm school assignments for this home.

    Get a cash offer in 3 minutes
    Find out how much your home could sell for in as little as 3 minutes with a no-obligation cash offer.
    Estimated market value
    $418,900
    Get a cash offer in 3 minutes
    Find out how much your home could sell for in as little as 3 minutes with a no-obligation cash offer.
    Estimated market value
    $418,900