Welcome home to 480 Gold Hill Drive, an exceptional residence in the heart of Erie, Colorado, where thoughtful design meets elevated living. Offering 5,538 square feet of beautifully curated space, this stunning home is filled with natural light, soaring ceilings, and luxurious finishes throughout.
The main level is designed to impress and to function. An open, airy floor plan showcases a dramatic living room with vaulted ceilings, a formal dining area perfect for entertaining, and a chef-inspired kitchen complete with a butler’s pantry and an oversized walk-in pantry. A private main-level office provides a quiet work-from-home retreat, while a main-level en suite bedroom offers ideal flexibility for guests, multigenerational living, or anyone seeking main-floor convenience.
Upstairs, retreat to the expansive primary suite, featuring direct access to the laundry room, a spa-like five-piece bath, and a generous walk-in closet. Two additional bedrooms share a Jack-and-Jill bathroom, and a spacious loft offers endless possibilities—media space, playroom, or secondary lounge.
A three-car garage, including a separate single-car bay, and a full-footprint basement provide abundant storage and future potential.
Located in the highly desirable Collier’s Hill community, this home places you in the middle of it all—miles of scenic trails, mountain views, parks, and quick access to both Boulder and Denver. Enjoy neighborhood amenities including two resort-style outdoor pools, two impressive clubhouses with gyms, and proximity to the charm and dining of Old Town Erie.
This is more than a home—it’s a lifestyle.
Sold for $879,000
$879,000
480 Gold Hill Drive, Erie, CO 80516
4beds
5,538sqft
Single Family Residence
Built in 2019
6,820 Square Feet Lot
$876,500 Zestimate®
$159/sqft
$4,101 Estimated rent
Home value
$876,500
$833,000 - $920,000
$4,101/mo
Zestimate® history
Owner options
List your home for rent
$4,101/mo
Rent Zestimate®
Find your next renter with Zillow Rental Manager. Plus, with online applications, you can quickly screen prospective tenants – for free.
$4,101/mo
Rent Zestimate®
Refinance and save
$5,256/mo
Est. payment
Refinancing to a lower rate could help reduce your monthly payments and save thousands over the life of the loan.
$5,256/mo
Est. payment
Explore your selling options
Work with a Zillow partner agent
Leverage their expertise and Zillow's premium Showcase listings to get your home seen by more buyers.
Get startedList with your own agent
Get your home in front of millions of buyers by listing it on Zillow.
Learn how to do itSell it yourself
Take full control of how buyers see your home on Zillow by listing For Sale by Owner (FSBO).
List your homeWhat's special
Zillow last checked:
Listing updated:
Listed by:
Kelli Bairn 303-517-7554 kellibairn@gmail.com,
Compass - Denver
Bought with:
Ryan Smyle, 100102358
RE/MAX Professionals
Source: REcolorado as distributed by MLS GRID,MLS#: 8426087
Facts & features
Interior
Bedrooms & bathrooms
- Bedrooms: 4
- Bathrooms: 4
- Full bathrooms: 3
- 1/2 bathrooms: 1
- Main level bathrooms: 2
- Main level bedrooms: 1
Bedroom
- Description: Large Primary With En Suite Bath, Large Walk In Closet And Easy Access To Laundry
- Level: Upper
Bedroom
- Description: Main Level Bedroom With Ensuite Bath And Walk In Closet
- Features: Primary Suite
- Level: Main
Bedroom
- Description: Spacious Bedroom With Walk In Closet
- Level: Upper
Bedroom
- Description: Additional Spacious Bedroom With Walk In Closet
- Level: Upper
Bathroom
- Description: 5 Piece Bath With Large Tub And Dual Vanities
- Level: Upper
Bathroom
- Description: Full Bath Attached To Main Level Bedroom For Guest Privacy Or Multi Generational Living
- Features: En Suite Bathroom, Primary Suite
- Level: Main
Bathroom
- Description: Jack And Jill Bathroom
- Level: Upper
Bathroom
- Description: Main Level Powder Room
- Level: Main
Dining room
- Description: Formal Dining Room
- Level: Main
Dining room
- Description: Informal Dining Open To Kitchen
- Level: Main
Kitchen
- Description: Open And Bright With Stainless Steel Appliances And Granite Counters
- Level: Main
Laundry
- Description: Access From Hallway Or Primary Bath
- Level: Upper
Living room
- Description: Open, Bright With High Ceilings
- Level: Main
Loft
- Description: Large Loft With Mountain Views
- Level: Upper
Office
- Description: Private Office
- Level: Main
Heating
- Forced Air
Cooling
- Central Air
Appliances
- Included: Dishwasher, Disposal, Dryer, Microwave, Oven, Range, Refrigerator, Tankless Water Heater, Washer
Features
- Eat-in Kitchen, Five Piece Bath, Granite Counters, High Ceilings, Jack & Jill Bathroom, Kitchen Island, Open Floorplan, Pantry, Primary Suite, Radon Mitigation System, Smart Thermostat, Smoke Free, Vaulted Ceiling(s), Walk-In Closet(s)
- Flooring: Carpet, Wood
- Windows: Double Pane Windows
- Basement: Unfinished
- Number of fireplaces: 1
- Fireplace features: Living Room
Interior area
- Total structure area: 5,538
- Total interior livable area: 5,538 sqft
- Finished area above ground: 3,646
- Finished area below ground: 0
Property
Parking
- Total spaces: 3
- Parking features: Garage - Attached
- Attached garage spaces: 3
Features
- Levels: Two
- Stories: 2
- Patio & porch: Covered, Front Porch
Lot
- Size: 6,820 Square Feet
Details
- Parcel number: R8948695
- Special conditions: Standard
Construction
Type & style
- Home type: SingleFamily
- Architectural style: Contemporary
- Property subtype: Single Family Residence
Materials
- Frame, Wood Siding
Condition
- Year built: 2019
Details
- Builder name: Meritage Homes
Utilities & green energy
- Sewer: Public Sewer
- Water: Public
Community & HOA
Community
- Security: Radon Detector, Video Doorbell
- Subdivision: Colliers Hill
HOA
- Has HOA: Yes
- Amenities included: Clubhouse, Fitness Center, Park, Playground, Pool
- Services included: Maintenance Grounds, Recycling, Trash
- HOA fee: $96 monthly
- HOA name: Colliers Hill Master Association
- HOA phone: 303-224-0004
Location
- Region: Erie
Financial & listing details
- Price per square foot: $159/sqft
- Tax assessed value: $823,191
- Annual tax amount: $9,075
- Date on market: 2/12/2026
- Listing terms: Cash,Conventional,Jumbo
- Exclusions: Sellers Personal Property
- Ownership: Individual
Price history
| Date | Event | Price |
|---|---|---|
| 3/9/2026 | Sold | $879,000$159/sqft |
Source:  REcolorado as distributed by MLS GRID #8426087 Report a problem REcolorado as distributed by MLS GRID #8426087 Report a problem | ||
| 2/10/2026 | Pending sale | $879,000$159/sqft |
Source: REcolorado as distributed by MLS GRID #8426087 Report a problem | ||
| 2/6/2026 | Listed for sale | $879,000+39.3%$159/sqft |
Source: REcolorado as distributed by MLS GRID #8426087 Report a problem | ||
| 4/23/2020 | Sold | $630,947+0.2%$114/sqft |
Source:  IRES as distributed by MLS GRID #898841 Report a problem IRES as distributed by MLS GRID #898841 Report a problem | ||
| 2/27/2020 | Price change | $629,990-0.5%$114/sqft |
Source: Meritage Homes Report a problem | ||
| 2/21/2020 | Price change | $632,990-1.9%$114/sqft |
Source: Meritage Homes Report a problem | ||
| 1/30/2020 | Price change | $644,990-2%$116/sqft |
Source: Meritage Homes Report a problem | ||
| 1/2/2020 | Price change | $658,374+0.6%$119/sqft |
Source: Meritage Homes Report a problem | ||
| 12/6/2019 | Price change | $654,1640%$118/sqft |
Source: Meritage Homes Report a problem | ||
| 12/5/2019 | Price change | $654,384+0.3%$118/sqft |
Source: Meritage Homes Report a problem | ||
| 11/26/2019 | Price change | $652,514+0.7%$118/sqft |
Source: Meritage Homes Report a problem | ||
| 11/24/2019 | Price change | $647,824-1%$117/sqft |
Source: Meritage Homes Report a problem | ||
| 11/19/2019 | Price change | $654,164+0.3%$118/sqft |
Source: Meritage Homes Report a problem | ||
| 10/30/2019 | Listed for sale | $652,164$118/sqft |
Source: Meritage Homes Report a problem | ||
Public tax history
| Year | Property taxes | Tax assessment |
|---|---|---|
| 2026 | $9,166 +1% | $51,210 -0.5% |
| 2025 | $9,075 +2.3% | $51,450 -10% |
| 2024 | $8,869 +25.3% | $57,190 -1% |
| 2023 | $7,079 -1.5% | $57,740 +34.5% |
| 2022 | $7,185 +127.4% | $42,940 -2.8% |
| 2021 | $3,160 | $44,180 +126.3% |
| 2020 | $3,160 +514.1% | $19,520 +199.4% |
| 2019 | $514 -51.5% | $6,520 +105.7% |
| 2018 | $1,062 +106.4% | $3,170 +31600% |
| 2017 | $514 | $10 |
Find assessor info on the county website
Neighborhood: 80516
Nearby homes
- $635,3003 bd2 ba1.8k sqft476 Gold Hill Dr, Erie, CO 80516Off Market

- $975,6005 bd6 ba5.2k sqft484 Gold Hill Dr, Erie, CO 80516Off Market
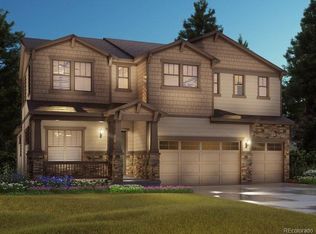
- $693,7003 bd2 ba3.6k sqft472 Gold Hill Dr, Erie, CO 80516Off Market

- $632,0003 bd2 ba1.8k sqft639 Boulder Peak Ave, Erie, CO 80516Off Market
- $833,3004 bd4 ba3.6k sqft631 Boulder Peak Ave, Erie, CO 80516Off Market
- $850,6005 bd4 ba4.8k sqft488 Gold Hill Dr, Erie, CO 80516Off Market
- $807,6004 bd3 ba4.2k sqft623 Boulder Peak Ave, Erie, CO 80516Off Market
- $815,0004 bd4 ba4.4k sqft647 Boulder Peak Ave, Erie, CO 80516Sold
Nearby schools
GreatSchools rating
- 8/10Soaring Heights PK-8Grades: PK-8Distance: 1 mi
- 8/10Erie High SchoolGrades: 9-12Distance: 1 mi
Schools provided by the listing agent
- Elementary: Soaring Heights
- Middle: Soaring Heights
- High: Erie
- District: St. Vrain Valley RE-1J
Source: REcolorado as distributed by MLS GRID. This data may not be complete. We recommend contacting the local school district to confirm school assignments for this home.
Get a cash offer in 3 minutes
Find out how much your home could sell for in as little as 3 minutes with a no-obligation cash offer.
Estimated market value
$876,500
Get a cash offer in 3 minutes
Find out how much your home could sell for in as little as 3 minutes with a no-obligation cash offer.
Estimated market value
$876,500
- Colorado
- Weld County
- Erie
- 80516
- 480 Gold Hill Drive
Nearby cities
Nearby zip codes
Other Erie Topics
