Welcome to this stunning brand-new home located in Colliers Hill. This house has everything you need and more. The seller is offering a $5,000 credit that you can use towards closing costs. An additional $5,000 is available if you're under contract by December 31st. This newly built and upgraded Pearl home is located on a premium lot at the end of a quiet cul-de-sac. It features four bedrooms, three bathrooms, and has been expertly designed with an open-concept main floor, a fully-equipped kitchen, a dining nook, a mudroom area, and a spacious family room with a cozy gas fireplace. The main floor also features a bedroom/office, ideal for those who desire flexibility and versatility in their living space. Step out onto the covered patio, which offers breathtaking mountain views, making it the perfect place to hang out, relax, and unwind.
Upstairs, you can enjoy a generously sized primary suite with a massive walk-in closet and a private en-suite bathroom featuring a spa-style shower and double vanities. You will also find two more spacious bedrooms, a full-sized bathroom with dual sinks, a laundry room, and a large loft that offers plenty of additional living space.
The Colliers Hill community offers its residents a wide range of amenities and activities. These include multiple parks and playgrounds, sledding hill, a clubhouse, two outdoor swimming pools, and over 15 miles of scenic trails. The community is located near the disc golf course, Erie single track, Erie Community Park, and Rec Center, with connections to local and regional trails. Access top-rated St. Vrain Valley District schools easily and shopping and dining options in charming Old Town Erie—convenient commuting to Boulder, Denver, and DIA.
Sold for $680,000
$680,000
480 Golden Peak Court, Erie, CO 80516
4beds
2,523sqft
Single Family Residence
Built in 2023
5,687 Square Feet Lot
$686,300 Zestimate®
$270/sqft
$3,269 Estimated rent
Home value
$686,300
$652,000 - $721,000
$3,269/mo
Zestimate® history
Owner options
List your home for rent
$3,269/mo
Rent Zestimate®
Find your next renter with Zillow Rental Manager. Plus, with online applications, you can quickly screen prospective tenants – for free.
$3,269/mo
Rent Zestimate®
Refinance and save
$3,294/mo
Est. payment
Refinancing to a lower rate could help reduce your monthly payments and save thousands over the life of the loan.
$3,294/mo
Est. payment
Explore your selling options
Work with a Zillow partner agent
Leverage their expertise and Zillow's premium Showcase listings to get your home seen by more buyers.
Get startedList with your own agent
Get your home in front of millions of buyers by listing it on Zillow.
Learn how to do itSell it yourself
Take full control of how buyers see your home on Zillow by listing For Sale by Owner (FSBO).
List your homeWhat's special
Erie community parkFully-equipped kitchenMudroom areaDual sinksPremium lotOpen-concept main floorSpacious family room
Zillow last checked:
Listing updated:
Listed by:
Julie DiMartino julie@fourwinds-re.com,
Four Winds Real Estate
Bought with:
Sarah Craner, 100025525
RE/MAX Professionals
Source: REcolorado as distributed by MLS GRID,MLS#: 2796148
Facts & features
Interior
Bedrooms & bathrooms
- Bedrooms: 4
- Bathrooms: 3
- Full bathrooms: 1
- 3/4 bathrooms: 2
- Main level bathrooms: 1
- Main level bedrooms: 1
Primary bedroom
- Description: En Suite
- Level: Upper
- Area: 195 Square Feet
- Dimensions: 15 x 13
Bedroom
- Description: Main Floor Bedroom/Office
- Level: Main
- Area: 108 Square Feet
- Dimensions: 12 x 9
Bedroom
- Description: Mountain Views
- Level: Upper
- Area: 132 Square Feet
- Dimensions: 11 x 12
Bedroom
- Description: Generous Size
- Level: Upper
- Area: 120 Square Feet
- Dimensions: 12 x 10
Primary bathroom
- Description: Oversized Spa-Style Shower And Huge Walk In Closet
- Level: Upper
Bathroom
- Description: Main Floor Bathroom With Shower
- Level: Main
Bathroom
- Description: Full Bath With Double Sinks
- Level: Upper
Dining room
- Level: Main
- Area: 126 Square Feet
- Dimensions: 9 x 14
Great room
- Description: Open Concept With Fireplace, Mountain Views
- Level: Main
- Area: 340 Square Feet
- Dimensions: 17 x 20
Kitchen
- Description: New Appliances
- Level: Main
- Area: 210 Square Feet
- Dimensions: 15 x 14
Laundry
- Description: Linen Closet And Window
- Level: Upper
Loft
- Description: Spacious And Beautiful Views
- Level: Upper
- Area: 198 Square Feet
- Dimensions: 18 x 11
Heating
- Forced Air
Cooling
- Central Air
Appliances
- Included: Dishwasher, Disposal, Microwave, Range, Refrigerator, Tankless Water Heater
- Laundry: In Unit
Features
- Eat-in Kitchen, Entrance Foyer, High Ceilings, High Speed Internet, Kitchen Island, Open Floorplan, Pantry, Primary Suite, Quartz Counters, Radon Mitigation System, Smoke Free, Sound System, Walk-In Closet(s), Wired for Data
- Flooring: Carpet, Vinyl
- Windows: Double Pane Windows, Window Coverings
- Basement: Crawl Space,Sump Pump
- Number of fireplaces: 1
- Fireplace features: Great Room
- Common walls with other units/homes: No Common Walls
Interior area
- Total structure area: 2,523
- Total interior livable area: 2,523 sqft
- Finished area above ground: 2,523
Property
Parking
- Total spaces: 2
- Parking features: Concrete, Lighted, Garage Door Opener
- Attached garage spaces: 2
Features
- Levels: Two
- Stories: 2
- Patio & porch: Covered, Patio
- Exterior features: Gas Valve, Private Yard, Rain Gutters, Smart Irrigation
- Has private pool: Yes
- Pool features: Private
- Fencing: Partial
- Has view: Yes
- View description: Mountain(s)
Lot
- Size: 5,687 Square Feet
- Features: Cul-De-Sac, Greenbelt, Irrigated, Landscaped, Level, Master Planned, Sprinklers In Front
Details
- Parcel number: R8964231
- Special conditions: Standard
Construction
Type & style
- Home type: SingleFamily
- Architectural style: Traditional
- Property subtype: Single Family Residence
Materials
- Cement Siding, Frame
- Foundation: Concrete Perimeter
- Roof: Composition
Condition
- New Construction
- New construction: Yes
- Year built: 2023
Details
- Builder model: Pearl
- Builder name: Richmond American Homes
- Warranty included: Yes
Utilities & green energy
- Electric: 110V
- Sewer: Public Sewer
- Water: Public
- Utilities for property: Cable Available, Electricity Connected, Internet Access (Wired), Natural Gas Connected, Phone Available
Green energy
- Energy efficient items: Appliances, HVAC, Water Heater, Windows
Community & HOA
Community
- Security: Carbon Monoxide Detector(s), Radon Detector, Smoke Detector(s)
- Subdivision: Colliers Hill
HOA
- Has HOA: Yes
- Amenities included: Clubhouse, Fitness Center, Park, Playground, Pool, Trail(s)
- Services included: Reserve Fund, Maintenance Grounds, Maintenance Structure, Recycling, Snow Removal, Trash
- HOA fee: $96 monthly
- HOA name: Collier's Hill Master Association
- HOA phone: 303-224-0004
Location
- Region: Erie
Financial & listing details
- Price per square foot: $270/sqft
- Tax assessed value: $658,375
- Annual tax amount: $1,349
- Date on market: 10/20/2023
- Listing terms: Cash,Conventional,FHA,VA Loan
- Exclusions: Owner's Personal Property, Staging Items, And Curtains
- Ownership: Agent Owner
- Electric utility on property: Yes
- Road surface type: Paved
Price history
| Date | Event | Price |
|---|---|---|
| 1/5/2024 | Sold | $680,000-2.9%$270/sqft |
Source:  REcolorado as distributed by MLS GRID #2796148 Report a problem REcolorado as distributed by MLS GRID #2796148 Report a problem | ||
| 12/19/2023 | Pending sale | $700,000$277/sqft |
Source: REcolorado as distributed by MLS GRID #2796148 Report a problem | ||
| 12/8/2023 | Price change | $700,000+0.2%$277/sqft |
Source: REcolorado as distributed by MLS GRID #2796148 Report a problem | ||
| 11/30/2023 | Price change | $698,550-0.1%$277/sqft |
Source: REcolorado as distributed by MLS GRID #2796148 Report a problem | ||
| 11/6/2023 | Price change | $699,000-2.2%$277/sqft |
Source: REcolorado as distributed by MLS GRID #2796148 Report a problem | ||
| 10/20/2023 | Listed for sale | $715,000+4.4%$283/sqft |
Source: REcolorado as distributed by MLS GRID #2796148 Report a problem | ||
| 9/29/2023 | Sold | $685,000$272/sqft |
Source: Public Record Report a problem | ||
Public tax history
| Year | Property taxes | Tax assessment |
|---|---|---|
| 2026 | $7,331 +9.2% | $40,290 -2.1% |
| 2025 | $6,712 +3.7% | $41,150 -4.9% |
| 2024 | $6,474 +380% | $43,260 +10.8% |
| 2023 | $1,349 +348.2% | $39,060 +377.5% |
| 2022 | $301 +1.6% | $8,180 +342.2% |
| 2021 | $296 | $1,850 +1.1% |
| 2020 | $296 | $1,830 |
Find assessor info on the county website
Neighborhood: 80516
Nearby homes
- $644,9504 bd3 ba2.2k sqft486 Golden Peak Ct, Erie, CO 80516Sold
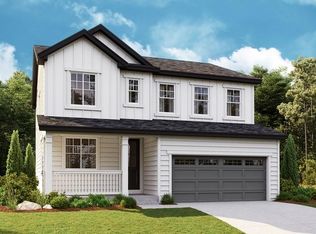
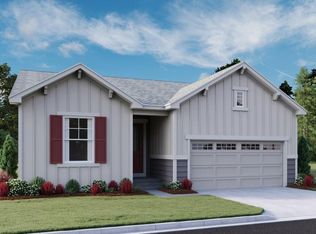
- $721,9005 bd3 ba2.7k sqft474 Golden Peak Ct, Erie, CO 80516Off Market
- $624,9504 bd2 ba1.7k sqft492 Golden Peak Ct, Erie, CO 80516Sold
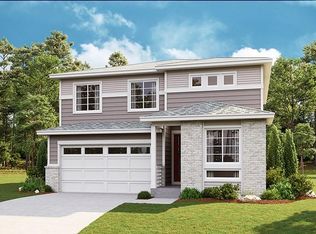
- $694,9504 bd3 ba2.4k sqft498 Golden Peak Ct, Erie, CO 80516Sold
- $705,9003 bd3 ba2.3k sqft504 Golden Peak Ct, Erie, CO 80516Sold
- $661,3195 bd3 ba2.6k sqft479 Golden Peak Ct, Erie, CO 80516Sold
- $651,6004 bd3 ba2.3k sqft485 Golden Peak Ct, Erie, CO 80516Off Market
- $642,1003 bd3 ba1.8k sqft473 Golden Peak Ct, Erie, CO 80516Off Market
Nearby schools
GreatSchools rating
- 8/10Soaring Heights PK-8Grades: PK-8Distance: 1.2 mi
- 8/10Erie High SchoolGrades: 9-12Distance: 1.2 mi
Schools provided by the listing agent
- Elementary: Soaring Heights
- Middle: Soaring Heights
- High: Erie
- District: St. Vrain Valley RE-1J
Source: REcolorado as distributed by MLS GRID. This data may not be complete. We recommend contacting the local school district to confirm school assignments for this home.
Get a cash offer in 3 minutes
Find out how much your home could sell for in as little as 3 minutes with a no-obligation cash offer.
Estimated market value
$686,300
Get a cash offer in 3 minutes
Find out how much your home could sell for in as little as 3 minutes with a no-obligation cash offer.
Estimated market value
$686,300
- Colorado
- Weld County
- Erie
- 80516
- 480 Golden Peak Court
Nearby cities
Nearby zip codes
Other Erie Topics
