Welcome to this stunning, updated 4 bed, 2.5 bath home nestled on a quiet cul-de-sac street in Tallmadge. As you enter your through your front door you will notice the living room with a fireplace. The kitchen features granite countertops, white cabinetry, tile backsplash and 2019 appliances. A dining room perfect for entertaining. A family room with a white washed brick fireplace and a wooden shelf. What a focal point to spend at when the holidays come around. Around the corner is the half bathroom, perfect for when guests are over. Upstairs is the master suite with double closets and an on suite bath with a standup shower. 3 more generous sized bedrooms and another full bath with a laundry shoot to make laundry convenient leading to the basement laundry room. Outside there is a private backyard with basement entry. Surrounded with trees for privacy you don't want to miss out on this beautiful and spacious home. Call today to book a private showing!
Closed
$275,000
480 Green Field Cir, Tallmadge, OH 44278
4beds
1,754sqft
Single Family Residence
Built in 1964
0.33 Acres Lot
$320,600 Zestimate®
$157/sqft
$2,266 Estimated rent
Home value
$320,600
$305,000 - $337,000
$2,266/mo
Zestimate® history
Owner options
List your home for rent
$2,266/mo
Rent Zestimate®
Find your next renter with Zillow Rental Manager. Plus, with online applications, you can quickly screen prospective tenants – for free.
$2,266/mo
Rent Zestimate®
Refinance and save
$1,854/mo
Est. payment
Refinancing to a lower rate could help reduce your monthly payments and save thousands over the life of the loan.
$1,854/mo
Est. payment
Explore your selling options
Work with a Zillow partner agent
Leverage their expertise and Zillow's premium Showcase listings to get your home seen by more buyers.
Get startedList with your own agent
Get your home in front of millions of buyers by listing it on Zillow.
Learn how to do itSell it yourself
Take full control of how buyers see your home on Zillow by listing For Sale by Owner (FSBO).
List your homeWhat's special
Half bathroomDouble closetsGranite countertopsMaster suiteQuiet cul-de-sac streetWhite washed brick fireplacePrivate backyard
Zillow last checked:
Listing updated:
Listed by:
Logan Robinson (234)334-7116jodyrearick@gmail.com,
REMAX Diversity Real Estate Group LLC
Bought with:
James L Irwin, 2013003537
Coldwell Banker Schmidt Realty
Source: MLS Now,MLS#: 4452550 Originating MLS: Akron Cleveland Association of REALTORS
Originating MLS: Akron Cleveland Association of REALTORSFacts & features
Interior
Bedrooms & bathrooms
- Bedrooms: 4
- Bathrooms: 3
- Full bathrooms: 2
- 1/2 bathrooms: 1
- Main level bathrooms: 1
Primary bedroom
- Description: Flooring: Carpet
- Level: Second
- Dimensions: 18.00 x 11.00
Bedroom
- Description: Flooring: Carpet
- Level: Second
- Dimensions: 14.00 x 11.00
Bedroom
- Description: Flooring: Carpet
- Level: Second
- Dimensions: 13.00 x 12.00
Bedroom
- Description: Flooring: Carpet
- Level: Second
- Dimensions: 13.00 x 10.00
Primary bathroom
- Description: Flooring: Luxury Vinyl Tile
- Level: Second
Bathroom
- Description: Flooring: Luxury Vinyl Tile
- Level: Second
Dining room
- Description: Flooring: Luxury Vinyl Tile
- Level: First
- Dimensions: 13.00 x 10.00
Family room
- Description: Flooring: Luxury Vinyl Tile
- Features: Fireplace
- Level: First
- Dimensions: 17.00 x 11.00
Kitchen
- Description: Flooring: Luxury Vinyl Tile
- Level: First
- Dimensions: 11.00 x 11.00
Laundry
- Level: Lower
Living room
- Description: Flooring: Luxury Vinyl Tile
- Features: Fireplace
- Level: First
- Dimensions: 20.00 x 12.00
Heating
- Forced Air, Gas
Cooling
- Central Air
Appliances
- Included: Dryer, Microwave, Range, Refrigerator, Washer
Features
- Basement: Partially Finished
- Number of fireplaces: 2
Interior area
- Total structure area: 1,754
- Total interior livable area: 1,754 sqft
- Finished area above ground: 1,754
Property
Parking
- Total spaces: 2
- Parking features: Attached, Direct Access, Electricity, Garage, Garage Door Opener, Paved
- Attached garage spaces: 2
Features
- Levels: Two
- Stories: 2
Lot
- Size: 0.33 Acres
Details
- Parcel number: 6001831
Construction
Type & style
- Home type: SingleFamily
- Architectural style: Colonial
- Property subtype: Single Family Residence
Materials
- Aluminum Siding, Vinyl Siding
- Roof: Asphalt,Fiberglass
Condition
- Year built: 1964
Utilities & green energy
- Water: Public
Community & HOA
Community
- Subdivision: White Gate
HOA
- Has HOA: No
Location
- Region: Tallmadge
Financial & listing details
- Price per square foot: $157/sqft
- Tax assessed value: $247,200
- Annual tax amount: $4,026
- Date on market: 6/9/2023
- Cumulative days on market: 82 days
- Listing terms: Cash,Conventional,FHA,VA Loan
Price history
| Date | Event | Price |
|---|---|---|
| 8/29/2023 | Sold | $275,000-3.5%$157/sqft |
Source:  MLS Now #4452550 Report a problem MLS Now #4452550 Report a problem | ||
| 8/29/2023 | Pending sale | $285,000$162/sqft |
Source: MLS Now #4452550 Report a problem | ||
| 6/13/2023 | Contingent | $285,000$162/sqft |
Source: MLS Now #4452550 Report a problem | ||
| 6/9/2023 | Listed for sale | $285,000$162/sqft |
Source: MLS Now #4452550 Report a problem | ||
| 5/23/2023 | Listing removed | -- |
Source: Owner Report a problem | ||
| 5/20/2023 | Listed for sale | $285,000+18.8%$162/sqft |
Source: Owner Report a problem | ||
| 9/11/2019 | Sold | $240,000-4%$137/sqft |
Source: MLS Now #4116170 Report a problem | ||
| 9/9/2019 | Pending sale | $249,900$142/sqft |
Source: RE/MAX Oasis Dream Homes #4116170 Report a problem | ||
| 7/19/2019 | Listed for sale | $249,900+72.3%$142/sqft |
Source: RE/MAX Oasis Dream Homes #4116170 Report a problem | ||
| 5/24/2019 | Sold | $145,000$83/sqft |
Source: Public Record Report a problem | ||
Public tax history
| Year | Property taxes | Tax assessment |
|---|---|---|
| 2025 | $4,473 -3.9% | $86,520 |
| 2024 | $4,655 +10.9% | $86,520 |
| 2023 | $4,198 +1.8% | $86,520 +35.7% |
| 2022 | $4,126 +0.7% | $63,767 |
| 2021 | $4,096 | $63,767 |
| 2020 | -- | $63,767 +22.4% |
| 2019 | $3,623 +39.6% | $52,087 +0% |
| 2018 | $2,595 +11.5% | $52,080 |
| 2017 | $2,328 | $52,080 +10.2% |
| 2016 | $2,328 | $47,280 |
| 2015 | $2,328 +0.7% | $47,280 |
| 2014 | $2,312 +1.8% | $47,280 |
| 2013 | $2,270 -2% | $47,280 |
| 2012 | $2,316 +0.4% | $47,280 0% |
| 2011 | $2,306 -12.2% | $47,285 -14.2% |
| 2010 | $2,628 | $55,111 |
| 2009 | -- | $55,111 |
| 2008 | $2,340 +1.4% | $55,111 -1.8% |
| 2007 | $2,308 -12.5% | $56,109 |
| 2006 | $2,636 +3.6% | $56,109 |
| 2005 | $2,545 | $56,109 +12.7% |
| 2004 | -- | $49,802 |
| 2003 | $2,121 -1.1% | $49,802 |
| 2002 | $2,145 +11.5% | $49,802 +19.5% |
| 2001 | $1,923 +12.9% | $41,664 |
| 2000 | $1,704 | $41,664 |
Find assessor info on the county website
Neighborhood: 44278
Nearby homes
- $283,2003 bd3 ba1.6k sqft488 Green Field Cir, Tallmadge, OH 44278Off Market
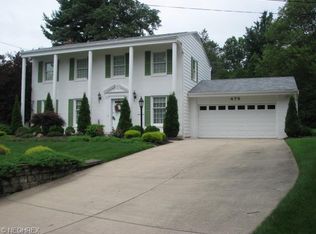
- $397,9004 bd3 ba2.8k sqft479 Green Field Cir, Tallmadge, OH 44278Off Market
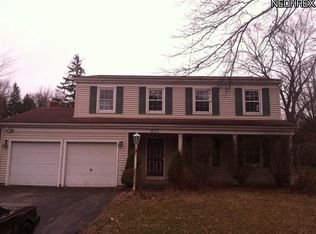
- $296,4004 bd2 ba1.9k sqft477 Southeast Ave, Tallmadge, OH 44278Off Market
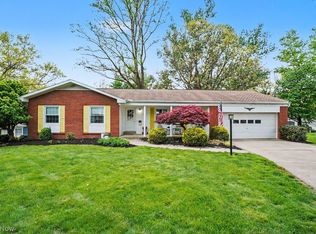
- $326,0003 bd2 ba1.7k sqft498 Green Field Cir, Tallmadge, OH 44278Sold
- $274,5004 bd2 ba1.6k sqft487 Southeast Ave, Tallmadge, OH 44278Off Market
- $294,5004 bd2 ba1.7k sqft487 Green Field Cir, Tallmadge, OH 44278Off Market
- $396,6005 bd2 ba2.4k sqft461 Southeast Ave, Tallmadge, OH 44278Off Market
- $311,0003 bd2 ba-- sqft497 Southeast Ave, Tallmadge, OH 44278Sold
Nearby schools
GreatSchools rating
- 5/10Munroe Elementary SchoolGrades: K-5Distance: 0.6 mi
- 8/10Tallmadge Middle SchoolGrades: 6-8Distance: 0.5 mi
- 7/10Tallmadge High SchoolGrades: 9-12Distance: 1.2 mi
Schools provided by the listing agent
- District: Tallmadge CSD - 7715
Source: MLS Now. This data may not be complete. We recommend contacting the local school district to confirm school assignments for this home.
Get a cash offer in 3 minutes
Find out how much your home could sell for in as little as 3 minutes with a no-obligation cash offer.
Estimated market value
$320,600
Get a cash offer in 3 minutes
Find out how much your home could sell for in as little as 3 minutes with a no-obligation cash offer.
Estimated market value
$320,600
- Ohio
- Summit County
- Tallmadge
- 44278
- 480 Green Field Cir
Nearby cities
Nearby zip codes
Other Tallmadge Topics
