Skip main navigation
Off market
  • $355,500

    480 Greenwood Dr, Canonsburg, PA 15317

    3beds
    1,899sqft
    Townhouse
    Built in 2023
    3,920 Square Feet Lot
    $355,500 Zestimate®
    $187/sqft
    $2,671 Estimated rent

    Home value

    $355,500

    $338,000 - $373,000

    $2,671/mo

    Zestimate® history
    Loading
    Loading...

    Owner options

    List your home for rent

    $2,671/mo

    Rent Zestimate®

    Find your next renter with Zillow Rental Manager. Plus, with online applications, you can quickly screen prospective tenants – for free.

    Learn more

    $2,671/mo

    Rent Zestimate®

    Refinance and save

    $2,448/mo

    Est. payment

    Refinancing to a lower rate could help reduce your monthly payments and save thousands over the life of the loan.

    See today's rates

    $2,448/mo

    Est. payment

    Explore your selling options

    Work with a Zillow partner agent

    Leverage their expertise and Zillow's premium Showcase listings to get your home seen by more buyers.

    Get started

    List with your own agent

    Get your home in front of millions of buyers by listing it on Zillow.

    Learn how to do it

    Sell it yourself

    Take full control of how buyers see your home on Zillow by listing For Sale by Owner (FSBO).

    List your home

    What's special

    Gourmet kitchenDual sinksCeramic surround showerLarge walk-in closetSpacious dining areaDouble bowl vanityPainted linen cabinets

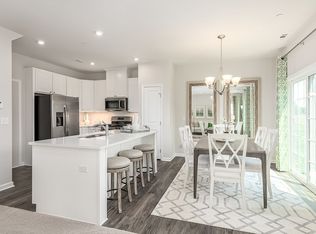
    The updated “Wexford” floorplan is extremely open w/ spacious designs that feel like a single-family home. The open first floor is perfect for entertaining and offers plenty of natural light. Luxury vinyl plank flooring included throughout the entire main level and bathrooms. 9' ceiling on first and second floor, too. 3 bedrooms, 2.5 baths, and a 2-car garage. The kitchen island boasts a large granite island and is a cooks dream! The rest of the gourmet kitchen offers painted linen cabinets, granite countertops, stainless steel appliances, and a spacious dining area on the 1st floor. The 2nd floor features a spacious owner’s suite with a large walk-in closet, ceramic surround shower, dual sinks & a double bowl vanity. WiFi enabled auto door opener & Ecobee thermostat also included.

    This property is not currently displayed as for sale or rent on Zillow. This may be different from what's on other websites or public sources.

    Zillow last checked:

    Listing updated:

    Listed by:

    David Bruckner 412-922-5700,

    RYAN HOMES (NVR INC.)

    Bought with:

    David Bruckner

    RYAN HOMES (NVR INC.)

    Source: WPMLS,MLS#: 1594016MLS LogoOriginating MLS: West Penn Multi-List

    Facts & features

    Interior

    Bedrooms & bathrooms
    • Bedrooms: 3
    • Bathrooms: 3
    • Full bathrooms: 2
    • 1/2 bathrooms: 1
    Primary bedroom
    • Level: Upper
    • Dimensions: 13x12
    Bedroom 2
    • Level: Upper
    • Dimensions: 12x12
    Bedroom 3
    • Level: Upper
    • Dimensions: 11x10
    Dining room
    • Level: Main
    • Dimensions: 11x12
    Game room
    • Level: Lower
    • Dimensions: 23x10
    Kitchen
    • Level: Main
    • Dimensions: 10x12
    Laundry
    • Level: Upper
    Living room
    • Level: Main
    • Dimensions: 14x19
    Heating
    • Forced Air, Gas
    Cooling
    • Central Air, Electric
    Appliances
    • Included: Some Gas Appliances, Dishwasher, Disposal, Microwave, Refrigerator, Stove
    Features
    • Kitchen Island
    • Flooring: Ceramic Tile, Other, Carpet
    • Windows: Screens
    • Basement: Finished,Interior Entry
    • Has fireplace: No
    Interior area
    • Total structure area: 1,899
    • Total interior livable area: 1,899 sqft

    Property

    Parking
    • Total spaces: 2
    • Parking features: Built In, Garage Door Opener
    • Has attached garage: Yes
    Features
    • Levels: Three Or More
    • Stories: 3
    • Pool features: Pool
    Lot
    • Size: 3,920 Square Feet
    • Dimensions: 38 x 83 x 48 x 89

    Construction

    Type & style
    • Home type: Townhouse
    • Architectural style: Colonial,Three Story
    • Property subtype: Townhouse
    Materials
    • Stone, Vinyl Siding
    • Roof: Asphalt
    Condition
    • New Construction
    • New construction: Yes
    • Year built: 2023
    Details
    • Warranty included: Yes

    Utilities & green energy

    • Sewer: Public Sewer
    • Water: Public

    Community & HOA

    Community
    • Subdivision: Greenwood Village
    HOA
    • Has HOA: Yes
    • HOA fee: $140 monthly
    Location
    • Region: Canonsburg

    Financial & listing details

    • Price per square foot: $187/sqft
    • Date on market: 2/23/2023

    Price history

    DateEventPrice
    7/11/2023Sold$345,290$182/sqft
    Source: WPMLS #1594016 Report a problem
    2/28/2023Contingent$345,290$182/sqft
    Source: WPMLS #1594016 Report a problem
    2/23/2023Listed for sale$345,290$182/sqft
    Source: WPMLS #1594016 Report a problem

    Public tax history

    Tax history is unavailable.

    Neighborhood: 15317

    Nearby schools

    GreatSchools rating
    Schools provided by the listing agent
    • District: Canon McMillan

    Source: WPMLS. This data may not be complete. We recommend contacting the local school district to confirm school assignments for this home.

    Get pre-qualified for a loan
    At Zillow Home Loans, we can pre-qualify you in as little as 5 minutes with no impact to your credit score.

    An equal housing lender. NMLS #10287.

    Sell for more on Zillow
    Get a Zillow Showcase℠ listing at no additional cost and you could sell for .
    $355,500
    2% more
    +$7,110
    With Zillow Showcase(estimated)
    $362,610