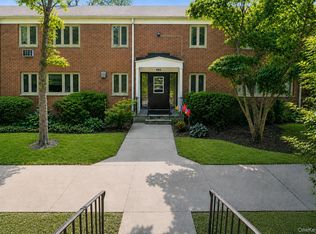
Welcome to Newport Towers - where timeless charm meets modern sophistication. This beautifully renovated, move-in-ready co-op offers the perfect blend of style, comfort, and convenience in one of Harrison’s most sought-after communities.
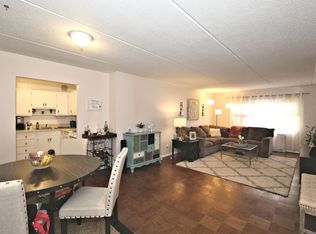
Step inside to an inviting, light-filled layout featuring a stunning contemporary kitchen with a dramatic two-tier center island, ideal for casual dining, entertaining, or gathering with family and friends. The open-concept design flows effortlessly into the dining area, creating a warm and functional living space.
The spa-inspired bathroom has been tastefully remodeled with premium finishes, a luxurious soaking tub, sleek glass shower, and modern fixtures, offering a true retreat at the end of the day. Every detail has been thoughtfully updated, making this home completely turnkey.
Newport Towers offers exceptional amenities including an elevator, laundry, storage, and a beautifully maintained pool. Conveniently located just minutes from Metro-North, shopping, restaurants, parks, and major highways, you’ll enjoy an easy commute while living in the heart of Harrison.
For sale
$305,000
480 Halstead Avenue #5M, Harrison, NY 10528
1beds
800sqft
Stock Cooperative, Residential
Built in 1969
-- sqft lot
$-- Zestimate®
$381/sqft
$-- HOA
What's special
Modern fixturesBeautifully maintained poolBeautifully renovatedStunning contemporary kitchenSpa-inspired bathroomOpen-concept designInviting light-filled layout
- 38 days |
- 369 |
- 8 |
Zillow last checked:
Listing updated:
Listed by:
Coldwell Banker Realty 914-967-0059,
Laura Sprovieri 914-874-6081
Source: OneKey® MLS as distributed by MLS GRID,MLS#: 1025913
Facts & features
Interior
Bedrooms & bathrooms
- Bedrooms: 1
- Bathrooms: 1
- Full bathrooms: 1
Bathroom 1
- Description: Beautiful spa-like bathroom
Kitchen
- Description: Modern, light-filled kitchen with pot filler. Stylish and functional
Laundry
- Description: Common area
- Level: Basement
Living room
- Description: Bright, open-concept living room flowingdirectly into kitchen
Heating
- Hot Water, Oil
Cooling
- Wall/Window Unit(s)
Appliances
- Included: Dishwasher, Gas Oven, Microwave, Refrigerator, Stainless Steel Appliance(s)
- Laundry: Common Area, In Basement
Features
- First Floor Bedroom, First Floor Full Bath, Eat-in Kitchen, Elevator
- Flooring: Wood
- Windows: Oversized Windows
- Attic: None
- Has fireplace: No
- Common walls with other units/homes: 2+ Common Walls
Interior area
- Total structure area: 800
- Total interior livable area: 800 sqft
Property
Parking
- Total spaces: 2
- Parking features: Unassigned
Accessibility
- Accessibility features: Accessible Hallway(s)
Features
- Pool features: Fenced, Indoor, Outdoor Pool
Lot
- Size: 1.36 Acres
Details
- Parcel number: 2801000192000000000016
- Special conditions: None
Construction
Type & style
- Home type: Cooperative
- Architectural style: Other
- Property subtype: Stock Cooperative, Residential
- Attached to another structure: Yes
Materials
- Brick
Condition
- Year built: 1969
Utilities & green energy
- Sewer: Public Sewer
- Water: Public
- Utilities for property: Cable Available, Electricity Connected, Natural Gas Connected, Phone Available, Trash Collection Public
Community & HOA
Community
- Features: Gated, Pool, Sidewalks
- Security: Building Security, Fire Alarm, Gated Community
HOA
- Has HOA: No
Location
- Region: Harrison
Financial & listing details
- Price per square foot: $381/sqft
- Date on market: 7/14/2026
- Cumulative days on market: 30 days
- Listing agreement: Exclusive Agency
- Electric utility on property: Yes
Estimated market value
Not available
Estimated sales range
Not available
Not available
Price history
| Date | Event | Price |
|---|---|---|
| 8/20/2026 | Listed for sale | $305,000$381/sqft |
Source:  OneKey® MLS as distributed by MLS GRID #1025913 Report a problem OneKey® MLS as distributed by MLS GRID #1025913 Report a problem | ||
| 8/11/2026 | Pending sale | $305,000$381/sqft |
Source: OneKey® MLS as distributed by MLS GRID #1025913 Report a problem | ||
| 7/14/2026 | Listed for sale | $305,000-3.2%$381/sqft |
Source: OneKey® MLS as distributed by MLS GRID #1025913 Report a problem | ||
| 3/6/2026 | Listing removed | $315,000$394/sqft |
Source: OneKey® MLS as distributed by MLS GRID #941090 Report a problem | ||
| 2/11/2026 | Price change | $315,000-1.6%$394/sqft |
Source: OneKey® MLS as distributed by MLS GRID #941090 Report a problem | ||
| 12/11/2025 | Listed for sale | $320,000+3.6%$400/sqft |
Source: OneKey® MLS as distributed by MLS GRID #941090 Report a problem | ||
| 7/29/2025 | Sold | $309,000$386/sqft |
Source: OneKey® MLS as distributed by MLS GRID #853345 Report a problem | ||
| 5/23/2025 | Pending sale | $309,000$386/sqft |
Source: OneKey® MLS as distributed by MLS GRID #853345 Report a problem | ||
| 4/25/2025 | Listed for sale | $309,000+37.3%$386/sqft |
Source: OneKey® MLS as distributed by MLS GRID #853345 Report a problem | ||
| 12/28/2017 | Sold | $225,000-3.8%$281/sqft |
Source: OneKey® MLS as distributed by MLS GRID #H4737264 Report a problem | ||
| 10/5/2017 | Pending sale | $234,000$293/sqft |
Source: White Plains #4737264 Report a problem | ||
| 9/5/2017 | Listed for sale | $234,000$293/sqft |
Source: Keller Williams NY Realty #4737264 Report a problem | ||
Public tax history
Tax history is unavailable.
Monthly payment
Climate risks
Neighborhood: 10528
Nearby schools
GreatSchools rating
- 5/10Parsons Memorial SchoolGrades: K-5Distance: 0.6 mi
- 9/10Louis M Klein Middle SchoolGrades: 6-8Distance: 0.9 mi
- 8/10Harrison High SchoolGrades: 9-12Distance: 1.8 mi
Schools provided by the listing agent
- Elementary: Parsons Memorial
- Middle: Louis M Klein Middle School
- High: Harrison High School
Source: OneKey® MLS as distributed by MLS GRID. This data may not be complete. We recommend contacting the local school district to confirm school assignments for this home.
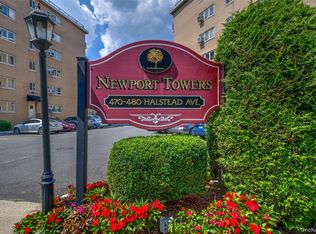
- $349,0002 bd1 ba900 sqft480 Halstead Ave APT 2T, Harrison, NY 10528Sold
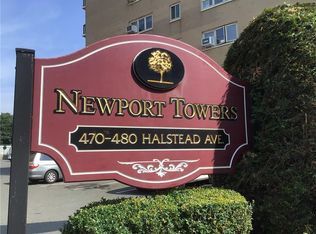
- $265,0002 bd1 ba800 sqft480 Halstead Ave APT 2M, Harrison, NY 10528Sold
- $--1 bd1 ba-- sqft480 Halstead Ave #APARTMENT, Harrison, NY 10528Off Market
- $292,5002 bd1 ba900 sqft480 Halstead Ave APT 4O, Harrison, NY 10528Sold
- $---- bd1 ba-- sqft480 Halstead Ave UNIT N, Harrison, NY 10528Off Market
- $325,0002 bd2 ba1.2k sqft480 Halstead Ave APT 6H, Harrison, NY 10528Sold
- $---- bd-- ba-- sqft480 Halstead Ave APT 1A, Harrison, NY 10528Off Market
- $---- bd-- ba-- sqft480 Halstead Ave APT 5N, Harrison, NY 10528Off Market
- $---- bd-- ba-- sqft480 Halstead Ave APT 1C, Harrison, NY 10528Off Market
A local agent can set up tours, give advice and negotiate with sellers.
Similar homes
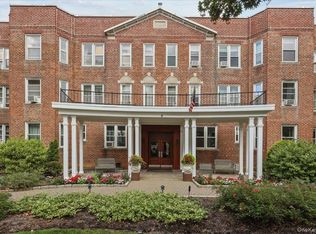
- $239,9991 bd1 ba900 sqft101 Old Mamaroneck Road #3C7, White Plains, NY 10605For Sale
 MLS ID #1033354, Jason Schmeltzer, Listing by: Coldwell Banker Realty. OneKey® MLS as distributed by MLS GRID
 - $385,0001 bd1 ba900 sqft210 Martine Avenue #5F, White Plains, NY 10601For Sale
 MLS ID #1030889, Yaquelin Brea, Listing by: West Green + Assoc RE Brokers. OneKey® MLS as distributed by MLS GRID
 - $275,0002 bd1 ba1.1k sqft47 N Central Avenue #3K, Hartsdale, NY 10530For Sale
 MLS ID #966411, Jose Lozano, Listing by: Voro LLC. OneKey® MLS as distributed by MLS GRID
 - $315,0002 bd1 ba1k sqft685 Hillside #D, White Plains, NY 10603For Sale
 MLS ID #1038269, John J. Buoninfante, Listing by: Real Broker NY LLC. OneKey® MLS as distributed by MLS GRID
 - $185,0001 bd1 ba800 sqft119 E Hartsdale Avenue #7F, Hartsdale, NY 10530For SaleMLS ID #1038152, Lesley Amato, Listing by: Corcoran Legends Realty. OneKey® MLS as distributed by MLS GRID
- $315,0002 bd1 ba875 sqftFountain Terrace Ii, Stamford, CT 06902For Sale
 MLS ID #24184208, Arlene Bubbico, Coldwell Banker Realty. Smart MLS
 - $239,2402 bd1 ba750 sqft333 Bronx River Road #609, Yonkers, NY 10704For SaleMLS ID #1021742, Ariel R. Pena, Listing by: RE/MAX Voyage Realty. OneKey® MLS as distributed by MLS GRID
- $275,0001 bd1 ba850 sqft186 Pinewood Road #56, Hartsdale, NY 10530For SaleMLS ID #1024421, Marilyn Krizansky, Listing by: Houlihan Lawrence Inc.. OneKey® MLS as distributed by MLS GRID
- $185,0001 bd1 ba700 sqft505 Central Avenue #725, White Plains, NY 10606For SaleMLS ID #1021770, Imma Carletto, Listing by: Serhant LLC. OneKey® MLS as distributed by MLS GRID
- $215,0002 bd1 ba1k sqft51 White Oak Street #4D, New Rochelle, NY 10801For SaleMLS ID #1002435, Laura Damore, Listing by: Iconic Pros. OneKey® MLS as distributed by MLS GRID
- $280,0002 bd1 ba975 sqft7 Balint Drive #510, Yonkers, NY 10710For SaleMLS ID #1007068, Monica Mowla, Listing by: Joseph Baratta Company Realty. OneKey® MLS as distributed by MLS GRID
- $340,0001 bd1 ba821 sqft197 Sierra Vista Lane, Valley Cottage, NY 10989For SaleMLS ID #1026252, Vincent Paolino, Listing by: Keller Williams Hudson Valley. OneKey® MLS as distributed by MLS GRID
- $199,0002 bd1 ba1k sqft37 Summit Avenue #3A, Port Chester, NY 10573For SaleMLS ID #973854, Thomas G. Burns, Listing by: Coldwell Banker Realty. OneKey® MLS as distributed by MLS GRID
- $355,0002 bd1 ba1k sqft15 LEEWOOD Circle #1R, Eastchester, NY 10709For SaleMLS ID #1031050, Paul Fortuna, Listing by: Houlihan Lawrence Inc.. OneKey® MLS as distributed by MLS GRID
- $283,0002 bd1 ba807 sqft5425 Valles Ave APT 3F, Bronx, NY 10471ActiveMLS ID #S1841706, Bruno Ruiz-Castano, Listing by: ADCNY Realty Corp. StreetEasy
- $339,0001 bd1 ba882 sqft162-30 Powells Cove Boulevard #2C, Beechhurst, NY 11357For SaleMLS ID #1036728, Debra Fiscaletti, Listing by: Douglas Elliman Real Estate. OneKey® MLS as distributed by MLS GRID
- $329,0003 bd2 ba989 sqft85 Edgewater Park Drive #85C, Bronx, NY 10465For SaleMLS ID #1038292, Andrea R. Outar, Listing by: Today Realty Corp.. OneKey® MLS as distributed by MLS GRID
- $405,0002 bd1 ba1k sqft51 Lorraine Terrace #224, Mount Vernon, NY 10553For SaleMLS ID #1018412, Delroy G. Smith, Listing by: List 4 Less Realty. OneKey® MLS as distributed by MLS GRID
- $310,0001 bd1 ba760 sqft78-02 Cloverdale Boulevard #Upper, Bayside, NY 11364For SaleMLS ID #1033136, Jonathan Matute, Listing by: Alexander Madison Realty Inc. OneKey® MLS as distributed by MLS GRID
- $299,0001 bd1 ba518 sqft263-28 73rd Avenue 1st Fl, Glen Oaks, NY 11004For SaleMLS ID #970746, Jane Kapsalas, Listing by: LAFFEY REAL ESTATE. OneKey® MLS as distributed by MLS GRID
