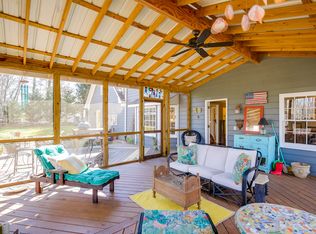
Welcome home to 480 Hembree Hollow, perfectly positioned in one of the most convenient locations north of Atlanta. Less than 3 miles to downtown Alpharetta and Avalon, and under 4 miles to downtown Roswell. Sitting on a rare 0.7 acre lot, this home offers incredible curb appeal and one of the best backyards in Roswell. The level yard features lush zoysia grass, mature landscaping, a koi pond with waterfall, a dedicated garden area, and a freshly painted two story outbuilding with full electrical. It is fully fenced with wrought iron fencing. The outdoor space is private, functional, and built for hosting, with plenty of room for large gatherings and events. The current owners have even hosted weddings here, a true testament to how well this space lives. A large patio with a wood burning outdoor fireplace anchors the space and creates the perfect spot to relax or entertain. The patio also has a gas line run for a grill, making it ready for outdoor cooking. Inside, natural light fills the home and highlights the extensive upgrades throughout. The kitchen has been updated with stainless steel appliances, a double oven, and a large island with a built in 5 burner Frigidaire gas cooktop. Cream and gold granite countertops, a glossy taupe glass subway tile backsplash, custom natural wood cabinetry, tongue and groove ceilings, and mosaic tile flooring give the space a warm and elevated feel. The breakfast bar and breakfast nook flow directly out to the backyard, making indoor and outdoor living seamless. The main level features a spacious formal dining room with chair rail and crown molding, along with a two story living room anchored by a brick fireplace with wood mantle and matching tongue and groove ceiling detail. Brazilian hardwood floors run throughout, complemented by dark stained interior doors, shiplap accents, and custom wood finishes. A second living area offers the perfect space for a media room or entertaining, featuring architectural archways, custom wood columns, and double doors that open to the patio and backyard. Also on the main level is a private office, a large laundry room, ample storage, a dry bar, a half bath and a two car garage conveniently located off the kitchen. Upstairs, the large primary suite offers vaulted ceilings and a private balcony overlooking the backyard, an ideal spot for morning coffee. The en suite bath includes a soaking tub, separate shower, dual vanities, water closet, and a spacious walk in closet with custom shelving and organization. Three additional generously sized bedrooms and two full bathrooms complete the upper level. Additional features include a large automatic wrought iron gate for secure parking and a massive front porch with ornate metal railing and multiple sitting areas that add to the home's charm and usability. Major system updates add peace of mind, including a roof that is just 2 years old, a new water heater, and newer HVAC systems. Located in the Hembree Farms neighborhood, where a $580 annual HOA gives you access to swim, tennis and pickleball courts, clubhouse, sand volleyball, playground, and a wide open green space. This is a rare opportunity to own a meticulously maintained home on a beautiful lot in an unbeatable location. Located in the Hembree Springs Elementary, Elkins Point Middle School, and Milton High School districts.
Closed
$769,000
480 Hembree Holw, Roswell, GA 30076
4beds
3,476sqft
Single Family Residence, Residential
Built in 1987
0.71 Acres Lot
$751,800 Zestimate®
$221/sqft
$3,739 Estimated rent
Home value
$751,800
$692,000 - $819,000
$3,739/mo
Zestimate® history
Owner options
List your home for rent
$3,739/mo
Rent Zestimate®
Find your next renter with Zillow Rental Manager. Plus, with online applications, you can quickly screen prospective tenants – for free.
$3,739/mo
Rent Zestimate®
Refinance and save
$5,504/mo
Est. payment
Refinancing to a lower rate could help reduce your monthly payments and save thousands over the life of the loan.
$5,504/mo
Est. payment
Explore your selling options
Work with a Zillow partner agent
Leverage their expertise and Zillow's premium Showcase listings to get your home seen by more buyers.
Get startedList with your own agent
Get your home in front of millions of buyers by listing it on Zillow.
Learn how to do itSell it yourself
Take full control of how buyers see your home on Zillow by listing For Sale by Owner (FSBO).
List your homeWhat's special
Zillow last checked:
Listing updated:
Listed by:
Grant Waugh,
Down Home Properties 770-209-3919
Bought with:
WILLIAM HOBAN, 247859
Century 21 Connect Realty
Source: FMLS GA,MLS#: 7753787
Facts & features
Interior
Bedrooms & bathrooms
- Bedrooms: 4
- Bathrooms: 4
- Full bathrooms: 3
- 1/2 bathrooms: 1
Rooms
- Room types: Bonus Room, Family Room, Great Room, Laundry, Living Room, Master Bathroom, Master Bedroom, Office, Workshop
Primary bedroom
- Features: Oversized Master
- Level: Oversized Master
Bedroom
- Features: Oversized Master
Primary bathroom
- Features: Double Vanity, Separate His/Hers, Separate Tub/Shower, Soaking Tub
Dining room
- Features: Butlers Pantry, Separate Dining Room
Kitchen
- Features: Breakfast Bar, Breakfast Room, Cabinets Other, Cabinets Stain, Eat-in Kitchen, Kitchen Island, Pantry, Pantry Walk-In, Stone Counters, View to Family Room
Heating
- Central, Natural Gas
Cooling
- Ceiling Fan(s), Central Air
Appliances
- Included: Dishwasher, Disposal, Double Oven, Dryer, ENERGY STAR Qualified Appliances, ENERGY STAR Qualified Water Heater, Gas Cooktop, Gas Water Heater, Microwave, Washer
- Laundry: In Hall, Laundry Room, Main Level
Features
- Beamed Ceilings, Crown Molding, Double Vanity, Dry Bar, Entrance Foyer, High Ceilings, High Speed Internet, Smart Home, Sound System, Vaulted Ceiling(s), Walk-In Closet(s)
- Flooring: Ceramic Tile, Hardwood, Wood
- Windows: Bay Window(s)
- Basement: None
- Attic: Pull Down Stairs
- Number of fireplaces: 2
- Fireplace features: Brick, Gas Starter, Living Room, Masonry, Outside, Stone
- Common walls with other units/homes: No Common Walls
Interior area
- Total structure area: 3,476
- Total interior livable area: 3,476 sqft
- Finished area above ground: 3,476
- Finished area below ground: 0
Property
Parking
- Total spaces: 4
- Parking features: Garage, Garage Door Opener, Garage Faces Front, Kitchen Level
- Garage spaces: 2
Accessibility
- Accessibility features: None
Features
- Levels: Two
- Stories: 2
- Patio & porch: Covered, Deck, Front Porch, Patio, Rear Porch
- Exterior features: Garden, Gas Grill, Lighting, Rain Gutters, Storage, No Dock
- Pool features: None
- Spa features: None
- Fencing: Back Yard,Fenced,Wrought Iron
- Has view: Yes
- View description: Rural, Trees/Woods
- Waterfront features: None
- Body of water: None
Lot
- Size: 0.71 Acres
- Features: Back Yard, Front Yard, Landscaped, Level
Details
- Additional structures: Outbuilding, Shed(s), Workshop
- Parcel number: 12 204504770184
- Other equipment: Home Theater, Irrigation Equipment
- Horse amenities: None
Construction
Type & style
- Home type: SingleFamily
- Architectural style: Colonial,Rustic,Traditional
- Property subtype: Single Family Residence, Residential
Materials
- Brick, Brick Front, Other
- Foundation: Slab
- Roof: Shingle
Condition
- Resale
- New construction: No
- Year built: 1987
Utilities & green energy
- Electric: 220 Volts
- Sewer: Public Sewer
- Water: Public
- Utilities for property: Cable Available, Electricity Available, Natural Gas Available, Phone Available, Sewer Available, Water Available
Green energy
- Energy efficient items: Appliances, HVAC, Lighting, Roof, Water Heater, Windows
- Energy generation: None
Community & HOA
Community
- Features: Clubhouse, Homeowners Assoc, Park, Pickleball, Playground, Pool, Street Lights, Tennis Court(s)
- Security: Secured Garage/Parking, Security Gate, Smoke Detector(s)
- Subdivision: Hembree Farms
HOA
- Has HOA: Yes
- Services included: Swim, Tennis
- HOA fee: $580 annually
Location
- Region: Roswell
Financial & listing details
- Price per square foot: $221/sqft
- Tax assessed value: $449,400
- Annual tax amount: $4,180
- Date on market: 4/16/2026
- Cumulative days on market: 14 days
- Ownership: Fee Simple
- Electric utility on property: Yes
- Road surface type: Paved
Price history
| Date | Event | Price |
|---|---|---|
| 5/27/2026 | Sold | $769,000-3.8%$221/sqft |
Source:  FMLS GA #7753787 Report a problem FMLS GA #7753787 Report a problem | ||
| 5/8/2026 | Pending sale | $799,000$230/sqft |
Source: FMLS GA #7753787 Report a problem | ||
| 4/16/2026 | Listed for sale | $799,000$230/sqft |
Source:  GAMLS #10733658 Report a problem GAMLS #10733658 Report a problem | ||
Public tax history
| Year | Property taxes | Tax assessment |
|---|---|---|
| 2025 | $4,304 +2.9% | $179,760 -15.2% |
| 2024 | $4,180 +16.5% | $211,880 +17.7% |
| 2023 | $3,589 -9.1% | $180,040 +10.1% |
| 2022 | $3,947 -9.9% | $163,560 +1.3% |
| 2021 | $4,380 -2.7% | $161,440 +1.2% |
| 2020 | $4,503 +6.3% | $159,520 +22% |
| 2019 | $4,237 | $130,760 +2.4% |
| 2018 | $4,237 | $127,680 +13.4% |
| 2017 | $4,237 +8.6% | $112,600 |
| 2016 | $3,899 -0.4% | $112,600 |
| 2015 | $3,914 +24.9% | $112,600 +10.1% |
| 2014 | $3,134 +5.2% | $102,240 |
| 2013 | $2,979 -0.4% | $102,240 |
| 2012 | $2,991 | $102,240 |
| 2011 | -- | $102,240 |
| 2010 | $2,968 | $102,240 -4.6% |
| 2009 | -- | $107,120 |
| 2008 | -- | $107,120 +2.7% |
| 2007 | -- | $104,280 +10% |
| 2005 | -- | $94,800 +3.6% |
| 2004 | $2,699 +0% | $91,480 +3.8% |
| 2003 | $2,699 +2.5% | $88,120 +6.5% |
| 2002 | $2,634 +2.3% | $82,760 +4.8% |
| 2001 | $2,575 | $78,960 |
Find assessor info on the county website
Neighborhood: 30076
Nearby homes
- $695,0004 bd3 ba2.9k sqft490 Hembree Holw, Roswell, GA 30076Off Market
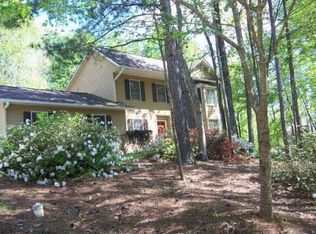
- $583,3004 bd2 ba2.3k sqft470 Hembree Holw, Roswell, GA 30076Off Market
- $785,5004 bd3 ba3k sqft160 Hembree Circle Dr, Roswell, GA 30076Off Market

- $602,0004 bd2 ba2.2k sqft170 Hembree Circle Dr, Roswell, GA 30076Off Market
- $624,3005 bd3 ba2.4k sqft500 Hembree Holw, Roswell, GA 30076Off Market
- $735,0004 bd4 ba2.8k sqft450 Hembree Holw, Roswell, GA 30076Off Market
- $666,6004 bd2 ba2.7k sqft495 Hembree Holw, Roswell, GA 30076Off Market
- $558,6004 bd2 ba2.1k sqft485 Hembree Holw, Roswell, GA 30076Off Market
Nearby schools
GreatSchools rating
- 9/10Hembree Springs Elementary SchoolGrades: PK-5Distance: 0.9 mi
- 8/10Elkins Pointe Middle SchoolGrades: 6-8Distance: 1.1 mi
- 10/10Milton High SchoolGrades: 9-12Distance: 2 mi
Schools provided by the listing agent
- Elementary: Hembree Springs
- Middle: Elkins Pointe
- High: Milton - Fulton
Source: FMLS GA. This data may not be complete. We recommend contacting the local school district to confirm school assignments for this home.
Get a cash offer in 3 minutes
Find out how much your home could sell for in as little as 3 minutes with a no-obligation cash offer.
Estimated market value
$751,800
Get a cash offer in 3 minutes
Find out how much your home could sell for in as little as 3 minutes with a no-obligation cash offer.
Estimated market value
$751,800
- Georgia
- Fulton County
- Roswell
- 30076
- 480 Hembree Holw
