Welcome home to a one-owner property with a spectacular setting backing directly to Scioto Grove Metro Park! This well-maintained home offers the perfect combination of comfortable living, thougtful updates & privacy--without sacrificing convenience. Lovingly cared for by its original owner, this home features a partially finished basement offering additional room for recreation, hobbies, a home office, or storage. The inviting kitchen features Corian countertops, a center island, pantry, and a large eating space, providing plenty of room for everyday meals and entertaining. The spacious layout flows naturally into the home's main living areas. Retreat to the generous primary suite, complete with a vaulted ceiling and double-door entry into the primary bath. The ensuite features a shower, garden tub, and double vanity for a comfortable private retreat. Step outside to enjoy the home's exceptional location. The private paver patio and hot tub create an inviting space for relaxing or entertaining while enjoying the wooded, natural backdrop of Scioto Grove Metro Park. With no immediate rear neighbors, only the deer, the setting provides a wonderful sense of privacy. Recent improvements & features New roof and gutters -- 2025 New front and rear exterior doors HVAC heat -- 2021 A/C -- 2023 Some new interior paint Some new carpet Two hot water heaters Sump pump with battery backup Partially finished basement Private paver patio If you're looking for a home where you can enjoy nature, privacy, and your own outdoor retreat this property deserves a look. The direct connection to Scioto Grove Metro Park provides a unique backdrop that's difficult to replicate --and the private patio and hot tub make it easy to enjoy. Original-owner homes with this combination of updates, space, and a premium park setting don't come along every day. Come see what makes 480 Hibbs Road special! Professional photos coming 9/22/26.
Coming soon
$420,000
480 Hibbs Rd, Lockbourne, OH 43137
4beds
2,046sqft
Single Family Residence
Built in 2002
0.33 Acres Lot
$-- Zestimate®
$205/sqft
$-- HOA
What's special
- 15 hours
- 41
- 13
Zillow last checked:
Listing updated:
Listed by:
Leta Lynn Callicoat Gunnell 937-652-2000,
Howard Hanna Real Estate Services,
Kora Gunnell 937-652-2000,
Howard Hanna Real Estate Services
Source: WRIST,MLS#: 1048156
Facts & features
Interior
Bedrooms & bathrooms
- Bedrooms: 4
- Bathrooms: 3
- Full bathrooms: 2
- 1/2 bathrooms: 1
Primary bedroom
- Level: Second
- Area: 204 Square Feet
- Dimensions: 12.00 x 17.00
Bedroom 1
- Level: Second
- Area: 132 Square Feet
- Dimensions: 11.00 x 12.00
Bedroom 2
- Level: Second
- Area: 110 Square Feet
- Dimensions: 11.00 x 10.00
Bedroom 3
- Level: Second
- Area: 100 Square Feet
- Dimensions: 10.00 x 10.00
Primary bathroom
- Level: Second
- Area: 130 Square Feet
- Dimensions: 13.00 x 10.00
Breakfast
- Level: First
- Area: 120 Square Feet
- Dimensions: 8.00 x 15.00
Dining room
- Level: First
- Area: 110 Square Feet
- Dimensions: 10.00 x 11.00
Other
- Level: First
- Area: 55 Square Feet
- Dimensions: 5.00 x 11.00
Family room
- Level: First
- Area: 380 Square Feet
- Dimensions: 19.00 x 20.00
Kitchen
- Level: First
- Area: 99 Square Feet
- Dimensions: 9.00 x 11.00
Utility room
- Level: First
- Area: 25 Square Feet
- Dimensions: 5.00 x 5.00
Heating
- Forced Air, Natural Gas
Cooling
- Central Air
Appliances
- Included: Dishwasher, Microwave, Range, Refrigerator
Features
- Flooring: Carpet, Laminate, Wood
- Windows: Partial Window Coverings
- Basement: Full,Partially Finished
- Number of fireplaces: 1
- Fireplace features: Gas, One Fireplace
Interior area
- Total structure area: 2,046
- Total interior livable area: 2,046 sqft
Property
Parking
- Total spaces: 2
- Parking features: Garage - Attached
- Attached garage spaces: 2
Features
- Levels: Two
- Stories: 2
- Patio & porch: Porch, Patio
Lot
- Size: 0.33 Acres
- Dimensions: 70 x 210
- Features: Residential Lot
Details
- Parcel number: 040011216
- Zoning description: Residential
Construction
Type & style
- Home type: SingleFamily
- Property subtype: Single Family Residence
Materials
- Brick, Vinyl Siding
- Foundation: Block
Condition
- Year built: 2002
Utilities & green energy
- Sewer: Public Sewer
- Water: Supplied Water
- Utilities for property: Natural Gas Connected
Community & HOA
Community
- Security: Smoke Detector(s)
- Subdivision: Scioto Mdws Sec 03
HOA
- Has HOA: No
Location
- Region: Lockbourne
Financial & listing details
- Price per square foot: $205/sqft
- Tax assessed value: $335,200
- Date on market: 8/28/2026
- Listing terms: Cash,Conventional,FHA,VA Loan
Estimated market value
Not available
Estimated sales range
Not available
$1,517/mo
Price history
| Date | Event | Price |
|---|---|---|
| 2/28/2003 | Sold | $212,100$104/sqft |
Source: Public Record Report a problem | ||
Public tax history
| Year | Property taxes | Tax assessment |
|---|---|---|
| 2025 | -- | $117,320 |
| 2024 | $5,335 +1.4% | $117,320 |
| 2023 | $5,260 +9.6% | $117,320 +49% |
| 2022 | $4,801 -1.9% | $78,720 |
| 2021 | $4,893 +0.3% | $78,720 |
| 2020 | $4,877 +11.8% | $78,720 +20.5% |
| 2019 | $4,362 +0.4% | $65,320 |
| 2018 | $4,346 | $65,320 |
| 2017 | $4,346 +4.4% | $65,320 +13.7% |
| 2016 | $4,163 0% | $57,440 |
| 2015 | $4,164 | $57,440 |
| 2014 | $4,164 +122.3% | $57,440 +5% |
| 2013 | $1,873 -49.4% | $54,705 |
| 2011 | $3,703 -17.3% | $54,705 -23% |
| 2010 | $4,477 +16.5% | $71,085 |
| 2008 | $3,842 +3.4% | $71,085 |
| 2007 | $3,715 -0.1% | -- |
| 2006 | $3,719 +0.2% | -- |
| 2005 | $3,711 +12.4% | -- |
| 2004 | $3,302 -0.6% | -- |
| 2003 | $3,323 +485.7% | -- |
| 2002 | $567 | -- |
Find assessor info on the county website
Monthly payment
Est. payment
Payment breakdown
Explore the cost of this home by adjusting the details. Changes won't be saved.Climate risks
Neighborhood: 43137

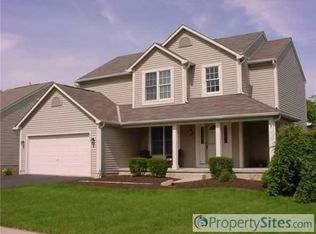
Similar homes
- $--3 bd2 ba2k sqft6259 Shawnee St, Grove City, OH 43123Auction
 Auction.com 2
 - $--4 bd2 ba2k sqft6192 Seneca Ct, Grove City, OH 43123Auction
 Auction.com 2
 - $439,9004 bd3 ba2.3k sqft1499 River Trail Dr, Grove City, OH 43123For Sale

 MLS ID #226025737, Dylan Stephens, M3K Real Estate Network Inc.. Columbus and Central Ohio Regional MLS
 - $374,9004 bd3 ba2.4k sqft4838 Grove Pointe Dr, Groveport, OH 43125For Sale
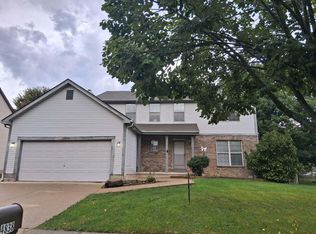 MLS ID #226034937, Anna T Daugherty, Red 1 Realty. Columbus and Central Ohio Regional MLS
 - $399,9003 bd3 ba2.1k sqft4653 Snowy Meadow Dr, Grove City, OH 43123For SaleMLS ID #226029781, Charles Gregory Skinner, Move Real Estate. Columbus and Central Ohio Regional MLS
- $359,9003 bd3 ba2.1k sqft1478 Halfhill Way, Columbus, OH 43207For SaleMLS ID #226032927, Roxann Stevens Henderson, Howard Hanna Real Estate Svcs. Columbus and Central Ohio Regional MLS
- $449,9004 bd3 ba2.7k sqft9573 Circle Dr, Pickerington, OH 43147For SaleMLS ID #226033250, Jay C Stanley, RE/MAX Consultant Group. Columbus and Central Ohio Regional MLS
- $350,0004 bd3 ba2.1k sqft5743 Sharp Mills Run, Canal Winchester, OH 43110For SaleMLS ID #226035412, Kimberly D Hamrick, Keller Williams Consultants. Columbus and Central Ohio Regional MLS
- $445,0004 bd3 ba2.7k sqft3676 Mystic Way, Grove City, OH 43123For SaleMLS ID #226013350, Virendra Jain, Premier Properties Realty Group OH, LLC. Columbus and Central Ohio Regional MLS
- $372,5004 bd3 ba2k sqft6502 Lehman Rd, Canal Winchester, OH 43110For SaleMLS ID #226032940, Eric Russell, RE/MAX ONE. Columbus and Central Ohio Regional MLS
- $416,0002 bd2 ba1.8k sqft8171 Shady Maple Dr, Canal Winchester, OH 43110For SaleMLS ID #226032957, Daniel J Beirne, Opendoor Brokerage LLC. Columbus and Central Ohio Regional MLS
