Welcome to 480 Hiram Way in the sought-after Wisteria Way community! This 4-bedroom, 2.5-bathroom home with a large fenced backyard offers the ideal blend of comfort, flexibility, and outdoor living in the heart of Hiram. Inside, you'll find a thoughtful layout designed for daily living and easy entertaining. The heart of the home is the bright eat-in granite kitchen, complete with a central island that makes meal prep and casual dining a breeze. Just off the kitchen, step out onto the back deck overlooking the fully fenced backyard, complete with a dedicated fire pit area perfect for crisp fall evenings, roasting marshmallows, or relaxing with friends. Unwind in the spacious primary suite featuring an elegant tray ceiling and a private bath complete with a double vanity, soaking tub, and a separate shower. Downstairs, the flexible fourth bedroom in the basement easily adapts to a home office, rec room, or play area to fit your lifestyle needs. Embrace everything Paulding County living has to offer. Outdoor enthusiasts will love being 5 miles from the Silver Comet Trail, which leads out to hiking and trout fishing on Raccoon Creek in the Paulding Forest WMA. Plus, you're just a short distance from Hiram's top shopping, dining, and daily conveniences.
Active
$342,500
480 Hiram Way, Hiram, GA 30141
4beds
2,578sqft
Single Family Residence
Built in 1997
0.51 Acres Lot
$342,400 Zestimate®
$133/sqft
$-- HOA
What's special
Large fenced backyardSpacious primary suiteCentral islandBright eat-in granite kitchenDedicated fire pit areaElegant tray ceiling
- 3 days
- 182
- 39
Zillow last checked:
Listing updated:
Listed by:
Gregory Goad 855-450-0442,
Real Broker, LLC
Source: GAMLS,MLS#: 10867040
Facts & features
Interior
Bedrooms & bathrooms
- Bedrooms: 4
- Bathrooms: 3
- Full bathrooms: 2
- 1/2 bathrooms: 1
Rooms
- Room types: Foyer, Laundry
Dining room
- Features: Separate Room
Kitchen
- Features: Breakfast Area, Kitchen Island
Heating
- Central
Cooling
- Ceiling Fan(s), Central Air
Appliances
- Included: Dishwasher, Microwave, Oven/Range (Combo), Refrigerator
- Laundry: Laundry Closet
Features
- Double Vanity, Separate Shower, Soaking Tub, Tray Ceiling(s), Walk-In Closet(s)
- Flooring: Carpet, Hardwood, Tile
- Basement: Daylight,Partial
- Attic: Pull Down Stairs
- Number of fireplaces: 1
- Fireplace features: Living Room
Interior area
- Total structure area: 2,578
- Total interior livable area: 2,578 sqft
- Finished area above ground: 2,327
- Finished area below ground: 251
Property
Parking
- Total spaces: 2
- Parking features: Basement, Garage
- Has attached garage: Yes
Features
- Levels: Two
- Stories: 2
- Patio & porch: Deck
- Fencing: Back Yard
- Has view: Yes
- View description: Seasonal View
Lot
- Size: 0.51 Acres
- Features: Level
Details
- Parcel number: 38060
Construction
Type & style
- Home type: SingleFamily
- Architectural style: Traditional
- Property subtype: Single Family Residence
Materials
- Vinyl Siding
- Foundation: Block
- Roof: Composition
Condition
- Resale
- New construction: No
- Year built: 1997
Utilities & green energy
- Sewer: Septic Tank
- Water: Public
- Utilities for property: Electricity Available
Community & HOA
Community
- Features: None
- Security: Smoke Detector(s)
- Subdivision: Wisteria Way
HOA
- Has HOA: No
- Services included: None
Location
- Region: Hiram
Financial & listing details
- Price per square foot: $133/sqft
- Tax assessed value: $310,120
- Annual tax amount: $3,003
- Date on market: 10/5/2026
- Cumulative days on market: 3 days
- Listing agreement: Exclusive Right To Sell
- Electric utility on property: Yes
Estimated market value
$342,400
$325,000 - $360,000
$2,249/mo
Price history
| Date | Event | Price |
|---|---|---|
| 10/5/2026 | Listed for sale | $342,500-1.4%$133/sqft |
Source:  GAMLS #10867040 Report a problem GAMLS #10867040 Report a problem | ||
| 10/1/2026 | Listing removed | $347,500$135/sqft |
Source: GAMLS #10754493 Report a problem | ||
| 9/24/2026 | Price change | $347,500-0.7%$135/sqft |
Source:  FMLS GA #7762611 Report a problem FMLS GA #7762611 Report a problem | ||
| 9/22/2026 | Listed for sale | $350,000$136/sqft |
Source: FMLS GA #7762611 Report a problem | ||
| 9/8/2026 | Pending sale | $350,000$136/sqft |
Source: GAMLS #10754493 Report a problem | ||
| 8/12/2026 | Listed for sale | $350,000$136/sqft |
Source: GAMLS #10754493 Report a problem | ||
| 8/4/2026 | Pending sale | $350,000$136/sqft |
Source: FMLS GA #7762611 Report a problem | ||
| 7/1/2026 | Price change | $350,000-2.8%$136/sqft |
Source: GAMLS #10754493 Report a problem | ||
| 6/11/2026 | Price change | $359,900-1.4%$140/sqft |
Source: GAMLS #10754493 Report a problem | ||
| 5/24/2026 | Price change | $364,900-2.7%$142/sqft |
Source: FMLS GA #7762611 Report a problem | ||
| 5/11/2026 | Price change | $375,000-2.6%$145/sqft |
Source: GAMLS #10754493 Report a problem | ||
| 4/30/2026 | Listed for sale | $385,000+22.2%$149/sqft |
Source: GAMLS #10754493 Report a problem | ||
| 2/7/2024 | Sold | $315,000-4.5%$122/sqft |
Source: GAMLS #10218405 Report a problem | ||
| 1/5/2024 | Pending sale | $329,900$128/sqft |
Source: GAMLS #10218405 Report a problem | ||
| 11/30/2023 | Price change | $329,900-2.9%$128/sqft |
Source: FMLS GA #7293582 Report a problem | ||
| 10/26/2023 | Listed for sale | $339,900+106%$132/sqft |
Source: FMLS GA #7293582 Report a problem | ||
| 10/19/2023 | Listing removed | -- |
Source: Zillow Rentals Report a problem | ||
| 10/5/2023 | Listed for rent | $1,890$1/sqft |
Source: Zillow Rentals Report a problem | ||
| 9/19/2017 | Sold | $165,000+5.8%$64/sqft |
Source: Public Record Report a problem | ||
| 4/14/2017 | Sold | $156,000+6.1%$61/sqft |
Source: Agent Provided Report a problem | ||
| 11/19/2002 | Sold | $147,000+15.7%$57/sqft |
Source: Public Record Report a problem | ||
| 6/11/1997 | Sold | $127,000$49/sqft |
Source: Public Record Report a problem | ||
Public tax history
| Year | Property taxes | Tax assessment |
|---|---|---|
| 2025 | $3,005 -5.4% | $124,048 -0.8% |
| 2024 | $3,175 +2.5% | $125,040 +5.3% |
| 2023 | $3,096 -0.1% | $118,776 +11.4% |
| 2022 | $3,099 +31.2% | $106,632 +34.1% |
| 2021 | $2,362 +8.1% | $79,520 +9.7% |
| 2020 | $2,184 +11.4% | $72,500 +12.9% |
| 2018 | $1,962 +14% | $64,212 +9.3% |
| 2017 | $1,721 | $58,764 |
Find assessor info on the county website
Monthly payment
Est. payment
Payment breakdown
Explore the cost of this home by adjusting the details. Changes won't be saved.Climate risks
Neighborhood: 30141
Nearby schools
Schools provided by the listing agent
- Elementary: Allgood
- Middle: Herschel Jones
- High: Paulding
Source: GAMLS. This data may not be complete. We recommend contacting the local school district to confirm school assignments for this home.
Similar homes
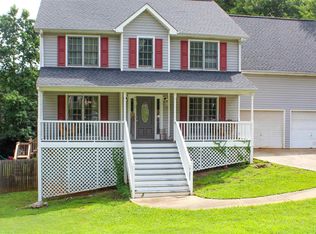
- $350,0004 bd3 ba2.4k sqft170 Lakeview Ln, Hiram, GA 30141Active
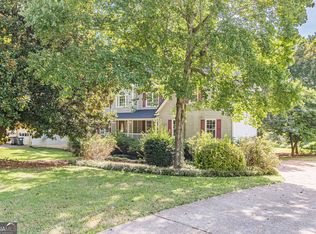
 MLS ID #10845990, Kim A Rowe, Chapman Hall Realtors. GAMLS
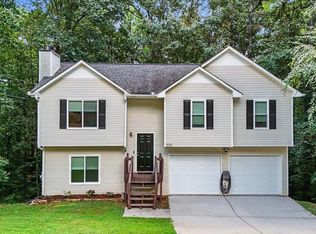
 - $344,9003 bd2 ba1.8k sqft596 Morningside Dr, Hiram, GA 30141Active
 MLS ID #10796674, Deanne Cochran, Flagstone Realty Group LLC. GAMLS
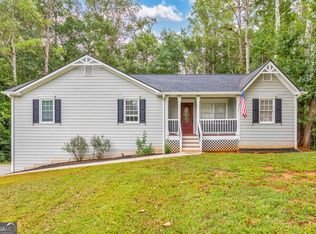
 - $310,0005 bd2 ba1.5k sqft500 Emerald Pines Dr, Dallas, GA 30157Active
 MLS ID #10839349, Abigail Cunningham, Virtual Properties Realty.com. GAMLS
 - $360,0003 bd2 ba2.5k sqft29 Indian Creek Ln, Powder Springs, GA 30127Active
 MLS ID #10853148, Janice Overbeck, Keller Williams Realty Atlanta North. GAMLS
 - $399,9004 bd3 ba2.5k sqft117 Somersby Dr, Dallas, GA 30157ActiveMLS ID #10814405, Robert E Salmons Jr., Entera Realty. GAMLS
- $349,0004 bd3 ba1.4k sqft321 Four Oaks Dr, Powder Springs, GA 30127ActiveMLS ID #10832296, Kaiya Dowtin, Dowtin Realty & Co.. GAMLS
- $359,9004 bd3 ba2.1k sqft5831 Millers Pond Ln, Powder Springs, GA 30127ActiveMLS ID #10801589, Robert E Salmons Jr., Entera Realty. GAMLS
- $299,9003 bd2 ba1.3k sqft72 Amber Way, Dallas, GA 30157ActiveMLS ID #10825364, Robert E Salmons Jr., Entera Realty. GAMLS
- $300,0004 bd3 ba1.9k sqft305 Remington Place Blvd, Dallas, GA 30157ActiveMLS ID #10842349, Ryan Gehricke, Realty of America. GAMLS
- $370,0004 bd2 ba2.1k sqft7080 Sumit Creek Dr NW, Kennesaw, GA 30152ActiveMLS ID #10857997, Kad Mendoza, Mendoza Realty. GAMLS
- $340,0003 bd3 ba1.8k sqft182 Wilhelmina Dr, Austell, GA 30168ActiveMLS ID #10862044, Arthur Chung, EveryState. GAMLS
- $325,0004 bd4 ba2.5k sqft6459 The Kings Way, Douglasville, GA 30135ActiveMLS ID #10837563, Michelle Brewer, Sanders Real Estate. GAMLS
- $350,0004 bd3 ba2.4k sqft5142 Spring Glen Ct, Douglasville, GA 30135ActiveMLS ID #10834315, Kat Pryor, BHGRE Metro Brokers. GAMLS
- $319,9993 bd3 ba2.1k sqft3104 Nectar Dr, Powder Springs, GA 30127ActiveMLS ID #10843350, Xaviver Fleming, Virtual Properties Realty.com. GAMLS
- $349,9004 bd3 ba2.2k sqft212 Stagecoach Pass, Temple, GA 30179ActiveMLS ID #10844817, Arlena Pless, eXp Realty. GAMLS
- $374,0004 bd3 ba2.3k sqft7908 Lambert Rd, Winston, GA 30187ActiveMLS ID #10741565, Hannah Strawn, Century 21 Novus Realty. GAMLS
- $380,0003 bd4 ba2.9k sqft923 Whitby Dr, Douglasville, GA 30134ActiveMLS ID #10795978, Michelle Lawson, Atlanta Communities. GAMLS
- $335,0003 bd2 ba2.1k sqft300 Hickory Pointe Ct, Villa Rica, GA 30180ActiveMLS ID #10847041, Jessica K Rossey, Georgia Life Realty. GAMLS
- $365,0003 bd2 ba2.1k sqft256 Spring Meadows Ave, Dallas, GA 30157ActiveMLS ID #10798881, Christie Welch Carroll, Prestige Home Brokers. GAMLS
- $270,0004 bd2 ba1.5k sqft251 Paces Lakes Dr, Dallas, GA 30157ActiveMLS ID #10756983, Robin Chadwick, Atlanta Communities. GAMLS
