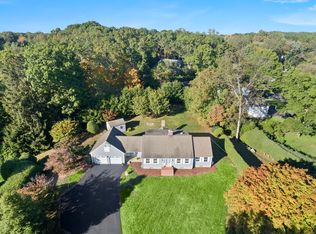
Beautifully transitioned from a grand, historic Barn on a bucolic and exceptionally well tended one-acre property, this 3258 square foot, 3 Bedroom, 3.5 Bath Country House, presents excellent scale and proportion throughout 8 spacious rooms. The open floor plan offers superbly detailed sun-filled interiors opening onto an expansive Terrace enclosed by artisanal stone walls and a stunning in-ground pool beyond. This tranquil haven lends perfectly to outdoor dining, entertaining and utter relaxation, Terrace or Poolside, and the fabulous Southport location is convenient to every local amenity, great cultural venues, restaurants, shopping and Train Service to and from New York City. First Floor: Entrance Hall with Guest Closet. Powder Room with bead-board paneled walls, and free-standing porcelain sink. Library with built-in bookcases. Expansive Living Room with Fireplace, wall of charming casement windows, 2 large Bay Windows, and Dining Area with French Doors opening onto Terrace. China Closets. Fabulous Country Kitchen with plentiful custom, wooden and glass paned cabinetry, Butcher-block Center Island with Viking 6-burner Gas Cook-top, glass-paned Pocket Door to Library, and Dining Area with bead-board paneled walls and French Doors to Terrace. Additional Appliances include: Sub-Zero Refrigerator/Freezer, Thermadore Wall Oven, Microwave and LG Dishwasher. Please open Addendum for further description. Step-down to wonderful Family Room with 2 deep and cozy Window Seats flanking the raised hearth Fireplace with built-in Bookcases and French Doors to Terrace. Mud Room/Laundry Room with half-paneled bead-board walls and ceiling, marble countertops, and built-in Cubbies and Lockers. Second Floor: Primary Bedroom with custom and Walk-in Closets, Built-ins and Window Seat. Primary Bath with double Vanity, Tub and Shower. Bedroom. Hall Bath with Tub/Shower. Bedroom with Bath en-suite.
Sold for $1,950,000
$1,950,000
480 Hulls Highway, Fairfield, CT 06890
3beds
3,258sqft
Single Family Residence
Built in 1790
1.02 Acres Lot
$2,082,500 Zestimate®
$599/sqft
$7,949 Estimated rent
Home value
$2,082,500
$1.85M - $2.33M
$7,949/mo
Zestimate® history
Owner options
List your home for rent
$7,949/mo
Rent Zestimate®
Find your next renter with Zillow Rental Manager. Plus, with online applications, you can quickly screen prospective tenants – for free.
$7,949/mo
Rent Zestimate®
Refinance and save
$10,990/mo
Est. payment
Refinancing to a lower rate could help reduce your monthly payments and save thousands over the life of the loan.
$10,990/mo
Est. payment
Explore your selling options
Work with a Zillow partner agent
Leverage their expertise and Zillow's premium Showcase listings to get your home seen by more buyers.
Get startedList with your own agent
Get your home in front of millions of buyers by listing it on Zillow.
Learn how to do itSell it yourself
Take full control of how buyers see your home on Zillow by listing For Sale by Owner (FSBO).
List your homeWhat's special
Zillow last checked:
Listing updated:
Listed by:
Victoria Fingelly 203-610-0647,
Higgins Group Real Estate 203-254-9000
Bought with:
Karen Hagen, RES.0795000
Compass Connecticut, LLC
Source: Smart MLS,MLS#: 24072293
Facts & features
Interior
Bedrooms & bathrooms
- Bedrooms: 3
- Bathrooms: 4
- Full bathrooms: 3
- 1/2 bathrooms: 1
Rooms
- Room types: Laundry
Primary bedroom
- Features: Built-in Features, Walk-In Closet(s), Hardwood Floor
- Level: Upper
Bedroom
- Features: Hardwood Floor
- Level: Upper
Bedroom
- Features: Full Bath, Hardwood Floor, Stall Shower
- Level: Upper
Primary bathroom
- Features: Tub w/Shower, Hardwood Floor
- Level: Upper
Bathroom
- Features: Hardwood Floor
- Level: Main
Bathroom
- Features: Tub w/Shower, Tile Floor
- Level: Upper
Family room
- Features: Built-in Features, Fireplace, French Doors, Hardwood Floor
- Level: Main
Kitchen
- Features: Dining Area, French Doors, Kitchen Island, Hardwood Floor
- Level: Main
Library
- Features: Bookcases, Built-in Features, Hardwood Floor
- Level: Main
Living room
- Features: Bay/Bow Window, Dining Area, Fireplace, French Doors, Hardwood Floor
- Level: Main
Heating
- Forced Air, Natural Gas
Cooling
- Central Air
Appliances
- Included: Gas Cooktop, Oven, Microwave, Subzero, Dishwasher, Washer, Dryer, Gas Water Heater
- Laundry: Main Level, Mud Room
Features
- Wired for Data, Entrance Foyer
- Doors: French Doors
- Basement: Crawl Space,Partial,Unfinished,Sump Pump,Storage Space
- Attic: Storage,Floored,Pull Down Stairs
- Number of fireplaces: 2
Interior area
- Total structure area: 3,258
- Total interior livable area: 3,258 sqft
- Finished area above ground: 3,258
Property
Parking
- Total spaces: 2
- Parking features: Attached, Garage Door Opener
- Attached garage spaces: 2
Features
- Patio & porch: Patio
- Exterior features: Rain Gutters, Stone Wall
- Has private pool: Yes
- Pool features: Vinyl, In Ground
- Fencing: Partial
Lot
- Size: 1.02 Acres
- Features: Level
Details
- Additional structures: Shed(s)
- Parcel number: 135952
- Zoning: AA
Construction
Type & style
- Home type: SingleFamily
- Architectural style: Colonial,Antique
- Property subtype: Single Family Residence
Materials
- Clapboard
- Foundation: Concrete Perimeter
- Roof: Asphalt
Condition
- New construction: No
- Year built: 1790
Utilities & green energy
- Sewer: Public Sewer
- Water: Public
Community & HOA
Community
- Features: Golf, Health Club, Library, Medical Facilities, Private School(s), Public Rec Facilities, Near Public Transport, Stables/Riding
- Security: Security System
- Subdivision: Southport
HOA
- Has HOA: No
Location
- Region: Southport
Financial & listing details
- Price per square foot: $599/sqft
- Tax assessed value: $659,820
- Annual tax amount: $18,409
- Date on market: 2/12/2025
- Exclusions: Front Hall Sconces, Living Room Dining Area Chandelier, and Kitchen Dining Area Chandelier
Price history
| Date | Event | Price |
|---|---|---|
| 5/15/2025 | Sold | $1,950,000+20%$599/sqft |
Source:  Smart MLS #24072293 Report a problem Smart MLS #24072293 Report a problem | ||
| 3/4/2025 | Pending sale | $1,625,000$499/sqft |
Source: Smart MLS #24072293 Report a problem | ||
| 2/19/2025 | Listed for sale | $1,625,000+30%$499/sqft |
Source: Smart MLS #24072293 Report a problem | ||
| 7/3/2009 | Sold | $1,250,000+119.7%$384/sqft |
Source: Smart MLS #98422976 Report a problem | ||
| 6/12/1996 | Sold | $569,000+26.4%$175/sqft |
Source: Public Record Report a problem | ||
| 6/23/1993 | Sold | $450,000$138/sqft |
Source: Public Record Report a problem | ||
Public tax history
| Year | Property taxes | Tax assessment |
|---|---|---|
| 2025 | $18,732 +1.8% | $659,820 |
| 2024 | $18,409 +1.4% | $659,820 |
| 2023 | $18,152 +1% | $659,820 |
| 2022 | $17,973 +1% | $659,820 |
| 2021 | $17,802 -9.6% | $659,820 -10.2% |
| 2020 | $19,689 | $734,930 |
| 2019 | $19,689 +1.6% | $734,930 |
| 2018 | $19,373 +2.1% | $734,930 |
| 2017 | $18,976 +1.5% | $734,930 |
| 2016 | $18,704 | $734,930 |
Find assessor info on the county website
Neighborhood: Southport
Nearby homes
- $1,897,0004 bd3 ba4.1k sqft440 Hulls Hwy, Southport, CT 06890Off Market

- $2,327,6004 bd2 ba3.4k sqft506 Hulls Hwy, Southport, CT 06890Off Market
- $1,455,0003 bd3 ba2.3k sqft478 Hulls Hwy, Southport, CT 06890Sold
- $2,172,1004 bd2 ba2.9k sqft21 Daybreak Ln, Southport, CT 06890Off Market
- $2,059,7004 bd3 ba4.1k sqft21 Daybreak Rd, Southport, CT 06890Off Market
- $1,451,4003 bd3 ba2.4k sqft404 Hulls Hwy, Southport, CT 06890Off Market
- $1,698,1005 bd3 ba2.5k sqft459 Hulls Hwy, Southport, CT 06890Off Market
- $2,205,2004 bd2 ba3.5k sqft97 Daybreak Ln, Southport, CT 06890Off Market
Nearby schools
GreatSchools rating
- 10/10Dwight Elementary SchoolGrades: K-5Distance: 2.7 mi
- 8/10Roger Ludlowe Middle SchoolGrades: 6-8Distance: 1.9 mi
- 9/10Fairfield Ludlowe High SchoolGrades: 9-12Distance: 1.8 mi
Schools provided by the listing agent
- Elementary: Dwight
- Middle: Roger Ludlowe
- High: Fairfield Ludlowe
Source: Smart MLS. This data may not be complete. We recommend contacting the local school district to confirm school assignments for this home.


Get pre-qualified for a loan
At Zillow Home Loans, we can pre-qualify you in as little as 5 minutes with no impact to your credit score.An equal housing lender. NMLS #10287.
Sell for more on Zillow
Get a Zillow Showcase℠ listing at no additional cost and you could sell for .
$2,082,500
2% more
+$41,650
With Zillow Showcase(estimated)
$2,124,150
- Connecticut
- Fairfield County
- Fairfield
- 06890
- Southport
- 480 Hulls Highway
Nearby cities
Nearby neighborhoods
Nearby zip codes
Other Fairfield Topics
