Nestled on a private half-acre setting in one of Ann Arbor's most coveted neighborhoods, this extraordinary residence has been meticulously reimagined by builder Kelly Anderson. Extensively renovated in 2023, the home offers more than 3,800 square feet of sophisticated living space with five bedrooms, four full baths, one half bath, and an exceptional blend of timeless design and modern luxury. A gracious foyer welcomes you into beautifully appointed living & dining spaces where rich hardwood flooring, abundant natural light, and a wood-burning fireplace create an inviting atmosphere. At the heart of the home, the stunning chef's kitchen was thoughtfully designed for both everyday living & elegant entertaining, featuring custom gray cabinetry, leathered granite countertops, premium appliances, a walk-in pantry, and an expansive center island with seating for four. The kitchen flows seamlessly into a spacious dining area that comfortably accommodates large gatherings. Just beyond, a versatile flex space offers endless possibilities as a home office, library, fitness studio, or study. The unique glass doors provide privacy when desired while maintaining an open, light-filled feel. Step through the sliding door for direct access to the patio for effortless indoor-outdoor living. On the opposite side of the kitchen, a dramatic step-down gathering room anchored by a gas fireplace offers an elegant yet comfortable setting for everyday living. The space lends itself beautifully to entertaining, quiet evenings by the fire, or a private retreat away from the main living areas. A sliding door provides convenient access to the patio and backyard. A spacious main-level en-suite serves as an ideal guest retreat, private office, or multigenerational living space, complete with abundant natural light & a beautifully appointed bath featuring a walk-in shower. The thoughtfully designed mudroom offers custom cubbies & built-in bench seating, while a stylish powder room completes the main level. Upstairs, the luxurious primary suite provides a serene retreat with tranquil views of mature trees. The custom walk-in closet features built-in organization systems, while the spa-inspired bath is appointed with heated floors, dual vanities, a soaking tub, and an oversized walk-in shower with dual shower heads. A convenient second-floor laundry room enhances everyday functionality. One additional bedroom enjoys the privacy of its own en-suite bath and charming exposed brick accents, while two generously sized bedrooms with ample closet space share a beautifully designed Jack-and-Jill bath. The finished lower level offers exceptional flexibility with space for recreation, media, fitness, or play. Extensive 2023 improvements include a new roof, furnace, air conditioning, premium appliances, and comprehensive interior renovations encompassing the kitchen, all bathrooms, flooring, and lighting and more—delivering true turnkey luxury and peace of mind for years to come. Perfectly positioned just moments from downtown Ann Arbor and the University of Michigan Hospital, this remarkable property also offers exclusive neighborhood access to Nichols Arboretum and is minutes from Gallup Park's scenic trails and Huron River recreation. A rare opportunity to own a beautifully renovated home in one of Ann Arbor's most sought-after locations.
Active contingent
$2,195,000
480 Huntington Dr, Ann Arbor, MI 48104
5beds
4,696sqft
Single Family Residence
Built in 1955
0.53 Acres Lot
$2,171,400 Zestimate®
$467/sqft
$-- HOA
What's special
- 24 days
- 1,405
- 108
Zillow last checked:
Listing updated:
Listed by:
Nancy Arnold 734-260-3505,
The Charles Reinhart Company 734-665-0300,
Elizabeth Brien 734-645-4444,
The Charles Reinhart Company
Source: MichRIC,MLS#: 26042454
Facts & features
Interior
Bedrooms & bathrooms
- Bedrooms: 5
- Bathrooms: 5
- Full bathrooms: 4
- 1/2 bathrooms: 1
- Main level bedrooms: 1
Primary bedroom
- Level: Upper
Bedroom 2
- Level: Main
Bedroom 3
- Level: Upper
Bedroom 4
- Level: Upper
Bedroom 5
- Level: Upper
Primary bathroom
- Level: Upper
Bathroom 2
- Level: Main
Bathroom 3
- Level: Upper
Bathroom 4
- Level: Upper
Bathroom 5
- Level: Main
Dining area
- Level: Main
Exercise room
- Level: Main
Family room
- Level: Main
Kitchen
- Level: Main
Living room
- Level: Main
Heating
- Forced Air
Cooling
- Central Air
Appliances
- Included: Bar Fridge, Dishwasher, Disposal, Dryer, Microwave, Oven, Range, Refrigerator, Washer
- Laundry: Laundry Room, Sink, Upper Level
Features
- Center Island, Eat-in Kitchen, Pantry
- Flooring: Carpet, Ceramic Tile, Wood
- Windows: Window Treatments
- Basement: Crawl Space,Partial
- Number of fireplaces: 2
- Fireplace features: Family Room, Gas Log, Living Room, Wood Burning
Interior area
- Total structure area: 3,896
- Total interior livable area: 4,696 sqft
- Finished area below ground: 800
Video & virtual tour
Property
Parking
- Total spaces: 2
- Parking features: Garage Faces Side, Garage Door Opener, Attached
- Garage spaces: 2
Features
- Stories: 2
Lot
- Size: 0.53 Acres
- Dimensions: 168 x 138.50
- Features: Shrubs/Hedges
Details
- Parcel number: I 0927373011
- Zoning description: R3
Construction
Type & style
- Home type: SingleFamily
- Architectural style: Colonial
- Property subtype: Single Family Residence
Materials
- HardiPlank Type
- Roof: Asphalt,Shingle
Condition
- New construction: No
- Year built: 1955
Utilities & green energy
- Sewer: Public Sewer
- Water: Well
- Utilities for property: Natural Gas Connected
Community & HOA
Location
- Region: Ann Arbor
Financial & listing details
- Price per square foot: $467/sqft
- Tax assessed value: $448,946
- Annual tax amount: $17,171
- Date on market: 8/14/2026
- Listing terms: Cash,Conventional
- Road surface type: Paved
Estimated market value
$2,171,400
$2.06M - $2.28M
$6,350/mo
Price history
| Date | Event | Price |
|---|---|---|
| 8/23/2026 | Contingent | $2,195,000$467/sqft |
Source:  MichRIC #26042454 Report a problem MichRIC #26042454 Report a problem | ||
| 8/14/2026 | Listed for sale | $2,195,000+15.5%$467/sqft |
Source: MichRIC #26042454 Report a problem | ||
| 11/14/2023 | Sold | $1,900,000$405/sqft |
Source: MichRIC #23130014 Report a problem | ||
| 11/14/2023 | Pending sale | $1,900,000$405/sqft |
Source:  AAABOR #3299044 Report a problem AAABOR #3299044 Report a problem | ||
| 11/14/2023 | Listed for sale | $1,900,000+223.4%$405/sqft |
Source: AAABOR #3299044 Report a problem | ||
| 1/4/2022 | Sold | $587,500-9.6%$125/sqft |
Source: Public Record Report a problem | ||
| 11/16/2021 | Pending sale | $650,000$138/sqft |
Source: AAABOR #3284776 Report a problem | ||
| 11/14/2021 | Listed for sale | $650,000$138/sqft |
Source: AAABOR #3284776 Report a problem | ||
| 11/7/2021 | Contingent | $650,000$138/sqft |
Source: AAABOR #3284776 Report a problem | ||
| 11/2/2021 | Listed for sale | $650,000$138/sqft |
Source: AAABOR #3284776 Report a problem | ||
Public tax history
| Year | Property taxes | Tax assessment |
|---|---|---|
| 2025 | $16,090 | $549,400 +29.6% |
| 2024 | -- | $424,000 +37.7% |
| 2023 | -- | $308,000 +1.3% |
| 2022 | -- | $304,100 -1.2% |
| 2021 | -- | $307,900 +0.2% |
| 2020 | $6,227 | $307,170 +7.7% |
| 2019 | -- | $285,230 +6.2% |
| 2018 | -- | $268,700 +24.1% |
| 2017 | -- | $216,470 +39.8% |
| 2016 | -- | $154,839 +0.3% |
| 2015 | -- | $154,376 +3.2% |
| 2014 | -- | $149,553 |
| 2013 | -- | $149,553 +2.4% |
| 2012 | -- | $146,048 +2.7% |
| 2011 | -- | $142,209 +1.7% |
| 2010 | -- | $139,832 -0.3% |
| 2009 | -- | $140,253 +4.4% |
| 2008 | -- | $134,342 +2.3% |
| 2007 | -- | $131,322 -37.5% |
| 2005 | -- | $210,200 +6% |
| 2004 | -- | $198,300 +4% |
| 2003 | -- | $190,670 +21.3% |
| 2002 | $3,494 +98.2% | $157,170 +10% |
| 2001 | $1,763 +13.5% | $142,900 +4.5% |
| 2000 | $1,554 -21.5% | $136,700 +4.6% |
| 1999 | $1,979 | $130,662 |
Find assessor info on the county website
Monthly payment
Est. payment
Payment breakdown
Explore the cost of this home by adjusting the details. Changes won't be saved.Climate risks
Neighborhood: Geddes Arboretum
Nearby schools
Schools provided by the listing agent
- Elementary: Angell Elementary School
- Middle: Tappan Middle School
- High: Huron High School
Source: MichRIC. This data may not be complete. We recommend contacting the local school district to confirm school assignments for this home.
Similar homes
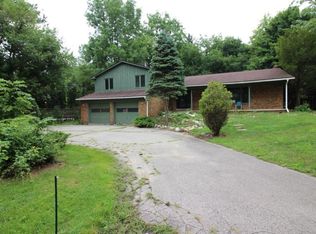
- $1,995,0004 bd4 ba4.7k sqft445 Huntington Dr, Ann Arbor, MI 48104For Sale

 MLS ID #26021951, Nancy Bishop, The Charles Reinhart Company. MichRIC
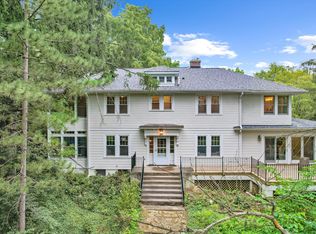
 - $1,500,0003 bd5 ba4.7k sqft340 Orchard Hills Dr, Ann Arbor, MI 48104For Sale
 MLS ID #26038646, Nancy Bishop, The Charles Reinhart Company. MichRIC
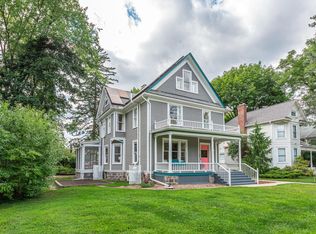
 - $1,495,0004 bd4 ba3.8k sqft916 Olivia Ave, Ann Arbor, MI 48104For Sale
 MLS ID #26044879, Jean Wedemeyer, The Charles Reinhart Company. MichRIC
 - $1,649,0004 bd4 ba2.9k sqft4061 Thornoaks Dr, Ann Arbor, MI 48104For Sale
 MLS ID #26038684, John Tenza, The Charles Reinhart Company. MichRIC
 - $1,249,9996 bd4 ba5.3k sqft2307 Hill St, Ann Arbor, MI 48104For Sale
 MLS ID #20261014653, Mary G Skwiera, Berkshire Hathaway HomeServices Kee Realty Browns. Realcomp II
 - $1,795,0005 bd5 ba6k sqft5315 Red Fox Run, Ann Arbor, MI 48105For SaleMLS ID #26039160, Matthew Dejanovich, Real Estate One Inc. MichRIC
- $1,661,7954 bd4 ba3.5k sqft1864 Arlington Blvd, Ann Arbor, MI 48104New ConstructionMLS ID #26019511, Matthew Dejanovich, Real Estate One Inc. MichRIC
- $1,995,0005 bd6 ba2.8k sqft901 5th St, Ann Arbor, MI 48103For SaleMLS ID #26013364, Matthew Dejanovich, Real Estate One Inc. MichRIC
- $1,150,0004 bd4 ba3k sqft1010 Baldwin Ave, Ann Arbor, MI 48104For SaleMLS ID #26043165, Martin Bouma, Keller Williams Ann Arbor Mrkt. MichRIC
- $1,195,0005 bd4 ba4.2k sqft685 Green Rd, Ann Arbor, MI 48105For SaleMLS ID #26034647, Matthew Dejanovich, Real Estate One Inc. MichRIC
- $1,550,0005 bd6 ba5.6k sqft2086 Valleyview Dr, Ann Arbor, MI 48105For SaleMLS ID #26038985, Brian Bundesen, Real Estate One Inc. MichRIC
- $1,350,0006 bd6 ba6.8k sqft3037 Walnut Ridge Dr, Ann Arbor, MI 48103For SaleMLS ID #26044546, Michael Penn, Real Estate One Inc. MichRIC
- $2,347,1155 bd4 ba4.5k sqft244 Barton Shore Dr #1, Ann Arbor, MI 48105New ConstructionMLS ID #26028323, Jade Mazzola, Berkshire Hathaway Snyder & Co. MichRIC
- $1,139,0005 bd3 ba3.2k sqft589 Concord Pines Dr, Ann Arbor, MI 48105For SaleMLS ID #26034990, Elizabeth Brien, The Charles Reinhart Company. MichRIC
- $1,649,0005 bd6 ba5.3k sqft264 Samara Ln, Ann Arbor, MI 48105New ConstructionRealcomp II
- $2,679,0004 bd5 ba3.9k sqft5980 Cherry Hill Rd, Ann Arbor, MI 48105New ConstructionMLS ID #26001246, Keith Brandt, Brandt Real Estate. MichRIC
- $1,990,0004 bd5 ba3.3k sqft0 Cottontail Lane Ann, Arbor, MI 48103New ConstructionMLS ID #26005943, Elizabeth Brien, The Charles Reinhart Company. MichRIC
- $1,990,0004 bd5 ba3.3k sqft0 Cottontail Ln, Ann Arbor, MI 48103New ConstructionMLS ID #81026005943, Elizabeth Brien, The Charles Reinhart Company. Realcomp II
- $1,960,0003 bd3 ba2.5k sqft121 W Kingsley St #502, Ann Arbor, MI 48103For SaleMLS ID #26044099, Richard Taylor, The Charles Reinhart Company. MichRIC
- $1,749,0004 bd3 ba3.2k sqft596 S Parker Rd, Ann Arbor, MI 48103For SaleMLS ID #26034244, Laura Fisher, Cornerstone Real Estate. MichRIC
