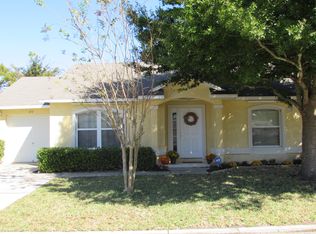
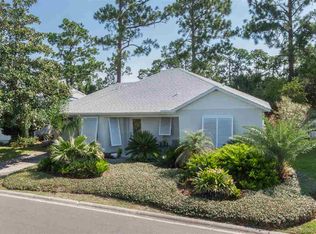
Nestled in the tranquil well-established HOA community of Eagle Creek, this two-story home is a serene nature lover’s retreat just minutes from historic downtown St. Augustine. Enjoy the perfect blend of peaceful surroundings plus convenience with access to a beautiful community pool, sidewalks and mature TREES - an Old Florida ambience once forgotten. Freshly painted inside and out, this inviting 2-Story home features thoughtfully updated bathrooms and a modern kitchen with sleek granite countertops and stainless appliances. Luxury vinyl flooring throughout the home. The MAIN LEVEL boasts the spacious PRIMARY SUITE which includes an in-suite bathroom complete with a relaxing recently updated shower. Brand new windows throughout the main level provide natural light and lovely marsh views. The living room features a gas fireplace and provides access to the kitchen, an additional half bathroom, and the covered back porch. Three additional bedrooms and a full bathroom are located on the 2nd level of the home. A covered entry porch provides ample room to perch yourself on your favorite chairs at the end of the day. Mature landscaping provides privacy and a beautiful view of the surrounding marsh environment. The two-car garage includes a handy utility sink for added convenience. Located in the #2 ranked education district in the state of Florida, St. Johns County, and only minutes from the very highly rated Palencia Elementary, this home is 20 minutes from the Town Center and provides easy access to top shopping, dining, and entertainment. The historic district of St. Augustine is just 5 minutes away, blending modern convenience with Old Florida charm. Move-in ready, this home awaits its next residents to start making memories.
Sold for $350,000
$350,000
480 Island View Cir, Saint Augustine, FL 32095
4beds
1,865sqft
Single Family Residence
Built in 1996
0.37 Acres Lot
$340,500 Zestimate®
$188/sqft
$2,983 Estimated rent
Home value
$340,500
$317,000 - $368,000
$2,983/mo
Zestimate® history
Owner options
List your home for rent
$2,983/mo
Rent Zestimate®
Find your next renter with Zillow Rental Manager. Plus, with online applications, you can quickly screen prospective tenants – for free.
$2,983/mo
Rent Zestimate®
Refinance and save
$2,308/mo
Est. payment
Refinancing to a lower rate could help reduce your monthly payments and save thousands over the life of the loan.
$2,308/mo
Est. payment
Explore your selling options
Work with a Zillow partner agent
Leverage their expertise and Zillow's premium Showcase listings to get your home seen by more buyers.
Get startedList with your own agent
Get your home in front of millions of buyers by listing it on Zillow.
Learn how to do itSell it yourself
Take full control of how buyers see your home on Zillow by listing For Sale by Owner (FSBO).
List your homeWhat's special
Gas fireplaceIn-suite bathroomThoughtfully updated bathroomsSleek granite countertopsMature treesBeautiful community poolCovered back porch
Zillow last checked:
Listing updated:
Listing Provided by:
David Montalvo 512-810-9685,
HOMELISTER, INC 855-400-8566
Bought with:
Non-Member Agent
STELLAR NON-MEMBER OFFICE
Source: Stellar MLS,MLS#: A4629869 Originating MLS: Sarasota - Manatee
Originating MLS: Sarasota - Manatee
Facts & features
Interior
Bedrooms & bathrooms
- Bedrooms: 4
- Bathrooms: 3
- Full bathrooms: 2
- 1/2 bathrooms: 1
Primary bedroom
- Features: Built-in Closet
- Level: First
- Dimensions: 12x15
Kitchen
- Level: First
- Dimensions: 15x8
Living room
- Level: First
- Dimensions: 15x25
Heating
- Central
Cooling
- Central Air
Appliances
- Included: Convection Oven, Dishwasher, Disposal, Dryer, Electric Water Heater, Freezer, Microwave, Refrigerator, Washer, Water Filtration System
- Laundry: Electric Dryer Hookup, Washer Hookup
Features
- Ceiling Fan(s), Eating Space In Kitchen, Primary Bedroom Main Floor, Solid Surface Counters, Solid Wood Cabinets, Thermostat, Walk-In Closet(s)
- Flooring: Laminate, Porcelain Tile, Vinyl
- Has fireplace: Yes
- Fireplace features: Family Room, Gas
Interior area
- Total structure area: 2,488
- Total interior livable area: 1,865 sqft
Property
Parking
- Total spaces: 2
- Parking features: Common, Driveway, Garage Door Opener
- Attached garage spaces: 2
- Has uncovered spaces: Yes
- Details: Garage Dimensions: 24x24
Accessibility
- Accessibility features: Accessible Approach with Ramp, Accessible Bedroom, Accessible Closets, Accessible Common Area, Accessible Doors, Accessible Entrance, Accessible Full Bath, Visitor Bathroom, Accessible Hallway(s), Accessible Kitchen, Accessible Central Living Area, Accessible Stairway, Accessible Washer/Dryer, Central Living Area, Grip-Accessible Features
Features
- Levels: Two
- Stories: 2
- Patio & porch: Covered, Enclosed, Rear Porch
- Exterior features: Other
- Fencing: Fenced
- Has view: Yes
- View description: Trees/Woods
Lot
- Size: 0.37 Acres
- Features: Conservation Area, Sidewalk, Above Flood Plain
- Residential vegetation: Mature Landscaping, Trees/Landscaped, Wooded
Details
- Parcel number: 0745311020
- Zoning: PUD
- Special conditions: None
Construction
Type & style
- Home type: SingleFamily
- Property subtype: Single Family Residence
Materials
- Block, Stucco
- Foundation: Slab
- Roof: Shingle
Condition
- New construction: No
- Year built: 1996
Utilities & green energy
- Sewer: Public Sewer
- Water: Public
- Utilities for property: BB/HS Internet Available, Cable Available, Cable Connected, Electricity Connected, Phone Available, Sewer Connected, Street Lights
Green energy
- Indoor air quality: No Smoking-Interior Buildg, Ventilation
Community & neighborhood
Security
- Security features: Smoke Detector(s), Fire/Smoke Detection Integration
Community
- Community features: Playground, Pool, Sidewalks
Location
- Region: Saint Augustine
- Subdivision: EAGLE CRK/ST AUGUSTINE
HOA & financial
HOA
- Has HOA: Yes
- HOA fee: $50 monthly
- Amenities included: Clubhouse, Playground, Pool, Recreation Facilities
- Services included: Pool Maintenance, Recreational Facilities
- Association name: Valerie Lauson
- Association phone: 904-429-7624
Other fees
- Pet fee: $0 monthly
Other financial information
- Total actual rent: 0
Other
Other facts
- Listing terms: Cash,Conventional,FHA,Other,VA Loan
- Ownership: Fee Simple
- Road surface type: Paved
Price history
| Date | Event | Price |
|---|---|---|
| 2/7/2025 | Sold | $350,000-2.5%$188/sqft |
Source:  Stellar MLS #A4629869 Report a problem Stellar MLS #A4629869 Report a problem | ||
| 1/27/2025 | Pending sale | $359,000$192/sqft |
Source: Stellar MLS #A4629869 Report a problem | ||
| 11/21/2024 | Listed for sale | $359,000-4.3%$192/sqft |
Source: Stellar MLS #A4629869 Report a problem | ||
| 11/15/2024 | Listing removed | $375,000$201/sqft |
Source:  realMLS #2047124 Report a problem realMLS #2047124 Report a problem | ||
| 10/22/2024 | Price change | $375,000-5.1%$201/sqft |
Source: realMLS #2047124 Report a problem | ||
| 9/19/2024 | Price change | $395,000-7.1%$212/sqft |
Source:  St Augustine St Johns County BOR #244190 Report a problem St Augustine St Johns County BOR #244190 Report a problem | ||
| 9/5/2024 | Listed for sale | $425,000+129.7%$228/sqft |
Source: St Augustine St Johns County BOR #244190 Report a problem | ||
| 6/3/2022 | Listing removed | -- |
Source: Zillow Rental Manager Report a problem | ||
| 5/4/2022 | Listed for rent | $2,400+4.3%$1/sqft |
Source: Zillow Rental Manager Report a problem | ||
| 6/6/2021 | Listing removed | -- |
Source: Zillow Rental Manager Report a problem | ||
| 5/31/2021 | Listed for rent | $2,300+35.3%$1/sqft |
Source: Zillow Rental Manager Report a problem | ||
| 3/24/2021 | Listing removed | -- |
Source: Owner Report a problem | ||
| 3/29/2018 | Listing removed | $1,700$1/sqft |
Source: Owner Report a problem | ||
| 3/2/2018 | Listed for rent | $1,700$1/sqft |
Source: Owner Report a problem | ||
| 5/2/2017 | Sold | $185,000+15.6%$99/sqft |
Source: Public Record Report a problem | ||
| 3/15/2011 | Sold | $160,000-5.3%$86/sqft |
Source: Public Record Report a problem | ||
| 11/19/2010 | Price change | $169,000-6.1%$91/sqft |
Source: Watson Realty Corp #N551263 Report a problem | ||
| 9/9/2010 | Listed for sale | $179,900$96/sqft |
Source: Watson Realty Corp #N551263 Report a problem | ||
| 12/20/2002 | Sold | $179,900+8.4%$96/sqft |
Source: Public Record Report a problem | ||
| 8/21/2002 | Sold | $166,000$89/sqft |
Source: Public Record Report a problem | ||
Public tax history
| Year | Property taxes | Tax assessment |
|---|---|---|
| 2025 | $4,367 +10.1% | $298,173 -3.6% |
| 2024 | $3,966 +5.1% | $309,210 +3% |
| 2023 | $3,773 +6.7% | $300,121 +4.8% |
| 2022 | $3,537 +15.9% | $286,311 +34.2% |
| 2021 | $3,050 +41.1% | $213,365 +16.4% |
| 2020 | $2,162 -1.5% | $183,325 +2.3% |
| 2019 | $2,195 | $179,203 +1.6% |
| 2018 | $2,195 -13.2% | $176,464 +6.7% |
| 2017 | $2,528 | $165,443 +11.8% |
| 2016 | $2,528 +6.9% | $147,958 +9.7% |
| 2015 | $2,364 +18.1% | $134,929 +17.5% |
| 2014 | $2,002 | $114,796 +0.4% |
| 2013 | -- | $114,311 -5% |
| 2012 | -- | $120,281 -4.3% |
| 2011 | -- | $125,670 -2.9% |
| 2010 | -- | $129,375 -8.8% |
| 2009 | -- | $141,875 -10.1% |
| 2008 | -- | $157,838 +3.1% |
| 2007 | -- | $153,087 +2.5% |
| 2006 | -- | $149,353 +3% |
| 2005 | -- | $145,003 +3% |
| 2004 | -- | $140,780 -0.1% |
| 2003 | -- | $140,990 +21.1% |
| 2002 | -- | $116,463 +1.6% |
| 2001 | -- | $114,629 +3% |
| 2000 | -- | $111,290 |
Find assessor info on the county website
Neighborhood: 32095
Nearby schools
GreatSchools rating
- 7/10Palencia Elementary SchoolGrades: PK-5Distance: 3.2 mi
- 6/10St. Augustine High SchoolGrades: 8-12Distance: 4.2 mi
- 7/10Sebastian Middle SchoolGrades: 6-8Distance: 4.7 mi
Get a cash offer in 3 minutes
Find out how much your home could sell for in as little as 3 minutes with a no-obligation cash offer.
Estimated market value
$340,500
Get a cash offer in 3 minutes
Find out how much your home could sell for in as little as 3 minutes with a no-obligation cash offer.
Estimated market value
$340,500
- Florida
- Saint Johns County
- Saint Augustine
- 32095
- 480 Island View Cir
Nearby cities
Nearby neighborhoods
Nearby zip codes
Other Saint Augustine Topics
