Hidden in the back of the complex is this very private end-unit townhouse that feels like a single-family home. The home welcomes you with an open and airy floor plan, highlighted by a high-ceiling dining room that enhances the sense of space and natural light. The modern updated kitchen is both stylish and functional, featuring a sleek design with clean lines and high-end finishes. Stainless steel appliances, including a gas range, dishwasher, and a large refrigerator, enhance the kitchens efficiency and modern appeal. Upstairs, you find two oversized bedrooms alongside the luxurious primary suite. This primary bedroom exudes a serene and sophisticated ambiance with its high ceilings and abundant natural light. The suite is a true sanctuary, with a spa-like ensuite featuring a walk-in shower, soaking tub, a dual sink vanity, plus a generous walk-in closet. Step out onto the sun-bathed balcony to enjoy peaceful morning coffee or unwind in the evening.The outdoor patio space offers a private and inviting retreat, perfect for relaxation or entertaining guests. The clean-lined concrete pavers create a modern foundation, while the warm wooden fencing adds a natural and cozy feel.
Sold for $2,041,000
$2,041,000
480 Jacobs Ct, Palo Alto, CA 94306
3beds
1,439sqft
Townhouse, Residential
Built in 1993
953 Square Feet Lot
$1,972,900 Zestimate®
$1,418/sqft
$5,951 Estimated rent
Home value
$1,972,900
$1.80M - $2.17M
$5,951/mo
Zestimate® history
Owner options
List your home for rent
$5,951/mo
Rent Zestimate®
Find your next renter with Zillow Rental Manager. Plus, with online applications, you can quickly screen prospective tenants – for free.
$5,951/mo
Rent Zestimate®
Refinance and save
$12,962/mo
Est. payment
Refinancing to a lower rate could help reduce your monthly payments and save thousands over the life of the loan.
$12,962/mo
Est. payment
Explore your selling options
Work with a Zillow partner agent
Leverage their expertise and Zillow's premium Showcase listings to get your home seen by more buyers.
Get startedList with your own agent
Get your home in front of millions of buyers by listing it on Zillow.
Learn how to do itSell it yourself
Take full control of how buyers see your home on Zillow by listing For Sale by Owner (FSBO).
List your homeWhat's special
Sun-bathed balconyLarge refrigeratorSpa-like ensuiteSerene and sophisticated ambianceAbundant natural lightPrivate and inviting retreatLuxurious primary suite
Zillow last checked:
Listing updated:
Listed by:
Elizabeth Thompson 01382997 650-823-8904,
The Agency 650-668-0200
Bought with:
Jia Li, 01837634
Gemstone Estate, Inc.
Source: MLSListings Inc,MLS#: ML81996431
Facts & features
Interior
Bedrooms & bathrooms
- Bedrooms: 3
- Bathrooms: 3
- Full bathrooms: 2
- 1/2 bathrooms: 1
Dining room
- Features: DiningAreainLivingRoom
Family room
- Features: NoFamilyRoom
Heating
- Central Forced Air
Cooling
- None
Appliances
- Included: Range Hood, Gas Oven, Washer/Dryer
- Laundry: Inside
Features
- Flooring: Vinyl Linoleum
- Number of fireplaces: 1
- Fireplace features: Wood Burning
Interior area
- Total structure area: 1,439
- Total interior livable area: 1,439 sqft
Property
Parking
- Total spaces: 2
- Parking features: Attached, Common
- Attached garage spaces: 2
Lot
- Size: 953 Square Feet
Details
- Parcel number: 13243164
- Zoning: R2
- Special conditions: Standard
Construction
Type & style
- Home type: Townhouse
- Property subtype: Townhouse, Residential
Materials
- Foundation: Slab
- Roof: Composition
Condition
- New construction: No
- Year built: 1993
Utilities & green energy
- Gas: PublicUtilities
- Sewer: Public Sewer
- Water: Public
- Utilities for property: Public Utilities, Water Public
Community & HOA
HOA
- Has HOA: Yes
- HOA fee: $506 monthly
Location
- Region: Palo Alto
Financial & listing details
- Price per square foot: $1,418/sqft
- Tax assessed value: $1,256,046
- Annual tax amount: $16,083
- Date on market: 3/4/2025
- Listing agreement: ExclusiveRightToSell
Price history
| Date | Event | Price |
|---|---|---|
| 4/11/2025 | Sold | $2,041,000+13.5%$1,418/sqft |
Source:  MLSListings Inc #ML81996431 Report a problem MLSListings Inc #ML81996431 Report a problem | ||
| 3/20/2025 | Pending sale | $1,799,000+76.4%$1,250/sqft |
Source: MLSListings Inc #ML81996431 Report a problem | ||
| 1/23/2024 | Listing removed | -- |
Source: Zillow Rentals Report a problem | ||
| 1/21/2024 | Listed for rent | $4,500$3/sqft |
Source: Zillow Rentals Report a problem | ||
| 7/29/2021 | Listing removed | -- |
Source: Zillow Rental Manager Report a problem | ||
| 7/21/2021 | Price change | $4,500-5.3%$3/sqft |
Source: Zillow Rental Manager Report a problem | ||
| 7/2/2021 | Listed for rent | $4,750+5.6%$3/sqft |
Source: Zillow Rental Manager Report a problem | ||
| 10/8/2014 | Listing removed | $4,500$3/sqft |
Source: Coldwell Banker Report a problem | ||
| 9/12/2014 | Price change | $4,500-4.3%$3/sqft |
Source: Coldwell Banker Report a problem | ||
| 8/27/2014 | Listed for rent | $4,700$3/sqft |
Source: Coldwell Banker Report a problem | ||
| 5/21/2013 | Sold | $1,020,000+7.6%$709/sqft |
Source: Public Record Report a problem | ||
| 5/2/2013 | Price change | $948,000-0.1%$659/sqft |
Source: Cupertino Cal Tex Inc., #ML81314768 Report a problem | ||
| 4/25/2013 | Listed for sale | $948,888+89.8%$659/sqft |
Source: Keller Williams Report a problem | ||
| 7/19/1999 | Sold | $500,000+30.9%$347/sqft |
Source: Public Record Report a problem | ||
| 2/17/1994 | Sold | $382,000$265/sqft |
Source: Public Record Report a problem | ||
Public tax history
| Year | Property taxes | Tax assessment |
|---|---|---|
| 2025 | $16,083 +4.2% | $1,256,046 +2% |
| 2024 | $15,435 +1.5% | $1,231,418 +2% |
| 2023 | $15,206 +1.2% | $1,207,274 +2% |
| 2022 | $15,027 +2% | $1,183,602 +2% |
| 2021 | $14,732 +2% | $1,160,396 +1% |
| 2020 | $14,437 | $1,148,498 +2% |
| 2019 | $14,437 +3.9% | $1,125,980 +2% |
| 2018 | $13,895 | $1,103,902 +2% |
| 2017 | $13,895 +1.8% | $1,082,258 +2% |
| 2016 | $13,651 +3.7% | $1,061,038 +1.5% |
| 2015 | $13,158 +2.5% | $1,045,102 +2% |
| 2014 | $12,841 | $1,024,630 +6.5% |
| 2013 | -- | $962,400 +19.1% |
| 2012 | -- | $808,000 +19.4% |
| 2011 | -- | $677,000 -11% |
| 2010 | -- | $761,000 -18.5% |
| 2009 | -- | $933,400 0% |
| 2008 | -- | $933,862 +2% |
| 2007 | -- | $915,552 +2% |
| 2006 | -- | $897,600 +62.8% |
| 2005 | -- | $551,318 +2% |
| 2004 | -- | $540,508 +1.9% |
| 2003 | -- | $530,603 +2% |
| 2002 | -- | $520,200 +2% |
| 2001 | -- | $510,000 |
Find assessor info on the county website
Neighborhood: Ventura
Nearby homes
- $1,308,0003 bd2 ba1.2k sqft478 Jacobs Ct, Palo Alto, CA 94306Off Market
- $2,236,6003 bd3 ba1.6k sqft470 Jacobs Ct, Palo Alto, CA 94306Off Market
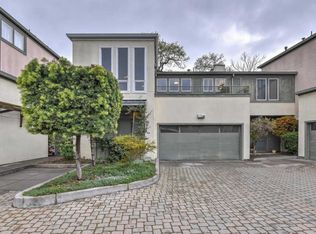
- $1,503,7003 bd3 ba1.4k sqft487 Jacobs Ct, Palo Alto, CA 94306Off Market

- $1,939,5003 bd3 ba1.4k sqft483 Jacobs Ct, Palo Alto, CA 94306Off Market
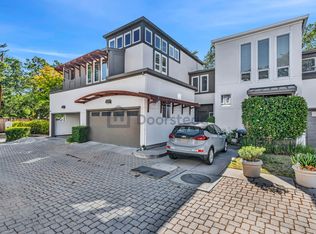
- $1,607,9003 bd2 ba1.4k sqft460 Jacobs Ct, Palo Alto, CA 94306Off Market
- $1,582,8003 bd2 ba1.6k sqft477 Jacobs Ct, Palo Alto, CA 94306Off Market
- $2,799,3003 bd1 ba1k sqft390 Maclane St, Palo Alto, CA 94306Off Market
- $240,5003 bd1 ba1.2k sqft456 Jacobs Ct, Palo Alto, CA 94306Sold
Nearby schools
GreatSchools rating
- 9/10Barron Park Elementary SchoolGrades: K-5Distance: 0.6 mi
- 9/10Ellen Fletcher MiddleGrades: 6-8Distance: 0.9 mi
- 10/10Henry M. Gunn High SchoolGrades: 9-12Distance: 1 mi
Schools provided by the listing agent
- Elementary: BarronParkElementary
- Middle: TermanMiddle
- High: HenryMGunnHigh
- District: PaloAltoUnified
Source: MLSListings Inc. This data may not be complete. We recommend contacting the local school district to confirm school assignments for this home.
Get a cash offer in 3 minutes
Find out how much your home could sell for in as little as 3 minutes with a no-obligation cash offer.
Estimated market value
$1,972,900
Get a cash offer in 3 minutes
Find out how much your home could sell for in as little as 3 minutes with a no-obligation cash offer.
Estimated market value
$1,972,900
- California
- Santa Clara County
- Palo Alto
- 94306
- Ventura
- 480 Jacobs Ct
Nearby cities
Nearby neighborhoods
Nearby zip codes
Other Palo Alto Topics
