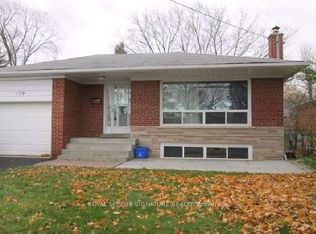
Stunning 3-Bedroom Home in Sought-After Runnymede-Bloor West Village, Featuring hardwood flooring throughout, a bright eat-in kitchen, and a spacious family room with a walkout to a large private backyard, this home offers both comfort and functionality. Enjoy the convenience of ensuite laundry, garage parking, and additional parking, all included with the unit. Ideally situated close to all amenities, this home is just minutes from the subway, steps from the Humber River, and a short walk to the shops, restaurants, cafes, and vibrant charm of Bloor West Village. You'll also be close to The Junction and just minutes from downtown Toronto. Families will appreciate the proximity to Runnymede Junior/Senior Public School and Humberside Collegiate Institute. A fantastic opportunity to live in one of Toronto's most desirable neighborhoods - don't miss out!
House for rent
C$3,650/moFees may apply
480 Jane St #1, Toronto, ON M6S 4A2
3beds
Price may not include required fees and charges. Learn more|
Singlefamily
Available now
Ensuite laundry
2 Parking spaces parking
Forced air, natural gas
What's special
Hardwood flooring throughoutBright eat-in kitchenLarge private backyardEnsuite laundry
- 1 day |
- -- |
- -- |
Zillow last checked:
Listing updated:
Travel times

Let’s turn your rent into credit progress
Build credit history with every on-time payment and get credit for the payment you’re already making.
Facts & features
Interior
Bedrooms & bathrooms
- Bedrooms: 3
- Bathrooms: 1
- Full bathrooms: 1
Heating
- Forced Air, Natural Gas
Appliances
- Laundry: Ensuite
Property
Parking
- Total spaces: 2
- Parking features: Private
- Details: Contact manager
Features
- Stories: 2
- Pool features: Contact manager
Lot
- Features: Private
Construction
Type & style
- Home type: SingleFamily
- Property subtype: SingleFamily
Materials
- Roof: Asphalt Shingle
Community & HOA
HOA
- Amenities included: Parking
Location
- Region: Toronto
Financial & listing details
- Lease term: Contact For Details
Nearby apartments for rent



Price history
Price history is unavailable.
Neighborhood: Runnymede
Nearby schools
GreatSchools rating
No schools nearby
We couldn't find any schools near this home.