Welcome to this beautiful one owner home that sits on a large corner lot in the quiet subdivision of Dunhill Estates. This 5 bedroom 3.5 Bath 2 story property provides many mature trees and professional landscaping. There are many updates to this well maintained home that include hardwood floors, new carpet, wood framed double paned low E Pella windows with vinyl cladding on the exterior. Freshly painted rooms include the formal dining room, mudroom, bedroom, master bedroom, master bath, powder room and basement! The front porch has been freshly painted along with the back deck being pressure washed. There are solid 6 panel doors throughout the home. As you enter the foyer, to the left there are glass french doors that flow into the very large living room area with hardwood floors, nicely lit by many windows facing south and west. To the right is the freshly painted, hardwood floors dining room that could also become an office or playroom. As you continue through the second set of french doors from the living room, you're welcomed into the family room which provides a large stone fireplace, hardwood floors and a bay window that looks out to the backyard. The rear of the home provides an open floor plan for family and entertainment. The kitchen has a large table area for dining that looks out the updated patio door with enclosed blinds that leads to the deck and screened in gazebo. The kitchen also includes updated solid surface countertops and island, newer backsplash, large pantry and newer appliances. The freshly painted mudroom is adjacent to the kitchen with a large closet for coats, shoes or storage. One of the two exits will get you to the freshly painted wrap around porch in front of the home and driveway. The other exit will take you directly into the extra deep three car garage which has newer garage doors, attic stairs for storage, and cabinets for a work area. There is a third exit door in the back of the garage that leads to the storage shed and grilling area. The septic was recently cleaned out. ON TO THE SECOND LEVEL! The newly carpeted stairs located in the foyer, lead to four large bedrooms, bathroom and laundry area. The master bedroom is huge! Light and bright with new carpet, fresh paint, two large closets one of which is a walkin. The master bathroom has been renovated with a new Kohler walk in shower, freshly painted and includes double bowl vanity. The bathroom even has its own private linen closet! All updated within the last year. The second floor hallway includes a full bathroom with tub and laundry closet. Three bedrooms have new carpet The second bedroom, formally a sewing room, has built-in cabinets and shelves that stay. Makes for a great craft room or office. LASTLY, THE BASEMENT! The large freshly painted basement has look out windows, workout area, formally a dry bar, freezer stays. The workroom has the egress window and the bedroom has a large cedar lined closet. The newly installed bathroom includes a tiled shower, ceramic floor, new vanity and its own linen closet. There are many storage spaces, and the mechanicals are located nicely in an area that is not the middle of the room to provide for bigger living space. This home has been well cared for. Close to I90, Randall Road and shopping Galore. Call for a private showing!Bring all offers! Motivated sellers!
Closed
$483,000
480 Joan Ct, Gilberts, IL 60136
5beds
2,949sqft
Single Family Residence
Built in 1990
0.69 Acres Lot
$543,600 Zestimate®
$164/sqft
$4,085 Estimated rent
Home value
$543,600
$516,000 - $571,000
$4,085/mo
Zestimate® history
Owner options
List your home for rent
$4,085/mo
Rent Zestimate®
Find your next renter with Zillow Rental Manager. Plus, with online applications, you can quickly screen prospective tenants – for free.
$4,085/mo
Rent Zestimate®
Refinance and save
$3,626/mo
Est. payment
Refinancing to a lower rate could help reduce your monthly payments and save thousands over the life of the loan.
$3,626/mo
Est. payment
Explore your selling options
Work with a Zillow partner agent
Leverage their expertise and Zillow's premium Showcase listings to get your home seen by more buyers.
Get startedList with your own agent
Get your home in front of millions of buyers by listing it on Zillow.
Learn how to do itSell it yourself
Take full control of how buyers see your home on Zillow by listing For Sale by Owner (FSBO).
List your homeWhat's special
Zillow last checked:
Listing updated:
Listed by:
Kristine Brown 815-756-2557,
Coldwell Banker Real Estate Group
Bought with:
Bessie Karegianes
HomeSmart Connect LLC
Source: MRED as distributed by MLS GRID,MLS#: 12033784
Facts & features
Interior
Bedrooms & bathrooms
- Bedrooms: 5
- Bathrooms: 4
- Full bathrooms: 3
- 1/2 bathrooms: 1
Rooms
- Room types: Bedroom 5, Mud Room, Recreation Room, Foyer, Workshop, Other Room
Primary bedroom
- Features: Flooring (Carpet), Bathroom (Full, Curbless/Roll in Shower, Double Sink)
- Level: Second
- Area: 352 Square Feet
- Dimensions: 16X22
Bedroom 2
- Features: Flooring (Carpet)
- Level: Second
- Area: 176 Square Feet
- Dimensions: 16X11
Bedroom 3
- Features: Flooring (Carpet)
- Level: Second
- Area: 143 Square Feet
- Dimensions: 13X11
Bedroom 4
- Features: Flooring (Carpet)
- Level: Second
- Area: 182 Square Feet
- Dimensions: 13X14
Bedroom 5
- Features: Flooring (Carpet)
- Level: Basement
- Area: 156 Square Feet
- Dimensions: 12X13
Dining room
- Features: Flooring (Hardwood)
- Level: Main
- Area: 156 Square Feet
- Dimensions: 12X13
Family room
- Features: Flooring (Hardwood), Window Treatments (Bay Window(s))
- Level: Main
- Area: 304 Square Feet
- Dimensions: 19X16
Foyer
- Features: Flooring (Hardwood)
- Level: Main
- Area: 112 Square Feet
- Dimensions: 7X16
Kitchen
- Features: Kitchen (Eating Area-Table Space, Island, Pantry-Closet, SolidSurfaceCounter), Flooring (Ceramic Tile)
- Level: Main
- Area: 190 Square Feet
- Dimensions: 19X10
Laundry
- Features: Flooring (Vinyl)
- Level: Second
- Area: 18 Square Feet
- Dimensions: 3X6
Living room
- Features: Flooring (Hardwood)
- Level: Main
- Area: 350 Square Feet
- Dimensions: 25X14
Mud room
- Features: Flooring (Hardwood)
- Level: Main
- Area: 49 Square Feet
- Dimensions: 7X7
Other
- Features: Flooring (Vinyl)
- Level: Basement
- Area: 156 Square Feet
- Dimensions: 12X13
Recreation room
- Features: Flooring (Vinyl)
- Level: Basement
- Area: 391 Square Feet
- Dimensions: 23X17
Other
- Level: Basement
- Area: 221 Square Feet
- Dimensions: 17X13
Heating
- Natural Gas, Forced Air
Cooling
- Central Air
Appliances
- Included: Range, Microwave, Dishwasher, High End Refrigerator, Gas Water Heater
- Laundry: Upper Level, Gas Dryer Hookup, Electric Dryer Hookup
Features
- Walk-In Closet(s), Center Hall Plan, Separate Dining Room, Pantry, Replacement Windows, Workshop
- Flooring: Hardwood, Carpet
- Windows: Replacement Windows, Insulated Windows
- Basement: Finished,Egress Window,Partial Exposure,Rec/Family Area,Sleeping Area,Storage Space,Full
- Attic: Pull Down Stair,Unfinished
- Number of fireplaces: 1
- Fireplace features: Wood Burning, Attached Fireplace Doors/Screen, Gas Starter, Family Room
Interior area
- Total structure area: 2,949
- Total interior livable area: 2,949 sqft
- Finished area below ground: 924
Property
Parking
- Total spaces: 3
- Parking features: Asphalt, Garage Door Opener, On Site, Garage Owned, Attached, Garage
- Attached garage spaces: 3
- Has uncovered spaces: Yes
Accessibility
- Accessibility features: No Disability Access
Features
- Stories: 2
- Patio & porch: Deck
Lot
- Size: 0.69 Acres
- Dimensions: 129.42X237.91X161.65X147.67
- Features: Corner Lot, Mature Trees
Details
- Additional structures: Gazebo, Shed(s)
- Parcel number: 0225227006
- Special conditions: None
- Other equipment: TV-Dish, Ceiling Fan(s), Fan-Whole House, Sump Pump
Construction
Type & style
- Home type: SingleFamily
- Property subtype: Single Family Residence
Materials
- Vinyl Siding
- Foundation: Concrete Perimeter
- Roof: Asphalt
Condition
- New construction: No
- Year built: 1990
Utilities & green energy
- Electric: Circuit Breakers
- Sewer: Septic Tank
- Water: Shared Well
Community & HOA
Community
- Features: Street Lights, Street Paved
- Security: Carbon Monoxide Detector(s)
HOA
- Services included: None
Location
- Region: Gilberts
Financial & listing details
- Price per square foot: $164/sqft
- Tax assessed value: $475,788
- Annual tax amount: $6,674
- Date on market: 6/5/2024
- Listing terms: Conventional
- Ownership: Fee Simple
Price history
| Date | Event | Price |
|---|---|---|
| 9/18/2024 | Sold | $483,000-1.4%$164/sqft |
Source:  MRED as distributed by MLS GRID #12033784 Report a problem MRED as distributed by MLS GRID #12033784 Report a problem | ||
| 8/29/2024 | Pending sale | $490,000$166/sqft |
Source: MRED as distributed by MLS GRID #12033784 Report a problem | ||
| 6/13/2024 | Price change | $490,000-3%$166/sqft |
Source: MRED as distributed by MLS GRID #12033784 Report a problem | ||
| 6/5/2024 | Listed for sale | $505,000$171/sqft |
Source: MRED as distributed by MLS GRID #12033784 Report a problem | ||
Public tax history
| Year | Property taxes | Tax assessment |
|---|---|---|
| 2025 | $9,677 +35.6% | $158,596 +30.6% |
| 2024 | $7,138 +5.3% | $121,409 +10.6% |
| 2023 | $6,780 +1.6% | $109,793 +8.5% |
| 2022 | $6,674 +3.5% | $101,229 +6.3% |
| 2021 | $6,449 +1.8% | $95,211 +2.6% |
| 2020 | $6,332 +2.4% | $92,780 +4.2% |
| 2019 | $6,186 -3% | $89,048 +6.5% |
| 2018 | $6,377 +2.5% | $83,574 +5% |
| 2017 | $6,222 -7.5% | $79,587 +5% |
| 2016 | $6,723 | $75,769 +5.9% |
| 2015 | -- | $71,561 -2.5% |
| 2014 | -- | $73,428 -1.8% |
| 2013 | -- | $74,774 -9% |
| 2012 | -- | $82,134 -9.4% |
| 2011 | -- | $90,656 -6.1% |
| 2010 | -- | $96,587 -4.3% |
| 2009 | -- | $100,906 +3.4% |
| 2008 | -- | $97,541 +4.4% |
| 2007 | -- | $93,448 +2.7% |
| 2006 | -- | $91,009 +2% |
| 2005 | -- | $89,259 +12.1% |
| 2004 | -- | $79,632 +5.1% |
| 2003 | -- | $75,735 +4.8% |
| 2002 | -- | $72,239 +8.6% |
| 2001 | -- | $66,494 |
| 2000 | -- | $66,494 |
Find assessor info on the county website
Neighborhood: 60136
Nearby homes
- $418,600-- bd2 ba2.2k sqft490 Joan Ct, Gilberts, IL 60136Off Market
- $424,6003 bd2 ba1.8k sqft315 Pierce St, Gilberts, IL 60136Off Market
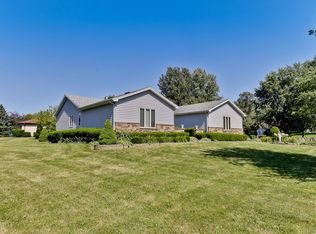
- $430,400-- bd2 ba2.1k sqft328 Pierce St, Gilberts, IL 60136Off Market
- $548,5004 bd3 ba2.5k sqft506 Joan Ct, Gilberts, IL 60136Off Market
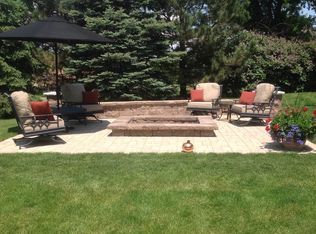
- $462,1003 bd2 ba2.2k sqft479 Kathleen St, Gilberts, IL 60136Off Market
- $401,200-- bd2 ba2.2k sqft342 Pierce St, Gilberts, IL 60136Off Market
- $509,6004 bd3 ba2.7k sqft477 Joan Ct, Gilberts, IL 60136Off Market
- $435,500-- bd2 ba2k sqft499 Kathleen St, Gilberts, IL 60136Off Market
Nearby schools
GreatSchools rating
- 6/10Gilberts Elementary SchoolGrades: PK-5Distance: 2.1 mi
- 7/10Dundee Middle SchoolGrades: 6-8Distance: 1 mi
- 8/10Hampshire High SchoolGrades: 9-12Distance: 7.5 mi
Schools provided by the listing agent
- District: 300
Source: MRED as distributed by MLS GRID. This data may not be complete. We recommend contacting the local school district to confirm school assignments for this home.
Get a cash offer in 3 minutes
Find out how much your home could sell for in as little as 3 minutes with a no-obligation cash offer.
Estimated market value
$543,600
Get a cash offer in 3 minutes
Find out how much your home could sell for in as little as 3 minutes with a no-obligation cash offer.
Estimated market value
$543,600
- Illinois
- Kane County
- Gilberts
- 60136
- 480 Joan Ct
