Now offering two years of common charges on contracts signed. *Certain terms and exclusions may apply.
Immediate Occupancy.
Exclusive Resort-Style Living on Brooklyn’s East River Waterfront.
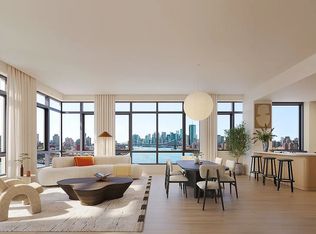
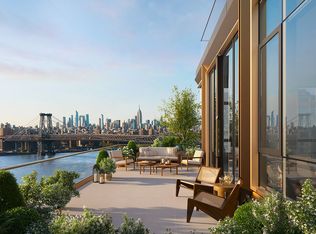
Welcome to this impeccably designed 3-bedroom, 3-bathroom condo graced with breathtaking views of the East River and the Manhattan skyline. Brought to life by the acclaimed Naftali Group and Brandon Haw Architecture, One Williamsburg Wharf is a neighborhood-defining luxury project curated to a level never-before-seen in Brooklyn. Residents enjoy a boutique experience with 525+ feet of waterfront promenades and 20,000+ square feet of world-class amenities catering to wellness, privacy, and relaxation. Resident only shuttle service to the L and JMZ lines available from morning to evening.
Brought to life by the acclaimed Naftali Group and Brandon Haw Architecture, One Williamsburg Wharf is a neighborhood-defining luxury project curated to a level never-before-seen in Brooklyn.
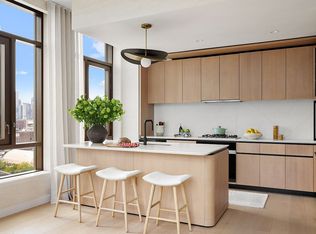
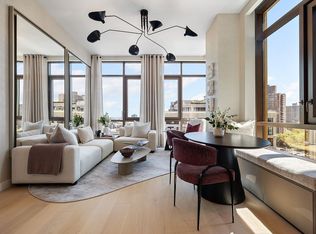
A sun-splashed entry gallery with picture-window views flows into an open-plan living room, dining room, and kitchen with northern, southern, and western exposure. The kitchen blends organic tones with subtle curves to create a modern, elegant space for everyday use. It features an eat-in island, honed Calacatta Gold Quartz slab countertops and backsplash, custom cabinetry, an InSinkerator garbage disposal, a matte black Kohler pull-down faucet, a wine cooler, and high-end integrated appliances from Miele.
The king-size primary suite boasts couples’ walk-in closets and a spa-like en-suite adorned with radiant heated honed Carrara marble mosaic tile floors, fluted Dolomite wainscoting, a custom double vanity with curved corners, an oversized medicine cabinet with integrated LED lighting, a custom full-height storage unit with a built-in hamper and shelf lighting, and a walk-in shower with a built-in storage niche. The second and third bedrooms have walk-in closets and easy access to full bathrooms. A laundry closet with a stacked washer and dryer completes the home.
Resort-style, hospitality-driven amenities are designed by Ward & Gray. From the custom library, children’s playroom, and pet grooming stations to the private cinema and exclusive Williamsburg Wharf Resort and Recreation Club, there is something for every lifestyle. A landscaped porte-cochère leads into a welcoming 24-hour attended lobby. Co-working lounges feature private phone booths and a wet bar. Entertaining spaces include a lounge, dining room, pantry, kitchenette, and a 9th floor terrace with a summer kitchen fire pit. Car parking and storage are available for purchase.
The Williamsburg Wharf Resort and Recreation Club boasts its own concierge and reception area, a multi-season rooftop escape overlooking the East River and Manhattan, several indoor-outdoor lounges, and a 60-foot pool with poolside cabanas. There is also a seasonal ice-skating rink, a game room, and state-of-the-art fitness facilities that include a fully equipped gym, yoga and stretching areas, a basketball court, and private changing rooms and lockers.
One Williamsburg Wharf is seconds from exciting dining and nightlife options like Peter Luger, Aska, L’Industrie, Pokito, and Meadowsweet. Domino Park is a few blocks away. Accessible public transportation options include several bus lines, the M, J, Z, and L subway lines, and the NYC Ferry only 200 feet from your doorstep.
*Images are a combination of photographs and artist renderings.
THE COMPLETE OFFERING TERMS ARE IN AN OFFERING PLAN AVAILABLE FROM SPONSOR. FILE NO. CD23-0081.
Active
$3,600,000
480 Kent Ave #15C, Brooklyn, NY 11249
3beds
1,798sqft
Condominium
Built in 2025
-- sqft lot
$3,553,100 Zestimate®
$2,002/sqft
$3,275/mo HOA
What's special
Insinkerator garbage disposalKing-size primary suiteWine coolerFluted dolomite wainscotingCustom cabinetry
- 76 days
- 372
- 25
Zillow last checked:
Listing updated:
Listed by:
SERHANT. 646-653-0234,
Alexandra Newman,
Gaurab Reja
Source: StreetEasy,MLS#: S1835723
Facts & features
Interior
Bedrooms & bathrooms
- Bedrooms: 3
- Bathrooms: 3
- Full bathrooms: 3
Rooms
- Room types: Bike Room, Childrens Playroom, Media Room, Package Room
Cooling
- Central Air
Appliances
- Included: Dishwasher, Washer/Dryer
- Laundry: Inside
Features
- Flooring: Hardwood
- Has fireplace: No
Interior area
- Total structure area: 1,798
- Total interior livable area: 1,798 sqft
Property
Parking
- Parking features: Garage
- Has garage: Yes
Accessibility
- Accessibility features: Wheelchair Access
Features
- Patio & porch: Other
- Exterior features: Courtyard
- Pool features: Swimming Pool
- Has view: Yes
- View description: City, Park/Greenbelt, Skyline, Water
- Has water view: Yes
- Water view: Water
Details
- Special conditions: Sponsor Unit
Construction
Type & style
- Home type: Condo
- Property subtype: Condominium
Condition
- Year built: 2025
Community & HOA
Community
- Features: Doorman, Full Time Doorman
- Security: Doorman, Full-Time Doorman
- Subdivision: Williamsburg
HOA
- Has HOA: Yes
- Amenities included: Laundry, Roof Deck, Fitness Center, Elevator(s), Concierge
- Services included: Maintenance
- HOA fee: $3,275 monthly
Location
- Region: Brooklyn
Financial & listing details
- Price per square foot: $2,002/sqft
- Annual tax amount: $24,204
- Date on market: 6/26/2026
Estimated market value
$3,553,100
$3.38M - $3.73M
Not available
Price history
| Date | Event | Price |
|---|---|---|
| 6/26/2026 | Listed for sale | $3,600,000$2,002/sqft |
Source: StreetEasy #S1835723 Report a problem | ||
| 5/20/2026 | Listing removed | $3,600,000$2,002/sqft |
Source: StreetEasy #S1806936 Report a problem | ||
| 1/16/2026 | Listed for sale | $3,600,000$2,002/sqft |
Source: StreetEasy #S1806936 Report a problem | ||
| 10/23/2025 | Listing removed | $3,600,000$2,002/sqft |
Source: StreetEasy #S1746504 Report a problem | ||
| 1/16/2025 | Contingent | $3,600,000$2,002/sqft |
Source: StreetEasy #S1746504 Report a problem | ||
| 12/9/2024 | Listed for sale | $3,600,000$2,002/sqft |
Source: StreetEasy #S1746504 Report a problem | ||
Public tax history
Tax history is unavailable.
Monthly payment
Climate risks
Neighborhood: Williamsburg

Similar homes
- $3,600,0003 bd4 ba1.7k sqftOne Domino Square - Condos, Brooklyn, NY 11249Active
 MLS ID #S1836512, One Domino Square Sales Team, Listing by: Two Trees Management. StreetEasy
 - $3,895,0003 bd3 ba1.9k sqftOne Clinton, Brooklyn, NY 11201Active
 MLS ID #S1845585, Cathleen Katt, Listing by: Compass. StreetEasy
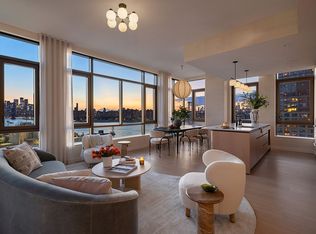
 - $2,899,0003 bd3 ba1.6k sqftOne Williamsburg Wharf, Brooklyn, NY 11249Active
 MLS ID #S1826683, Alexandra Newman, Listing by: SERHANT.. StreetEasy
 - $4,320,0003 bd3 ba1.6k sqftOne Williamsburg Wharf, Brooklyn, NY 11249Active
 MLS ID #S1789939, Alexandra Newman, Listing by: SERHANT.. StreetEasy
