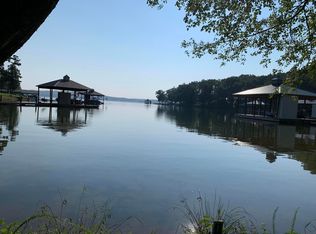
Commanding a premier position on the banks of the Tennessee River, this extraordinary waterfront residence lies well within the established and highly desirable gates of Lakefront Estates on Watts Bar. Celebrated as a thriving waterfront, this resort-style community is surrounded in deep, year-round water with pristine shorelines is embraced by a peaceful, private ambiance. Purposefully constructed as a forever home was very gently lived in for years as a cherished second home where memories were made. A lakefront jewel that offers unparalleled opportunities to soothe your very soul in your own personal retreat of timeless luxury and quiet refinement. From the moment you arrive, a sense of calm begins to take root. Welcomed by a level, lush front lawn with sweeping covered front porch, its position is naturally complemented by the glistening waters at Watts Bar. Tucked in a quiet cove, the property boasts a rare combination of a softly sloping lot and pervasive waterfront views. The setting invites a lifestyle filled with paddle boarding at sunrise, afternoon kayaking, or simply relaxing. A covered dock with boat lift and over 400 square feet of space for rest and play was fully updated in 2023 for both function and beauty. Calm waters at your shoreline provide a safe harbor for floating or swimming with the little ones while the main channel lies just beyond promising open-water boating adventures at your leisure. The tone immediately set for casual living with hardwood floors stretching across the main level while surrounded in a soft, neutral decor that reflects an abundance of natural light throughout. The inviting family room features a wall of windows framing water views anchored by an impressive stacked riverstone fireplace. This oversized room flows effortlessly to the covered porch bringing the outdoors in and into a well-appointed kitchen complete with casual and formal dining. Your living area is easily expanded as the family room opens seamlessly to a vaulted screen porch crowned by a beamed, tongue and groove, naturally stained ceiling offering a second stacked stone fireplace overlooking the water. Whether enjoying a peaceful morning coffee or entertaining fireside, your connection to the lake remains constant. The space for large-scale hospitality or private moments are guaranteed. The first floor primary suite offers a quiet retreat masterfully curated as a personal sanctuary with floor-to-ceiling views of the water for rest and renewal while waking each morning to the gentle shimmer of light reflecting off the lake. A main-level guest suite ensures visitors are comfortably welcomed with privacy promised for all. The daylight, walk-out terrace level defies traditional expectations.This bright and airy space is lined with windows and offers direct views and access to the lake and fenced back for pets and play. A generous rec room with an additional guest bedroom, versatile officeeasily used doubling as a third guest room or studio creates flexible living options to suit any needs. Practicality is not sacrifice as an additional third garage bay offers over 400 square feet of secure storage discreetly positioned for easy access for all the lake toys, tools, and recreational gear, supporting a lifestyle of effortless enjoyment. Whether you envision this property as your full-time residence or your family's weekend waterfront escape, its design, setting, and thoughtful amenities promise an elevated lifestyle that celebrates the natural beauty and serene pace of lakefront living. Impeccably maintained, continually updated, upgraded with high speed internet well underway with Spectrum Fiber Optics. Walking trails, clubhouse with fitness center and gated entry awaits you to write your next chapter on Tennessee's cherished waterfront. Life really is better on the lake! Lakefront Estates Escape to Home. No Place Like It!
Sold for $1,125,000
$1,125,000
480 Lake Harbor Dr, Spring City, TN 37381
3beds
3,695sqft
Single Family Residence
Built in 2010
0.76 Acres Lot
$1,125,900 Zestimate®
$304/sqft
$3,313 Estimated rent
Home value
$1,125,900
Estimated sales range
Not available
$3,313/mo
Zestimate® history
Owner options
List your home for rent
$3,313/mo
Rent Zestimate®
Find your next renter with Zillow Rental Manager. Plus, with online applications, you can quickly screen prospective tenants – for free.
$3,313/mo
Rent Zestimate®
Refinance and save
$6,687/mo
Est. payment
Refinancing to a lower rate could help reduce your monthly payments and save thousands over the life of the loan.
$6,687/mo
Est. payment
Explore your selling options
Work with a Zillow partner agent
Leverage their expertise and Zillow's premium Showcase listings to get your home seen by more buyers.
Get startedList with your own agent
Get your home in front of millions of buyers by listing it on Zillow.
Learn how to do itSell it yourself
Take full control of how buyers see your home on Zillow by listing For Sale by Owner (FSBO).
List your homeWhat's special
Extraordinary waterfront residenceGenerous rec roomDeep year-round waterThird garage bayVersatile officeFirst floor primary suiteMain-level guest suite
Zillow last checked:
Listing updated:
Listed by:
Linda Brock 423-364-4663,
Real Estate Partners Chattanooga LLC
Bought with:
Comps Non Member Licensee
COMPS ONLY
Source: Greater Chattanooga Realtors,MLS#: 1512632
Facts & features
Interior
Bedrooms & bathrooms
- Bedrooms: 3
- Bathrooms: 3
- Full bathrooms: 3
Primary bedroom
- Level: First
Bedroom
- Level: First
Bedroom
- Level: Basement
Primary bathroom
- Level: First
Bathroom
- Level: First
Bathroom
- Level: Basement
Bonus room
- Level: Basement
Dining room
- Level: First
Family room
- Level: First
Kitchen
- Level: First
Laundry
- Level: First
Office
- Level: Basement
Heating
- Central, Natural Gas
Cooling
- Central Air, Electric
Appliances
- Included: Cooktop, Convection Oven, Disposal, Double Oven, Dishwasher, Gas Cooktop, Microwave, Refrigerator, Self Cleaning Oven, Water Heater, Wall Oven
- Laundry: Laundry Room, Main Level
Features
- Beamed Ceilings, Cathedral Ceiling(s), Ceiling Fan(s), Chandelier, Crown Molding, Central Vacuum, Double Vanity, Entrance Foyer, Eat-in Kitchen, High Ceilings, His and Hers Closets, High Speed Internet, Kitchen Island, Open Floorplan, Pantry, Primary Downstairs, Recessed Lighting, Soaking Tub, Storage, Walk-In Closet(s), Separate Shower, Tub/shower Combo, En Suite, Separate Dining Room
- Flooring: Carpet, Tile, Engineered Hardwood
- Windows: Insulated Windows, Vinyl Frames
- Basement: Finished,Full
- Number of fireplaces: 2
- Fireplace features: Fire Pit, Family Room, Gas Log, Outside
Interior area
- Total structure area: 3,695
- Total interior livable area: 3,695 sqft
- Finished area above ground: 2,059
- Finished area below ground: 1,636
Property
Parking
- Total spaces: 3
- Parking features: Concrete, Driveway, Garage, Garage Door Opener, Off Street, On Street, Kitchen Level, Workshop in Garage
- Attached garage spaces: 3
Features
- Levels: Two
- Stories: 2
- Patio & porch: Front Porch, Patio, Porch, Rear Porch, Screened, Porch - Screened, Porch - Covered
- Exterior features: Fire Pit, Private Yard, Rain Gutters, Dock - Stationary
- Spa features: None
- Fencing: Back Yard,Fenced,Gate
- Has view: Yes
- View description: Lake, Mountain(s), River, Ridge, Trees/Woods, Water
- Has water view: Yes
- Water view: Lake,River,Water
- Waterfront features: Lake, Lake Front, Navigable Water, River Access, River Front
Lot
- Size: 0.76 Acres
- Dimensions: 165.22 x 226.99 IRR
- Features: Few Trees, Gentle Sloping, Landscaped, Lake on Lot, Private, Sprinklers In Front, Sprinklers In Rear, Subdivided, Views, Waterfront
Details
- Parcel number: 044g C 052.00
- Special conditions: Standard
Construction
Type & style
- Home type: SingleFamily
- Property subtype: Single Family Residence
Materials
- Brick, Cement Siding, Fiber Cement
- Foundation: Block, Concrete Perimeter
- Roof: Asphalt,Shingle
Condition
- Updated/Remodeled
- New construction: No
- Year built: 2010
Utilities & green energy
- Sewer: Private Sewer
- Water: Public
- Utilities for property: Cable Connected, Electricity Connected, Natural Gas Available, Phone Connected, Sewer Connected, Underground Utilities, Water Connected
Community & HOA
Community
- Features: Clubhouse, Fitness Center, Gated
- Security: Gated Community, Smoke Detector(s), Security System
- Subdivision: Lakefront Ests
HOA
- Has HOA: Yes
- Amenities included: Boat Slip, Clubhouse, Fitness Center, Gated, Meeting Room, Picnic Area, Party Room, RV/Boat Storage
- Services included: Maintenance Grounds
- HOA fee: $1,500 annually
Location
- Region: Spring City
Financial & listing details
- Price per square foot: $304/sqft
- Tax assessed value: $958,500
- Annual tax amount: $3,231
- Date on market: 5/20/2025
- Listing terms: Cash,Conventional,VA Loan
- Inclusions: Please call Broker Bay to schedule all showings at 800 257-1242 and allow 48 hours to respond to all offers.
- Road surface type: Asphalt, Paved
Price history
| Date | Event | Price |
|---|---|---|
| 8/15/2025 | Sold | $1,125,000-6.3%$304/sqft |
Source: Greater Chattanooga Realtors #1512632 Report a problem | ||
| 5/30/2025 | Contingent | $1,200,000$325/sqft |
Source: Greater Chattanooga Realtors #1512632 Report a problem | ||
| 5/9/2025 | Listed for sale | $1,200,000+140%$325/sqft |
Source: Greater Chattanooga Realtors #1512632 Report a problem | ||
| 7/5/2011 | Sold | $499,900$135/sqft |
Source: Public Record Report a problem | ||
Public tax history
| Year | Property taxes | Tax assessment |
|---|---|---|
| 2025 | $3,232 | $239,625 |
| 2024 | $3,232 +0.8% | $239,625 +68.5% |
| 2023 | $3,206 | $142,175 |
| 2022 | $3,206 | $142,175 |
| 2021 | $3,206 | $142,175 |
| 2020 | $3,206 +0.3% | $142,175 +0.3% |
| 2019 | $3,196 +19.6% | $141,750 +16.5% |
| 2018 | $2,673 0% | $121,675 |
| 2017 | $2,673 | $121,675 |
| 2016 | $2,673 | $121,675 |
| 2015 | $2,673 +9.8% | $121,675 +4.8% |
| 2014 | $2,435 | $116,125 |
| 2013 | $2,435 +24.5% | $116,125 +3.9% |
| 2011 | $1,955 | $111,750 |
| 2010 | $1,955 | $111,750 +118% |
| 2009 | -- | $51,250 -8.9% |
| 2008 | -- | $56,250 -30.6% |
| 2007 | $1,620 | $81,000 |
Find assessor info on the county website
Neighborhood: 37381
Nearby homes
- $1,672,900-- bd2 ba5.1k sqft504 Lake Harbor Dr, Spring City, TN 37381Off Market
- $250,000-- bd-- ba-- sqftLake Harbor Dr, Spring city, TN 37381Off Market
- $--0.67 acres438 Lake Harbor Dr #51, Spring City, TN 37381Off Market
- $298,500-- bd-- ba-- sqftLake Harbor Dr, Spring city, TN 37381Off Market
- $287,600-- bd-- ba-- sqftLake Harbor Dr, Spring city, TN 37381Off Market
- $40,000-- bd-- ba-- sqftLake Harbor Dr, Spring city, TN 37381Off Market
- $37,200-- bd-- ba-- sqft156 Lake Forest Ln, Spring City, TN 37381Off Market
- $32,700-- bd-- ba-- sqftLake Forest Dr, Spring city, TN 37381Off Market
Nearby schools
GreatSchools rating
- 8/10Spring City Elementary SchoolGrades: PK-5Distance: 4 mi
- 7/10Spring City Middle SchoolGrades: 6-8Distance: 4.6 mi
- 4/10Rhea County High SchoolGrades: 9-12Distance: 9.1 mi
Schools provided by the listing agent
- Elementary: Spring City
- Middle: Spring City Elementary & Middle
- High: Rhea County High School
Source: Greater Chattanooga Realtors. This data may not be complete. We recommend contacting the local school district to confirm school assignments for this home.
Sell for more on Zillow
Get a Zillow Showcase℠ listing at no additional cost and you could sell for .
$1,125,900
2% more
+$22,518
With Zillow Showcase(estimated)
$1,148,418
Sell for more on Zillow
Get a Zillow Showcase℠ listing at no additional cost and you could sell for .
$1,125,900
2% more
+$22,518
With Zillow Showcase(estimated)
$1,148,418
- Tennessee
- Rhea County
- Spring City
- 37381
- 480 Lake Harbor Dr
