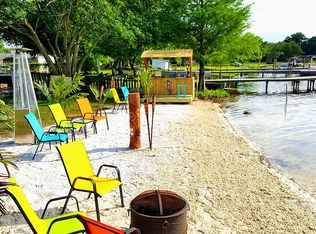
Welcome to your own oasis on skiable Lake Kathryn which provides lots of space and privacy and yet is just minutes from everything you need. This 3,888 sq foot home provides almost one-half acre of entertainment and recreation options with a large fully fenced back yard overlooking the lake. This large back patio has PAVERS and is large enough for several areas to gather with friends, including a 10-seat full outdoor kitchen with grill and 2 Green Eggs, built in propane fire pit surrounded by outdoor furniture, a separate dining space, as well as 2 electricity fed workshops, and of course a floating dock for those hot days. The grill, cooktop, and firepit are all fed from a large tank around the side yard for no fuss use. No more trips to the hardware store to lug propane cylinders. Enter the house to a front living space that leads to the stairs to the right, left through French Doors to the dining space, down a hall to the guest bedrooms or straight ahead to the kitchen and the magnificent view of the lake beyond. The updated kitchen has built in double ovens and GRANITE COUNTERTOPS with a cooktop island for entertaining. Upstairs provides a large light filled flex space (currently used as a personal gym) as well as a custom theater room with powered reclining seating for 8 over two tiers. The AV equipment is recessed in the wall and cleverly hidden by the theater curtain to ensure a true movie theater experience while behind the second curtain lies a hidden door which reveals a walk-in attic for even more storage! This 3-bedroom 3 bath home includes two of which are ensuite and a separate dining space with a closet that can also be converted into a 4th bedroom. This SPLIT PLAN HOME has a primary bedroom with vaulted ceilings which has lake views through a wall of FRENCH DOORS. Its bathroom has custom cabinets including jetted shower, heated floors, soaking tub, and separate water closet. The truly expansive walk-in closet also designed with full custom cabinetry from CALIFORNIA CLOSETS. This home also features a two-car garage fronted by a 2-car covered carport and a large laundry room that serves as a pass through to the garage with an under-stairs storage closet. The laundry room also has access to the side yard, has a utility sink and second full size refrigerator. The roof was replaced in 2023, whole house replumb was performed in 2020, new carpeting and interior paint 2024. Come make this lake front home the one you come home to.
Sold for $725,000
$725,000
480 LAKE KATHRYN CIRCLE, CASSELBERRY, FL 32707
3beds
3,888sqft
Single Family Residence
Built in 1957
0.47 Acres Lot
$709,100 Zestimate®
$186/sqft
$2,725 Estimated rent
Home value
$709,100
$638,000 - $787,000
$2,725/mo
Zestimate® history
Owner options
List your home for rent
$2,725/mo
Rent Zestimate®
Find your next renter with Zillow Rental Manager. Plus, with online applications, you can quickly screen prospective tenants – for free.
$2,725/mo
Rent Zestimate®
Refinance and save
$4,825/mo
Est. payment
Refinancing to a lower rate could help reduce your monthly payments and save thousands over the life of the loan.
$4,825/mo
Est. payment
Explore your selling options
Work with a Zillow partner agent
Leverage their expertise and Zillow's premium Showcase listings to get your home seen by more buyers.
Get startedList with your own agent
Get your home in front of millions of buyers by listing it on Zillow.
Learn how to do itSell it yourself
Take full control of how buyers see your home on Zillow by listing For Sale by Owner (FSBO).
List your homeWhat's special
Floating dockTwo-car garageCooktop islandLarge laundry roomGranite countertopsCustom theater roomFrench doors
Zillow last checked:
Listing updated:
Listed by:
Deborah Morris 321-348-0014,
KELLER WILLIAMS ADVANTAGE REALTY 407-977-7600,
Chuck Morris 407-977-7600,
KELLER WILLIAMS ADVANTAGE REALTY
Bought with:
Danilo Novak, 612978
NOVAK REALTY CORP
Source: Stellar MLS,MLS#: O6209007 Originating MLS: Orlando Regional
Originating MLS: Orlando Regional
Facts & features
Interior
Bedrooms & bathrooms
- Bedrooms: 3
- Bathrooms: 3
- Full bathrooms: 3
Rooms
- Room types: Florida Room, Media Room
Primary bedroom
- Description: Room5
- Features: Ceiling Fan(s), Walk-In Closet(s)
- Level: First
- Area: 258.75 Square Feet
- Dimensions: 15x17.25
Bedroom 2
- Description: Room6
- Features: Ceiling Fan(s), Dual Closets
- Level: First
- Area: 130 Square Feet
- Dimensions: 10x13
Bedroom 3
- Description: Room7
- Features: Ceiling Fan(s), Dual Closets
- Level: First
- Area: 110 Square Feet
- Dimensions: 10x11
Dining room
- Description: Room2
- Level: First
- Area: 110 Square Feet
- Dimensions: 10x11
Family room
- Description: Room4
- Features: Ceiling Fan(s)
- Level: First
- Area: 225 Square Feet
- Dimensions: 15x15
Florida room
- Description: Room9
- Features: Ceiling Fan(s)
- Level: First
- Area: 455 Square Feet
- Dimensions: 14x32.5
Kitchen
- Description: Room3
- Level: First
- Area: 234 Square Feet
- Dimensions: 24x9.75
Living room
- Description: Room1
- Level: First
- Area: 209.25 Square Feet
- Dimensions: 15.5x13.5
Media room
- Description: Room10
- Level: Second
- Area: 328 Square Feet
- Dimensions: 16x20.5
Other
- Description: Room12
- Features: Ceiling Fan(s)
- Level: Second
- Area: 666.25 Square Feet
- Dimensions: 20.5x32.5
Utility room
- Description: Room11
- Level: First
- Area: 126 Square Feet
- Dimensions: 18x7
Heating
- Central
Cooling
- Central Air
Appliances
- Included: Oven, Dishwasher, Dryer, Microwave, Range, Refrigerator, Washer
- Laundry: Inside, Laundry Room
Features
- Ceiling Fan(s), Walk-In Closet(s)
- Flooring: Carpet, Laminate, Tile
- Doors: Outdoor Kitchen
- Has fireplace: No
- Furnished: Yes
Interior area
- Total structure area: 4,780
- Total interior livable area: 3,888 sqft
Property
Parking
- Total spaces: 4
- Parking features: Driveway, Garage Door Opener
- Attached garage spaces: 2
- Carport spaces: 2
- Covered spaces: 4
- Has uncovered spaces: Yes
- Details: Garage Dimensions: 23x20
Features
- Levels: Two
- Stories: 2
- Patio & porch: Enclosed, Rear Porch
- Exterior features: Irrigation System, Outdoor Kitchen, Private Mailbox, Rain Gutters, Sidewalk, Storage
- Has spa: Yes
- Spa features: Above Ground
- Fencing: Other,Vinyl,Wood
- Has view: Yes
- View description: Water, Lake
- Has water view: Yes
- Water view: Water,Lake
- Waterfront features: Lake Front, Lake Privileges, Skiing Allowed
- Body of water: LAKE KATHRYN
Lot
- Size: 0.47 Acres
- Features: Landscaped, Sidewalk
- Residential vegetation: Trees/Landscaped
Details
- Additional structures: Storage, Workshop
- Parcel number: 0921305010A000090
- Zoning: R-9
- Special conditions: None
Construction
Type & style
- Home type: SingleFamily
- Property subtype: Single Family Residence
Materials
- Block, Stucco
- Foundation: Slab
- Roof: Shingle
Condition
- Completed
- New construction: No
- Year built: 1957
Utilities & green energy
- Sewer: Public Sewer
- Water: Public
- Utilities for property: Electricity Connected, Public, Water Connected
Community & HOA
Community
- Pet fee: $0 monthly
- Subdivision: LAKE KATHRYN PARK
HOA
- Has HOA: No
Location
- Region: Casselberry
Financial & listing details
- Price per square foot: $186/sqft
- Tax assessed value: $619,440
- Annual tax amount: $4,427
- Date on market: 5/30/2024
- Cumulative days on market: 202 days
- Listing terms: Cash,Conventional,FHA
- Ownership: Fee Simple
- Total actual rent: 0
- Electric utility on property: Yes
- Road surface type: Paved, Asphalt
Price history
| Date | Event | Price |
|---|---|---|
| 4/8/2025 | Sold | $725,000$186/sqft |
Source:  Stellar MLS #O6209007 Report a problem Stellar MLS #O6209007 Report a problem | ||
| 2/28/2025 | Pending sale | $725,000$186/sqft |
Source: Stellar MLS #O6209007 Report a problem | ||
| 2/17/2025 | Price change | $725,000-3.3%$186/sqft |
Source: Stellar MLS #O6209007 Report a problem | ||
| 12/16/2024 | Price change | $750,000-1.3%$193/sqft |
Source: Stellar MLS #O6209007 Report a problem | ||
| 10/1/2024 | Listed for sale | $760,000$195/sqft |
Source: Stellar MLS #O6209007 Report a problem | ||
| 8/17/2024 | Pending sale | $760,000$195/sqft |
Source: Stellar MLS #O6209007 Report a problem | ||
| 8/2/2024 | Price change | $760,000-4.4%$195/sqft |
Source: Stellar MLS #O6209007 Report a problem | ||
| 7/3/2024 | Listed for sale | $795,000$204/sqft |
Source: Stellar MLS #O6209007 Report a problem | ||
| 6/7/2024 | Pending sale | $795,000$204/sqft |
Source: Stellar MLS #O6209007 Report a problem | ||
| 5/30/2024 | Listed for sale | $795,000$204/sqft |
Source: Stellar MLS #O6209007 Report a problem | ||
Public tax history
| Year | Property taxes | Tax assessment |
|---|---|---|
| 2025 | $10,374 +25.1% | $547,245 +10% |
| 2024 | $8,289 +87.2% | $497,495 +63% |
| 2023 | $4,427 +3.3% | $305,278 +3% |
| 2022 | $4,286 +2.1% | $296,386 +3% |
| 2021 | $4,197 +2.2% | $287,753 +1.4% |
| 2020 | $4,108 +1% | $283,780 +2.3% |
| 2019 | $4,066 | $277,400 +1.9% |
| 2018 | $4,066 +1% | $272,228 +2.1% |
| 2017 | $4,026 +0.4% | $266,629 +1.4% |
| 2016 | $4,009 -1.2% | $262,973 +1.4% |
| 2015 | $4,057 | $259,330 +0.8% |
| 2014 | $4,057 -0.5% | $257,272 +1.5% |
| 2013 | $4,078 +5.5% | $253,470 +1.4% |
| 2012 | $3,865 -5.6% | $249,994 -4% |
| 2011 | $4,096 +36.5% | $260,396 +30.3% |
| 2010 | $2,999 -5.9% | $199,873 -5.1% |
| 2009 | $3,187 -2.9% | $210,660 -7% |
| 2008 | $3,280 -0.3% | $226,515 +3% |
| 2007 | $3,289 -5.5% | $219,917 +2.5% |
| 2006 | $3,480 +1.9% | $214,553 +3% |
| 2005 | $3,415 +1.7% | $208,304 +4% |
| 2004 | $3,357 +10.4% | $200,344 +10.2% |
| 2003 | $3,041 +1.3% | $181,856 +2.4% |
| 2002 | $3,001 +22.7% | $177,594 +19.2% |
| 2000 | $2,446 | $149,009 |
Find assessor info on the county website
Neighborhood: 32707
Nearby homes
- $565,0005 bd3 ba2.6k sqft490 Lake Kathryn Cir, Casselberry, FL 32707Off Market
- $564,0003 bd2 ba2.2k sqft460 Lake Kathryn Cir, Casselberry, FL 32707Off Market
- $633,9004 bd2 ba3.1k sqft500 Lake Kathryn Cir, Casselberry, FL 32707Off Market
- $489,2004 bd2 ba1.9k sqft370 Lake Kathryn Cir, Casselberry, FL 32707Off Market
- $502,3003 bd2 ba1.5k sqft510 Lake Kathryn Cir, Casselberry, FL 32707Off Market
- $749,8004 bd2 ba3.4k sqft360 Lake Kathryn Cir, Casselberry, FL 32707Off Market
- $275,2002 bd1 ba1k sqft491 Lake Kathryn Cir, Casselberry, FL 32707Off Market
- $300,5003 bd1 ba1.4k sqft501 Lake Kathryn Cir, Casselberry, FL 32707Off Market
Nearby schools
GreatSchools rating
- 8/10Casselberry Elementary SchoolGrades: PK-5Distance: 1.5 mi
- NAA Seminole County Virtual SchoolGrades: K-12Distance: 4.4 mi
- 6/10Winter Springs High SchoolGrades: 9-12Distance: 4 mi
Get a cash offer in 3 minutes
Find out how much your home could sell for in as little as 3 minutes with a no-obligation cash offer.
Estimated market value
$709,100
Get a cash offer in 3 minutes
Find out how much your home could sell for in as little as 3 minutes with a no-obligation cash offer.
Estimated market value
$709,100
- Florida
- Seminole County
- Casselberry
- 32707
- 480 LAKE KATHRYN CIRCLE
Nearby cities
Nearby zip codes
Other Casselberry Topics
