Skip main navigation
Sold for $155,000
  • $155,000

    480 Leach St, Englewood, FL 34223

    2beds
    1,036sqft
    Single Family Residence
    Built in 1978
    9,000 Square Feet Lot
    $285,200 Zestimate®
    $150/sqft
    $2,519 Estimated rent

    Home value

    $285,200

    $262,000 - $305,000

    $2,519/mo

    Zestimate® history
    Loading
    Loading...

    Owner options

    List your home for rent

    $2,519/mo

    Rent Zestimate®

    Find your next renter with Zillow Rental Manager. Plus, with online applications, you can quickly screen prospective tenants – for free.

    Learn more

    $2,519/mo

    Rent Zestimate®

    Refinance and save

    $1,078/mo

    Est. payment

    Refinancing to a lower rate could help reduce your monthly payments and save thousands over the life of the loan.

    See today's rates

    $1,078/mo

    Est. payment

    Explore your selling options

    Work with a Zillow partner agent

    Leverage their expertise and Zillow's premium Showcase listings to get your home seen by more buyers.

    Get started

    List with your own agent

    Get your home in front of millions of buyers by listing it on Zillow.

    Learn how to do it

    Sell it yourself

    Take full control of how buyers see your home on Zillow by listing For Sale by Owner (FSBO).

    List your home

    What's special

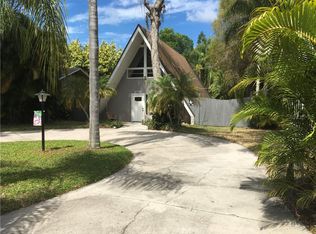
    Have your morning coffee on Dearborn Street, spend the afternoon by the pool, and then take the quick trip to enjoy a sunset on Manasota Key Beach. This North Englewood 2 bedroom, 1.5 bath, 2 car garage pool home sits on an oversized lot in the X flood zone, less than 1.5 miles from Historic Dearborn Street and about 5 miles from Manasota Key Beach. A spacious circular driveway, 2024 metal roof, and white brick exterior set the stage. Inside, you’ll find pine tongue and groove ceilings, a stone propane fireplace in the family room, and a galley kitchen with plenty of cabinetry and counter space. The primary bedroom includes a walk-in closet and private half bath, while the guest bedroom is well sized and shares a full bath with a tiled step-in shower. The backyard is made for Florida living, featuring a tin-roofed gazebo, fenced yard, and a large pool with a waterfall feature surrounded by pavers and privacy fencing. Although the property will benefit from repairs and updates, including foundation settlement, the seller is offering a credit at closing to assist the buyer in making those enhancements while enjoying this prime Englewood home. From this home, you’re close to Dearborn’s shops and restaurants, the weekly Farmer’s Market, Englewood Beach with its tiki bars and live music, as well as boat ramps, golf, pickleball, and parks. A short drive brings you to Wellen Park with the Atlanta Braves Spring Training facility, dining, shopping, and entertainment. Whether you’re searching for a getaway or an investment, this property offers a true slice of the Florida lifestyle. Schedule your showing today.

    Zillow last checked:

    Listing updated:

    Listed by:

    Carla Stiver, PA 941-270-1460,

    RE/MAX ALLIANCE GROUP 941-473-8484

    Bought with:

    Patrick Brogley, 3360491

    KELLER WILLIAMS ON THE WATER S

    Kate Garza, 3447999

    KELLER WILLIAMS ON THE WATER S

    Source: Stellar MLS,MLS#: D6143424MLS LogoOriginating MLS: Englewood

    Facts & features

    Interior

    Bedrooms & bathrooms
    • Bedrooms: 2
    • Bathrooms: 2
    • Full bathrooms: 1
    • 1/2 bathrooms: 1
    Rooms
    • Room types: Family Room, Living Room, Utility Room
    Primary bedroom
    • Features: En Suite Bathroom, Walk-In Closet(s)
    • Level: First
    • Area: 168 Square Feet
    • Dimensions: 12x14
    Bedroom 2
    • Features: Built-in Closet
    • Level: First
    • Area: 121 Square Feet
    • Dimensions: 11x11
    Bathroom 2
    • Features: Shower No Tub, Single Vanity
    • Level: First
    • Area: 48 Square Feet
    • Dimensions: 8x6
    Bathroom 2
    • Features: En Suite Bathroom
    • Level: First
    • Area: 20 Square Feet
    • Dimensions: 4x5
    Dining room
    • Level: First
    • Area: 63 Square Feet
    • Dimensions: 7x9
    Family room
    • Level: First
    • Area: 132 Square Feet
    • Dimensions: 11x12
    Kitchen
    • Level: First
    • Area: 96 Square Feet
    • Dimensions: 12x8
    Laundry
    • Features: Built-In Shelving
    • Level: First
    • Area: 72 Square Feet
    • Dimensions: 12x6
    Living room
    • Features: Built-In Shelving
    • Level: First
    • Area: 196 Square Feet
    • Dimensions: 14x14
    Heating
    • Central, Electric
    Cooling
    • Central Air
    Appliances
    • Included: Dryer, Range, Refrigerator, Washer
    • Laundry: Inside, Laundry Room
    Features
    • Built-in Features, Solid Wood Cabinets, Thermostat, Walk-In Closet(s)
    • Flooring: Laminate, Tile
    • Windows: Blinds, Window Treatments
    • Has fireplace: Yes
    • Fireplace features: Gas
    Interior area
    • Total structure area: 1,982
    • Total interior livable area: 1,036 sqft

    Property

    Parking
    • Total spaces: 2
    • Parking features: Circular Driveway, Driveway, Garage Door Opener
    • Attached garage spaces: 2
    • Has uncovered spaces: Yes
    • Details: Garage Dimensions: 19x23
    Features
    • Levels: One
    • Stories: 1
    • Patio & porch: Covered, Patio, Porch, Rear Porch
    • Exterior features: Lighting, Rain Gutters
    • Has private pool: Yes
    • Pool features: Gunite, In Ground
    • Fencing: Vinyl
    • Has view: Yes
    • View description: Pool
    Lot
    • Size: 9,000 Square Feet
    • Dimensions: 120 x 75
    • Features: In County, Landscaped, Near Golf Course, Near Marina, Oversized Lot
    • Residential vegetation: Mature Landscaping, Trees/Landscaped
    Details
    • Parcel number: 0495060066
    • Zoning: RSF3
    • Special conditions: None

    Construction

    Type & style
    • Home type: SingleFamily
    • Property subtype: Single Family Residence
    Materials
    • Block
    • Foundation: Slab
    • Roof: Metal
    Condition
    • New construction: No
    • Year built: 1978

    Utilities & green energy

    • Sewer: Public Sewer
    • Water: Public
    • Utilities for property: BB/HS Internet Available, Cable Available, Cable Connected, Electricity Available, Electricity Connected, Public, Sewer Available, Sewer Connected, Water Available, Water Connected

    Community & HOA

    Community
    • Security: Smoke Detector(s)
    • Pet fee: $0 monthly
    • Subdivision: BAY VISTA BLVD ADD 03
    HOA
    • Has HOA: No
    Location
    • Region: Englewood

    Financial & listing details

    • Price per square foot: $150/sqft
    • Tax assessed value: $205,800
    • Annual tax amount: $1,175
    • Date on market: 8/20/2025
    • Cumulative days on market: 62 days
    • Listing terms: Cash
    • Ownership: Fee Simple
    • Total actual rent: 0
    • Electric utility on property: Yes
    • Road surface type: Paved

    Price history

    DateEventPrice
    11/5/2025Sold$155,000-27.9%$150/sqft
    Source: Stellar MLS #D6143424 Report a problem
    10/23/2025Pending sale$215,000$208/sqft
    Source: Stellar MLS #D6143424 Report a problem
    10/9/2025Price change$215,000-12.2%$208/sqft
    Source: Stellar MLS #D6143424 Report a problem
    9/5/2025Listed for sale$245,000$236/sqft
    Source: Stellar MLS #D6143424 Report a problem
    9/4/2025Pending sale$245,000$236/sqft
    Source: Stellar MLS #D6143424 Report a problem
    8/21/2025Listed for sale$245,000$236/sqft
    Source: Stellar MLS #D6143424 Report a problem

    Public tax history

    YearProperty taxesTax assessment
    2025$1,228 +4.4%$82,565 +2.9%
    2024$1,176 +7.5%$80,238 +3%
    2023$1,094 +5.3%$77,901 +3%
    2022$1,039 +5.2%$75,632 +3%
    2021$988 +2.1%$73,429 +1.4%
    2020$968 +6%$72,415 +2.3%
    2019$913 $70,787 +1.9%
    2018$913 +5.1%$69,467 +2.1%
    2017$869 +1.2%$68,038 -34.7%
    2016$859 +0.5%$104,200 +9.5%
    2015$855 -0.5%$95,200 +47.2%
    2014$859 +1.3%$64,681
    2013$848 +2%$64,681 +1.7%
    2012$832 -6.9%$63,600 -12.6%
    2011$894 -1.6%$72,800 -0.5%
    2010$908 +6.1%$73,162 +2.7%
    2009$856 $71,239 +0.1%
    2008$856 -13%$71,168 +3%
    2007$984 $69,095 +2.5%
    2006-- $67,410 +3%
    2005-- $65,447 +3%
    2004$949 +2.1%$63,541 +1.9%
    2003$929 -3.8%$62,356 +2.4%
    2002$966 +6.3%$60,895 +2.3%
    2001$909 +4.1%$59,542 +3%
    2000$873 $57,808
    Find assessor info on the county website

    Neighborhood: 34223

    Nearby schools

    GreatSchools rating
    Schools provided by the listing agent
    • Elementary: Englewood Elementary
    • Middle: L.A. Ainger Middle
    • High: Lemon Bay High

    Source: Stellar MLS. This data may not be complete. We recommend contacting the local school district to confirm school assignments for this home.

    Get a cash offer in 3 minutes
    Find out how much your home could sell for in as little as 3 minutes with a no-obligation cash offer.
    Estimated market value
    $285,200
    Get a cash offer in 3 minutes
    Find out how much your home could sell for in as little as 3 minutes with a no-obligation cash offer.
    Estimated market value
    $285,200