Completely remolded and ready for you to call home. 4 bedroom and 3 full baths! Primary bedroom offers full bath. Beautifully made over, open floor concept, kitchen island, quartz countertops, stainless steel appliances, white cabinetry, LVL flooring, sliders off the living area onto a large screened in deck with stairs leading to a level fenced in rear yard...wood-stove in lower level. FYI....a brand new home will be replacing the home to the left
Sold for $500,000
$500,000
480 Lincoln Dr, Glen Burnie, MD 21060
4beds
2,168sqft
Single Family Residence
Built in 1994
0.92 Acres Lot
$512,100 Zestimate®
$231/sqft
$3,411 Estimated rent
Home value
$512,100
$476,000 - $553,000
$3,411/mo
Zestimate® history
Owner options
List your home for rent
$3,411/mo
Rent Zestimate®
Find your next renter with Zillow Rental Manager. Plus, with online applications, you can quickly screen prospective tenants – for free.
$3,411/mo
Rent Zestimate®
Refinance and save
$3,090/mo
Est. payment
Refinancing to a lower rate could help reduce your monthly payments and save thousands over the life of the loan.
$3,090/mo
Est. payment
Explore your selling options
Work with a Zillow partner agent
Leverage their expertise and Zillow's premium Showcase listings to get your home seen by more buyers.
Get startedList with your own agent
Get your home in front of millions of buyers by listing it on Zillow.
Learn how to do itSell it yourself
Take full control of how buyers see your home on Zillow by listing For Sale by Owner (FSBO).
List your homeWhat's special
Wood-stove in lower levelStainless steel appliancesQuartz countertopsLarge screened in deckWhite cabinetryKitchen islandOpen floor concept
Zillow last checked:
Listing updated:
Listed by:
Beverly Harkum Locantore 443-463-2501,
RE/MAX Executive
Bought with:
Timah Ndi
Keller Williams Preferred Properties
Source: Bright MLS,MLS#: MDAA2110148
Facts & features
Interior
Bedrooms & bathrooms
- Bedrooms: 4
- Bathrooms: 3
- Full bathrooms: 3
- Main level bathrooms: 2
- Main level bedrooms: 3
Rooms
- Room types: Primary Bedroom, Bedroom 2, Bedroom 3, Bedroom 4, Kitchen, Family Room, Laundry, Storage Room, Bathroom 2, Bathroom 3
Primary bedroom
- Features: Flooring - Carpet, Bathroom - Stall Shower
- Level: Main
- Area: 143 Square Feet
- Dimensions: 13 x 11
Bedroom 2
- Features: Flooring - Carpet
- Level: Main
- Area: 99 Square Feet
- Dimensions: 11 x 9
Bedroom 3
- Features: Flooring - Carpet
- Level: Main
- Area: 110 Square Feet
- Dimensions: 10 x 11
Bedroom 4
- Level: Lower
- Area: 247 Square Feet
- Dimensions: 13 x 19
Bathroom 2
- Features: Bathroom - Tub Shower
- Level: Main
- Area: 35 Square Feet
- Dimensions: 7 x 5
Bathroom 3
- Level: Lower
- Area: 40 Square Feet
- Dimensions: 8 x 5
Family room
- Features: Flooring - Ceramic Tile, Bathroom - Tub Shower
- Level: Lower
- Area: 420 Square Feet
- Dimensions: 20 x 21
Kitchen
- Features: Breakfast Room, Cathedral/Vaulted Ceiling, Ceiling Fan(s), Countertop(s) - Quartz, Dining Area, Flooring - Luxury Vinyl Plank, Kitchen Island, Eat-in Kitchen, Kitchen - Electric Cooking, Recessed Lighting, Lighting - Pendants, Living/Dining Room Combo, Flooring - Engineered Wood
- Level: Main
- Area: 425 Square Feet
- Dimensions: 25 x 17
Laundry
- Level: Lower
Storage room
- Level: Lower
- Area: 24 Square Feet
- Dimensions: 8 x 3
Heating
- Central, Electric
Cooling
- Central Air, Electric
Appliances
- Included: Microwave, Dishwasher, Disposal, Dryer, Exhaust Fan, Ice Maker, Refrigerator, Stainless Steel Appliance(s), Cooktop, Washer, Washer/Dryer Stacked, Water Heater, Electric Water Heater
- Laundry: Lower Level, Has Laundry, Dryer In Unit, Hookup, Washer In Unit, Laundry Room
Features
- Attic, Bathroom - Stall Shower, Bathroom - Tub Shower, Bathroom - Walk-In Shower, Breakfast Area, Ceiling Fan(s), Combination Dining/Living, Combination Kitchen/Dining, Combination Kitchen/Living, Dining Area, Open Floorplan, Eat-in Kitchen, Kitchen - Gourmet, Kitchen Island, Kitchen - Table Space, Primary Bath(s), Recessed Lighting, Other, Dry Wall, Cathedral Ceiling(s)
- Flooring: Carpet, Ceramic Tile, Luxury Vinyl, Engineered Wood
- Doors: Six Panel, Insulated
- Windows: Double Hung, Energy Efficient, Insulated Windows, Low Emissivity Windows, Screens, Vinyl Clad
- Has basement: No
- Number of fireplaces: 1
- Fireplace features: Mantel(s), Other, Pellet Stove
Interior area
- Total structure area: 2,168
- Total interior livable area: 2,168 sqft
- Finished area above ground: 1,084
- Finished area below ground: 1,084
Property
Parking
- Total spaces: 4
- Parking features: Concrete, Driveway
- Uncovered spaces: 4
Accessibility
- Accessibility features: None
Features
- Levels: Split Foyer,Two
- Stories: 2
- Patio & porch: Deck, Enclosed
- Exterior features: Other
- Pool features: None
- Fencing: Privacy,Back Yard,Wood
Lot
- Size: 0.92 Acres
- Features: Cleared, Front Yard, Landscaped, Level, Private, Rear Yard, Secluded, SideYard(s), Suburban
Details
- Additional structures: Above Grade, Below Grade
- Parcel number: 020365890052281
- Zoning: R5
- Special conditions: Standard
Construction
Type & style
- Home type: SingleFamily
- Property subtype: Single Family Residence
Materials
- Vinyl Siding, Shake Siding
- Foundation: Block
- Roof: Architectural Shingle
Condition
- Excellent
- New construction: No
- Year built: 1994
- Major remodel year: 2025
Utilities & green energy
- Sewer: Public Sewer
- Water: Public
- Utilities for property: Cable Available, Electricity Available, Phone Available, Sewer Available, Water Available, Cable, Fiber Optic, Satellite Internet Service, Other Internet Service
Community & HOA
Community
- Security: Smoke Detector(s)
- Subdivision: Solley
HOA
- Has HOA: No
Location
- Region: Glen Burnie
Financial & listing details
- Price per square foot: $231/sqft
- Tax assessed value: $310,000
- Annual tax amount: $3,770
- Date on market: 4/7/2025
- Listing agreement: Exclusive Right To Sell
- Listing terms: Conventional,FHA,Cash,VA Loan
- Inclusions: Appliances
- Ownership: Fee Simple
- Road surface type: Approved, Paved
Price history
| Date | Event | Price |
|---|---|---|
| 5/23/2025 | Sold | $500,000+2.2%$231/sqft |
Source:  Bright MLS #MDAA2110148 Report a problem Bright MLS #MDAA2110148 Report a problem | ||
| 4/23/2025 | Pending sale | $489,000$226/sqft |
Source: Bright MLS #MDAA2110148 Report a problem | ||
| 4/19/2025 | Listed for sale | $489,000$226/sqft |
Source: Bright MLS #MDAA2110148 Report a problem | ||
| 4/12/2025 | Pending sale | $489,000$226/sqft |
Source: Bright MLS #MDAA2110148 Report a problem | ||
| 4/7/2025 | Listed for sale | $489,000+77.8%$226/sqft |
Source: Bright MLS #MDAA2110148 Report a problem | ||
| 12/6/2024 | Sold | $275,000+37.5%$127/sqft |
Source: Bright MLS #MDAA2098964 Report a problem | ||
| 11/23/2024 | Pending sale | $200,000$92/sqft |
Source: Bright MLS #MDAA2098964 Report a problem | ||
| 11/23/2024 | Listing removed | $200,000$92/sqft |
Source: Bright MLS #MDAA2098964 Report a problem | ||
| 11/20/2024 | Listed for sale | $200,000+44.6%$92/sqft |
Source: Bright MLS #MDAA2098964 Report a problem | ||
| 12/23/1993 | Sold | $138,300$64/sqft |
Source: Public Record Report a problem | ||
Public tax history
| Year | Property taxes | Tax assessment |
|---|---|---|
| 2025 | $4,005 +18.1% | $319,600 +3.2% |
| 2024 | $3,390 +3.6% | $309,567 +3.3% |
| 2023 | $3,271 +8.1% | $299,533 +3.5% |
| 2022 | $3,025 +0.9% | $289,500 +0.9% |
| 2021 | $2,997 +0.9% | $286,800 +1% |
| 2020 | $2,972 +0.9% | $284,100 +1% |
| 2019 | $2,946 +10.5% | $281,400 +7.1% |
| 2018 | $2,665 +1134% | $262,867 +7.6% |
| 2017 | $216 | $244,333 +8.2% |
| 2016 | $216 | $225,800 +1.7% |
| 2015 | $216 | $222,033 +1.7% |
| 2014 | -- | $218,267 +1.8% |
| 2013 | -- | $214,500 |
| 2012 | -- | $214,500 |
| 2011 | -- | $214,500 -34.7% |
| 2010 | -- | $328,670 +15.1% |
| 2009 | -- | $285,632 +17.7% |
| 2008 | -- | $242,596 +21.6% |
| 2007 | -- | $199,560 +10.8% |
| 2006 | -- | $180,142 +12.1% |
| 2005 | -- | $160,726 +13.7% |
| 2004 | -- | $141,310 +3.1% |
| 2003 | -- | $137,116 +3.2% |
| 2002 | -- | $132,923 +3.3% |
| 2001 | -- | $128,730 |
Find assessor info on the county website
Neighborhood: 21060
Nearby homes
- $555,0004 bd3 ba2.2k sqft478 Lincoln Dr, Glen Burnie, MD 21060Sold

- $494,900-- bd2 ba2.1k sqft483 Lincoln Dr, Glen Burnie, MD 21060Off Market
- $417,400-- bd2 ba1k sqft482 Lincoln Dr, Glen Burnie, MD 21060Off Market
- $568,6004 bd2 ba2.3k sqft7804 Jandell Ct, Glen Burnie, MD 21060Off Market
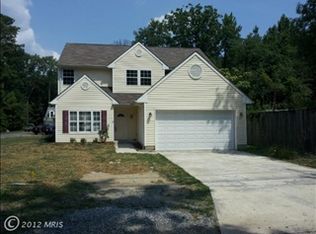
- $270,0004 bd2 ba1.8k sqft475 Lincoln Dr, Glen Burnie, MD 21060Sold
- $531,6004 bd3 ba2.4k sqft7802 Jandell Ct, Glen Burnie, MD 21060Off Market
- $437,1004 bd2 ba1.8k sqft394 Washington Ave, Glen Burnie, MD 21060Off Market
- $630,8004 bd2 ba2.3k sqft460 Lincoln Dr, Glen Burnie, MD 21060Off Market
Nearby schools
GreatSchools rating
- 5/10Freetown Elementary SchoolGrades: PK-5Distance: 0.9 mi
- 5/10Marley Middle SchoolGrades: 6-8Distance: 1.2 mi
- 4/10Glen Burnie High SchoolGrades: 9-12Distance: 2.4 mi
Schools provided by the listing agent
- Elementary: Freetown
- Middle: Marley
- High: Glen Burnie
- District: Anne Arundel County Public Schools
Source: Bright MLS. This data may not be complete. We recommend contacting the local school district to confirm school assignments for this home.
Get a cash offer in 3 minutes
Find out how much your home could sell for in as little as 3 minutes with a no-obligation cash offer.
Estimated market value
$512,100
Get a cash offer in 3 minutes
Find out how much your home could sell for in as little as 3 minutes with a no-obligation cash offer.
Estimated market value
$512,100
- Maryland
- Anne Arundel County
- Glen Burnie
- 21060
- 480 Lincoln Dr
Nearby cities
Nearby zip codes
Other Glen Burnie Topics
