Welcome to your dream home in Mariners Village! This beautifully updated 4-bedroom, 3-bathroom ranch offers the perfect blend of comfort, space, and location. Boasting an impressive 3,000 square feet of living space, this home features a spacious open floor plan ideal for both everyday living and entertaining. You'll love the warmth of the hardwood floors throughout and the seamless flow from room to room. The updated kitchen and living areas create a cozy yet modern feel that makes you feel right at home from the moment you walk in. Enjoy peaceful mornings or relaxing evenings with serene pond views right in your backyard-a rare and tranquil backdrop. Located in the highly sought-after Mariners Village, this property combines the charm of neighborhood living with close proximity to top-rated schools and just minutes to downtown Seneca. Whether you're hosting guests or just enjoying a quiet night in, this home checks all the boxes for style, space, and location.
Closed
$390,000
480 Logue Cir, Seneca, IL 61360
4beds
3,092sqft
Single Family Residence
Built in 2004
7,405 Square Feet Lot
$398,600 Zestimate®
$126/sqft
$2,806 Estimated rent
Home value
$398,600
$335,000 - $474,000
$2,806/mo
Zestimate® history
Owner options
List your home for rent
$2,806/mo
Rent Zestimate®
Find your next renter with Zillow Rental Manager. Plus, with online applications, you can quickly screen prospective tenants – for free.
$2,806/mo
Rent Zestimate®
Refinance and save
$3,220/mo
Est. payment
Refinancing to a lower rate could help reduce your monthly payments and save thousands over the life of the loan.
$3,220/mo
Est. payment
Explore your selling options
Work with a Zillow partner agent
Leverage their expertise and Zillow's premium Showcase listings to get your home seen by more buyers.
Get startedList with your own agent
Get your home in front of millions of buyers by listing it on Zillow.
Learn how to do itSell it yourself
Take full control of how buyers see your home on Zillow by listing For Sale by Owner (FSBO).
List your homeWhat's special
Serene pond viewsOpen floor planUpdated kitchenHardwood floors
Zillow last checked:
Listing updated:
Listed by:
Sarah Morris 815-992-8210,
Keller Williams Infinity
Bought with:
Sarah Morris
Keller Williams Infinity
Source: MRED as distributed by MLS GRID,MLS#: 12371482
Facts & features
Interior
Bedrooms & bathrooms
- Bedrooms: 4
- Bathrooms: 3
- Full bathrooms: 3
Rooms
- Room types: Foyer, Kitchen
Primary bedroom
- Features: Flooring (Hardwood), Bathroom (Full)
- Level: Main
- Area: 169 Square Feet
- Dimensions: 13X13
Bedroom 2
- Features: Flooring (Carpet)
- Level: Main
- Area: 120 Square Feet
- Dimensions: 12X10
Bedroom 3
- Features: Flooring (Carpet)
- Level: Main
- Area: 240 Square Feet
- Dimensions: 24X10
Bedroom 4
- Features: Flooring (Carpet)
- Level: Main
- Area: 182 Square Feet
- Dimensions: 14X13
Dining room
- Features: Flooring (Hardwood)
- Level: Main
- Area: 56 Square Feet
- Dimensions: 8X7
Family room
- Features: Flooring (Carpet)
- Level: Basement
- Area: 168 Square Feet
- Dimensions: 14X12
Foyer
- Features: Flooring (Hardwood)
- Level: Main
- Area: 168 Square Feet
- Dimensions: 14X12
Kitchen
- Features: Flooring (Hardwood)
- Level: Main
- Area: 144 Square Feet
- Dimensions: 18X8
Kitchen 2nd
- Features: Flooring (Wood Laminate)
- Level: Basement
- Area: 132 Square Feet
- Dimensions: 12X11
Laundry
- Features: Flooring (Hardwood)
- Level: Main
- Area: 64 Square Feet
- Dimensions: 8X8
Living room
- Features: Flooring (Hardwood)
- Level: Main
- Area: 464 Square Feet
- Dimensions: 29X16
Heating
- Natural Gas, Forced Air
Cooling
- Central Air
Appliances
- Included: Microwave, Dishwasher, Refrigerator, Disposal, Gas Water Heater
Features
- Basement: Finished,Full
- Number of fireplaces: 1
- Fireplace features: Gas Log, Living Room
Interior area
- Total structure area: 3,048
- Total interior livable area: 3,092 sqft
Property
Parking
- Total spaces: 2
- Parking features: Concrete, Garage Door Opener, On Site, Garage Owned, Attached, Garage
- Attached garage spaces: 2
- Has uncovered spaces: Yes
Accessibility
- Accessibility features: No Disability Access
Features
- Stories: 2
- Patio & porch: Deck
- Exterior features: Dog Run
- Has view: Yes
- View description: Water, Back of Property
- Has water view: Yes
- Water view: Water,Back of Property
- Waterfront features: Pond
Lot
- Size: 7,405 Square Feet
- Dimensions: 71X106X58X101
- Features: Rear of Lot
Details
- Parcel number: 2426410021
- Special conditions: None
- Other equipment: Ceiling Fan(s)
Construction
Type & style
- Home type: SingleFamily
- Architectural style: Ranch
- Property subtype: Single Family Residence
Materials
- Brick
- Foundation: Concrete Perimeter
- Roof: Asphalt
Condition
- New construction: No
- Year built: 2004
Utilities & green energy
- Electric: 200+ Amp Service
- Sewer: Public Sewer
- Water: Public
Community & HOA
Community
- Features: Street Lights, Street Paved
HOA
- Has HOA: Yes
- Services included: Other
- HOA fee: $251 annually
Location
- Region: Seneca
Financial & listing details
- Price per square foot: $126/sqft
- Tax assessed value: $146,947
- Annual tax amount: $7,859
- Date on market: 6/4/2025
- Listing terms: FHA
- Ownership: Fee Simple w/ HO Assn.
Price history
| Date | Event | Price |
|---|---|---|
| 7/18/2025 | Sold | $390,000+3.2%$126/sqft |
Source:  MRED as distributed by MLS GRID #12371482 Report a problem MRED as distributed by MLS GRID #12371482 Report a problem | ||
| 6/9/2025 | Contingent | $378,000$122/sqft |
Source: MRED as distributed by MLS GRID #12371482 Report a problem | ||
| 6/4/2025 | Listed for sale | $378,000$122/sqft |
Source: MRED as distributed by MLS GRID #12371482 Report a problem | ||
Public tax history
| Year | Property taxes | Tax assessment |
|---|---|---|
| 2025 | $7,767 | $146,947 +20.1% |
| 2024 | $7,767 -1.2% | $122,303 -0.2% |
| 2023 | $7,859 +47.1% | $122,560 +51.4% |
| 2022 | $5,343 -0.6% | $80,952 |
| 2021 | $5,376 | $80,952 |
| 2020 | -- | $80,952 -0.8% |
| 2019 | $5,356 | $81,580 +8.6% |
| 2018 | $5,356 +9.4% | $75,139 |
| 2017 | $4,897 -1.2% | $75,139 -0.5% |
| 2016 | $4,955 | $75,525 |
| 2015 | $4,955 +4.4% | $75,525 -11.2% |
| 2012 | $4,747 | $85,056 -0.4% |
| 2011 | -- | $85,397 0% |
| 2010 | -- | $85,406 |
Find assessor info on the county website
Neighborhood: 61360
Nearby homes
- $12,171-- bd-- ba-- sqft470 Logue Cir, Seneca, IL 61360Off Market
- $326,9006 bd5 ba2.2k sqft490 Logue Cir, Seneca, IL 61360Off Market
- $393,7003 bd4 ba2.8k sqft460 Logue Cir, Seneca, IL 61360Off Market
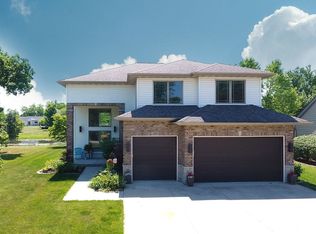
- $12,171-- bd-- ba-- sqft510 Logue Cir, Seneca, IL 61360Off Market
- $289,900-- bd-- ba1.8k sqft450 Logue Cir, Seneca, IL 61360Off Market
- $335,100-- bd-- ba1.6k sqft440 Logue Cir, Seneca, IL 61360Off Market
- $417,700-- bd-- ba2.7k sqft520 Logue Cir, Seneca, IL 61360Off Market
- $274,100-- bd-- ba1.5k sqft540 Logue Cir, Seneca, IL 61360Off Market
Nearby schools
GreatSchools rating
- 7/10Seneca Elementary School South CampusGrades: 5-8Distance: 0.7 mi
- 9/10Seneca High SchoolGrades: 9-12Distance: 1.1 mi
- 7/10Seneca Grade School North CampusGrades: PK-4Distance: 0.7 mi
Schools provided by the listing agent
- Elementary: Seneca Elementary North Campus
- Middle: Seneca Elementary South Campus
- High: Seneca Township High School
- District: 170
Source: MRED as distributed by MLS GRID. This data may not be complete. We recommend contacting the local school district to confirm school assignments for this home.


Get pre-qualified for a loan
At Zillow Home Loans, we can pre-qualify you in as little as 5 minutes with no impact to your credit score.An equal housing lender. NMLS #10287.
- Illinois
- La Salle County
- Seneca
- 61360
- 480 Logue Cir
