Looking for peace, quiet, and seclusion? Here it is!! Take a look at this Beautiful 1-1/2 story home on 5+ acres with attached 2 car garage and a 30X30 outbuilding. This home has a welcoming front porch that will lead you into the living room, dining room and kitchen that is all open for entertaining, family and guests. The kitchen has plenty of updated cabinets, a large breakfast bar, beautiful quartz countertops, built in desk area, and newer appliances. The primary bedroom suite has a custom ceramic walk-in shower and vanity. The separate laundry room completes this perfect main floor setup. There is new flooring throughout the main level and the finished area in the lower level that is waterproof and scratch resistant. Upstairs has 2 additional bedrooms with large walk-in closets and dormers for extra natural lighting, has the 2nd bathroom with a custom ceramic walk-in shower plus an attic fan for those hot nights coming up.
Basement has a finished family room, rough-in for future bathroom, a double door walkout to the large patio, plenty of storage and a wood stove. Some of the many updated the Sellers have done includes a new drain field and aerator motor, new roof, new gutters, flooring, updated Kitchen, and has updated both bathrooms. Furnace has a heat pump and is less than 10 years old, and they have added a large outbuilding for all your vehicles and toys. Along with the large front porch there is the back deck and patio that backs up to trees and is perfect for enjoying peace and quiet and bonfires. Home has been very well taken care. Set up a showing today and come enjoy everything this home has to offer.
.
Closed
Listed by: RE/MAX Platinum • Kathie A Nunn • Contact: 314-650-1535
Bought with: EXP Realty, LLC
Price Unknown
480 Lone Pine Ln, Saint Clair, MO 63077
3beds
2,813sqft
Single Family Residence
Built in 1993
5.19 Acres Lot
$395,200 Zestimate®
$--/sqft
$2,193 Estimated rent
Home value
$395,200
$304,000 - $514,000
$2,193/mo
Zestimate® history
Owner options
List your home for rent
$2,193/mo
Rent Zestimate®
Find your next renter with Zillow Rental Manager. Plus, with online applications, you can quickly screen prospective tenants – for free.
$2,193/mo
Rent Zestimate®
Refinance and save
Refinancing to a lower rate could help reduce your monthly payments and save thousands over the life of the loan.
Explore your selling options
Work with a Zillow partner agent
Leverage their expertise and Zillow's premium Showcase listings to get your home seen by more buyers.
Get startedList with your own agent
Get your home in front of millions of buyers by listing it on Zillow.
Learn how to do itSell it yourself
Take full control of how buyers see your home on Zillow by listing For Sale by Owner (FSBO).
List your homeWhat's special
Beautiful quartz countertopsWelcoming front porchNew roofNewer appliancesUpdated kitchenAttic fanLarge breakfast bar
Zillow last checked:
Listing updated:
Listed by:
Kathie A Nunn 314-650-1535,
RE/MAX Platinum
Bought with:
Holly Crump, 2018018923
EXP Realty, LLC
Source: MARIS,MLS#: 26010498 Originating MLS: Franklin County Board of REALTORS
Originating MLS: Franklin County Board of REALTORSFacts & features
Interior
Bedrooms & bathrooms
- Bedrooms: 3
- Bathrooms: 2
- Full bathrooms: 2
- Main level bathrooms: 1
- Main level bedrooms: 1
Primary bedroom
- Features: Floor Covering: Laminate
- Level: Main
- Area: 169
- Dimensions: 13x13
Bedroom 2
- Features: Floor Covering: Carpeting
- Level: Upper
- Area: 168
- Dimensions: 12x14
Bedroom 3
- Features: Floor Covering: Carpeting
- Level: Upper
- Area: 168
- Dimensions: 14x12
Dining room
- Features: Floor Covering: Laminate
- Level: Main
- Area: 143
- Dimensions: 13x11
Family room
- Features: Floor Covering: Laminate
- Level: Basement
- Area: 522
- Dimensions: 29x18
Kitchen
- Features: Floor Covering: Laminate
- Level: Main
- Area: 143
- Dimensions: 13x11
Living room
- Features: Floor Covering: Laminate
- Level: Main
- Area: 210
- Dimensions: 15x14
Heating
- Forced Air, Heat Pump, Wood
Cooling
- Attic Fan, Ceiling Fan(s), Central Air, Dual, Electric, Heat Pump
Appliances
- Included: Dishwasher, Disposal, Free-Standing Gas Oven, Refrigerator
- Laundry: Laundry Room, Main Level
Features
- Breakfast Bar, Ceiling Fan(s), Custom Cabinetry, Dining/Living Room Combo, Eat-in Kitchen, Kitchen/Dining Room Combo, Open Floorplan, Shower, Walk-In Closet(s), Workshop/Hobby Area
- Flooring: Carpet, Luxury Vinyl
- Basement: Partially Finished,Full,Walk-Out Access
- Has fireplace: No
Interior area
- Total structure area: 2,813
- Total interior livable area: 2,813 sqft
- Finished area above ground: 1,752
- Finished area below ground: 1,061
Property
Parking
- Total spaces: 2
- Parking features: Additional Parking, Attached, Detached
- Attached garage spaces: 2
Features
- Levels: One and One Half
- Patio & porch: Deck, Front Porch, Patio
- Fencing: Invisible
- Has view: Yes
- View description: Trees/Woods
Lot
- Size: 5.19 Acres
- Dimensions: 300 x 750
- Features: Rectangular Lot, Wooded
Details
- Additional structures: Outbuilding
- Parcel number: 2930500000003000
- Special conditions: Standard
Construction
Type & style
- Home type: SingleFamily
- Architectural style: Ranch
- Property subtype: Single Family Residence
Materials
- Vinyl Siding
- Roof: Architectural Shingle
Condition
- Updated/Remodeled
- New construction: No
- Year built: 1993
Utilities & green energy
- Electric: Ameren
- Sewer: Septic Tank
- Water: Well
- Utilities for property: Electricity Connected, Propane, Propane Leased
Community & HOA
Community
- Subdivision: None
HOA
- Has HOA: No
Location
- Region: Saint Clair
Financial & listing details
- Tax assessed value: $173,990
- Annual tax amount: $2,340
- Date on market: 2/26/2026
- Cumulative days on market: 3 days
- Listing terms: Cash,Conventional,FHA,USDA Loan
- Ownership: Private
- Electric utility on property: Yes
Price history
| Date | Event | Price |
|---|---|---|
| 4/24/2026 | Sold | -- |
Source:  MARIS #26010498 Report a problem MARIS #26010498 Report a problem | ||
| 3/1/2026 | Pending sale | $389,900$139/sqft |
Source: MARIS #26010498 Report a problem | ||
| 2/26/2026 | Listed for sale | $389,900$139/sqft |
Source: MARIS #26010498 Report a problem | ||
Public tax history
| Year | Property taxes | Tax assessment |
|---|---|---|
| 2024 | $1,802 -1.7% | $33,058 |
| 2023 | $1,833 +5.5% | $33,058 +4.1% |
| 2022 | $1,737 +7.7% | $31,757 +7.5% |
| 2021 | $1,613 +5.6% | $29,541 +10.1% |
| 2020 | $1,528 +3.9% | $26,838 |
| 2019 | $1,471 +0.1% | $26,838 +4.2% |
| 2017 | $1,470 +10.7% | $25,745 +1.8% |
| 2016 | $1,328 | $25,285 |
| 2015 | $1,328 | $25,285 -1.8% |
| 2014 | $1,328 | $25,745 |
| 2013 | -- | $25,745 -12.4% |
| 2012 | -- | $29,403 |
| 2011 | -- | $29,403 -0.6% |
| 2010 | -- | $29,574 |
| 2009 | -- | $29,574 +5.5% |
| 2006 | $1,474 -1.1% | $28,021 |
| 2005 | $1,491 +32.5% | $28,021 +33.6% |
| 2004 | $1,125 +2.2% | $20,968 |
| 2003 | $1,101 +11.6% | $20,968 +11% |
| 2002 | $987 +0.4% | $18,888 |
| 2001 | $983 +19.6% | $18,888 +7.8% |
| 2000 | $822 | $17,526 |
Find assessor info on the county website
Neighborhood: 63077
Nearby homes
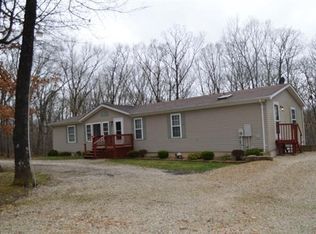
- $295,0003 bd2 ba3.8k sqft491 Lone Pine Ln, Saint Clair, MO 63077Off Market
- $199,5003 bd1 ba1.9k sqft464 Lone Pine Ln, Saint Clair, MO 63077Off Market
- $258,8003 bd3 ba1.7k sqft461 Lone Pine Ln, Saint Clair, MO 63077Off Market

- $304,5003 bd2 ba1.5k sqft529 Wild Pine Way, Saint Clair, MO 63077Off Market
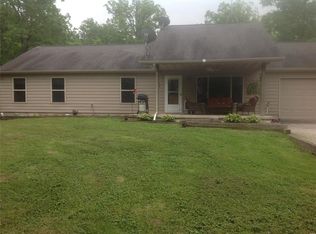
- $337,3003 bd2 ba1.5k sqft529 Wild Pine Way St, Clair, MO 63077Off Market
- $306,6004 bd3 ba2k sqft456 Lone Pine Ln, Saint Clair, MO 63077Off Market
- $282,1003 bd2 ba1.3k sqft455 Lone Pine Ln, Saint Clair, MO 63077Off Market
- $445,0004 bd3 ba2.8k sqft719 White Dogwood Ct, Saint Clair, MO 63077For Sale
Nearby schools
GreatSchools rating
- 3/10Edgar Murray Elementary SchoolGrades: 3-5Distance: 3.6 mi
- 6/10St. Clair Jr. High SchoolGrades: 6-8Distance: 3.8 mi
- 3/10St. Clair High SchoolGrades: 9-12Distance: 3.7 mi
Schools provided by the listing agent
- Elementary: St. Clair Elem.
- Middle: St. Clair Jr. High
- High: St. Clair High
Source: MARIS. This data may not be complete. We recommend contacting the local school district to confirm school assignments for this home.
- Missouri
- Franklin County
- Saint Clair
- 63077
- 480 Lone Pine Ln
Nearby cities
Nearby neighborhoods
Nearby zip codes
Other Saint Clair Topics
