This beautifully designed Toll Brothers Roseberry Elite floor plan offers an exceptional blend of style and space with 4 bedrooms, a dedicated office, an upstairs loft, and 3.5 bathrooms. Nestled at the end of a peaceful cul-de-sac in one of St. Johns County's desirable gated communities, The Landing at Beacon Lake, walking distance to the brand new K-8 school, Lakeside Academy. The inviting front porch and elegant architecture make a lasting impression. Step inside to discover thoughtfully curated finishes including tile flooring, a custom tile-accented dining room wall, 12 ft coffered ceilings, and a striking fireplace. The open-concept layout flows effortlessly between the gourmet kitchen—featuring upgraded KitchenAid appliances, a dramatic two-toned island, and a 5-burner gas cooktop—and the spacious living and dining areas.
Retreat to the luxurious primary suite, where you'll find his-and-hers closets and a stunning spa-like bathroom with a walk-in shower with dual showerheads.
Closed
$855,000
480 LOOSESTRIFE Way, St. Augustine, FL 32095
4beds
3,198sqft
Single Family Residence
Built in 2022
0.33 Acres Lot
$858,500 Zestimate®
$267/sqft
$3,967 Estimated rent
Home value
$858,500
$816,000 - $910,000
$3,967/mo
Zestimate® history
Owner options
List your home for rent
$3,967/mo
Rent Zestimate®
Find your next renter with Zillow Rental Manager. Plus, with online applications, you can quickly screen prospective tenants – for free.
$3,967/mo
Rent Zestimate®
Refinance and save
$5,539/mo
Est. payment
Refinancing to a lower rate could help reduce your monthly payments and save thousands over the life of the loan.
$5,539/mo
Est. payment
Explore your selling options
Work with a Zillow partner agent
Leverage their expertise and Zillow's premium Showcase listings to get your home seen by more buyers.
Get startedList with your own agent
Get your home in front of millions of buyers by listing it on Zillow.
Learn how to do itSell it yourself
Take full control of how buyers see your home on Zillow by listing For Sale by Owner (FSBO).
List your homeWhat's special
Striking fireplaceDramatic two-toned islandUpstairs loftDedicated officeOpen-concept layoutInviting front porchPeaceful cul-de-sac
Zillow last checked:
Listing updated:
Listed by:
JOHN E RICHARDSON 609-335-2186,
ONE SOTHEBY'S INTERNATIONAL REALTY 305-666-0562,
ANDREA RICHARDSON 859-494-0024
Bought with:
SHAWNA LEONARD, 3427364
REAL BROKER LLC
Source: realMLS,MLS#: 2122080
Facts & features
Interior
Bedrooms & bathrooms
- Bedrooms: 4
- Bathrooms: 4
- Full bathrooms: 3
- 1/2 bathrooms: 1
Primary bedroom
- Level: First
- Area: 267.89 Square Feet
- Dimensions: 19.80 x 13.53
Bedroom 2
- Level: Second
- Area: 182.77 Square Feet
- Dimensions: 12.64 x 14.46
Bedroom 3
- Level: First
- Area: 152.33 Square Feet
- Dimensions: 14.17 x 10.75
Bedroom 4
- Level: First
- Area: 143.3 Square Feet
- Dimensions: 13.33 x 10.75
Primary bathroom
- Level: First
- Area: 151.65 Square Feet
- Dimensions: 11.25 x 13.48
Bathroom 2
- Level: First
- Area: 139.54 Square Feet
- Dimensions: 12.98 x 10.75
Bathroom 3
- Level: Second
- Area: 58.35 Square Feet
- Dimensions: 5.96 x 9.79
Bathroom 4
- Level: First
- Area: 24.03 Square Feet
- Dimensions: 7.44 x 3.23
Kitchen
- Level: First
- Area: 219.02 Square Feet
- Dimensions: 10.14 x 21.60
Laundry
- Level: First
- Area: 52.33 Square Feet
- Dimensions: 5.98 x 8.75
Living room
- Level: First
- Area: 495.94 Square Feet
- Dimensions: 26.02 x 19.06
Living room
- Level: Second
- Area: 364.34 Square Feet
- Dimensions: 17.79 x 20.48
Office
- Level: First
- Area: 142.25 Square Feet
- Dimensions: 11.29 x 12.60
Other
- Level: First
- Area: 51.89 Square Feet
- Dimensions: 9.81 x 5.29
Heating
- Central
Cooling
- Central Air, Electric
Appliances
- Included: Dishwasher, Disposal, Dryer, Electric Oven, Freezer, Gas Range, Gas Water Heater, Microwave, Refrigerator, Tankless Water Heater, Washer
- Laundry: Electric Dryer Hookup, Lower Level, Sink, Washer Hookup
Features
- Breakfast Nook, Ceiling Fan(s), Eat-in Kitchen, His and Hers Closets, Jack and Jill Bath, Kitchen Island, Open Floorplan, Pantry, Primary Bathroom - Shower No Tub, Master Downstairs, Walk-In Closet(s)
- Flooring: Carpet, Tile
- Number of fireplaces: 1
- Fireplace features: Gas
Interior area
- Total interior livable area: 3,198 sqft
Property
Parking
- Total spaces: 2
- Parking features: Garage
- Garage spaces: 2
Features
- Levels: Two
- Stories: 2
- Patio & porch: Covered, Front Porch, Patio, Porch, Rear Porch
- Has view: Yes
- View description: Protected Preserve, Trees/Woods
Lot
- Size: 0.33 Acres
- Features: Cul-De-Sac, Dead End Street
Details
- Parcel number: 0237240290
- Zoning description: Residential
Construction
Type & style
- Home type: SingleFamily
- Architectural style: Traditional
- Property subtype: Single Family Residence
Materials
- Fiber Cement
- Roof: Shingle
Condition
- New construction: No
- Year built: 2022
Utilities & green energy
- Sewer: Public Sewer
- Water: Public
- Utilities for property: Cable Available, Cable Connected, Electricity Available, Electricity Connected, Natural Gas Available, Natural Gas Connected, Sewer Available, Sewer Connected, Water Available, Water Connected
Community & HOA
Community
- Security: Security Gate, Smoke Detector(s)
- Subdivision: Beacon Landing
HOA
- Has HOA: Yes
- Amenities included: Pool, Children's Pool, Clubhouse, Dog Park, Fitness Center, Jogging Path, Park, Pickleball, Playground, Tennis Court(s)
- HOA fee: $65 annually
Location
- Region: Saint Augustine
Financial & listing details
- Price per square foot: $267/sqft
- Tax assessed value: $818,253
- Annual tax amount: $14,023
- Date on market: 12/19/2025
- Listing terms: Cash,Conventional,FHA,VA Loan
Price history
| Date | Event | Price |
|---|---|---|
| 1/20/2026 | Sold | $855,000-4.9%$267/sqft |
Source:  realMLS #2122080 Report a problem realMLS #2122080 Report a problem | ||
| 1/2/2026 | Pending sale | $899,000$281/sqft |
Source: realMLS #2122080 Report a problem | ||
| 12/21/2025 | Listing removed | $5,400$2/sqft |
Source: Zillow Rentals Report a problem | ||
| 12/20/2025 | Listed for rent | $5,400$2/sqft |
Source: Zillow Rentals Report a problem | ||
| 12/19/2025 | Listed for sale | $899,000$281/sqft |
Source: realMLS #2122080 Report a problem | ||
| 12/15/2025 | Listing removed | $899,000$281/sqft |
Source: realMLS #2096915 Report a problem | ||
| 9/3/2025 | Price change | $899,000-3.2%$281/sqft |
Source: realMLS #2096915 Report a problem | ||
| 8/20/2025 | Price change | $929,000-5.1%$290/sqft |
Source: realMLS #2096915 Report a problem | ||
| 7/4/2025 | Listed for sale | $979,000+5.4%$306/sqft |
Source: realMLS #2096915 Report a problem | ||
| 12/8/2023 | Listing removed | -- |
Source: realMLS #1254839 Report a problem | ||
| 11/30/2023 | Price change | $929,000-3.2%$290/sqft |
Source: realMLS #1254839 Report a problem | ||
| 11/9/2023 | Price change | $959,900-3%$300/sqft |
Source: realMLS #1254839 Report a problem | ||
| 10/30/2023 | Listed for sale | $989,900+42.8%$310/sqft |
Source: realMLS #1254839 Report a problem | ||
| 3/7/2022 | Sold | $693,186$217/sqft |
Source: Public Record Report a problem | ||
Public tax history
| Year | Property taxes | Tax assessment |
|---|---|---|
| 2025 | $15,716 +12.1% | $818,253 +8.3% |
| 2024 | $14,024 +24.7% | $755,296 +28.9% |
| 2023 | $11,247 +115.2% | $585,874 +481.2% |
| 2022 | $5,227 +31.3% | $100,800 +34.4% |
| 2021 | $3,980 | $75,000 |
| 2020 | -- | -- |
Find assessor info on the county website
Neighborhood: 32095
Nearby homes
- $1,070,0004 bd4 ba3.6k sqft472 Loosestrife Way, Saint Augustine, FL 32095Sold
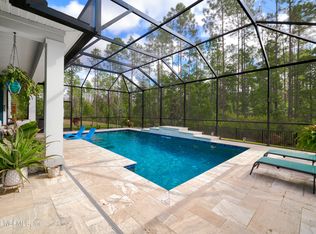
- $1,278,0004 bd5 ba4.6k sqft484 Loosestrife Way, Saint Augustine, FL 32095Off Market
- $872,2004 bd3 ba3.7k sqft456 Loosestrife Way, Saint Augustine, FL 32095Off Market
- $778,3004 bd4 ba3.1k sqft481 Loosestrife Way, Saint Augustine, FL 32095Off Market
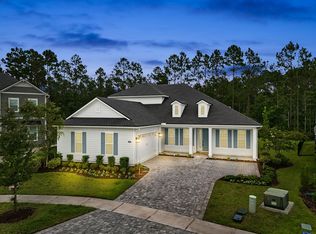
- $1,161,7004 bd3 ba3.7k sqft490 Loosestrife Way, Saint Augustine, FL 32095Off Market
- $941,8005 bd4 ba4.1k sqft440 Loosestrife Way, Saint Augustine, FL 32095Off Market
- $1,153,0005 bd5 ba4.6k sqft500 Loosestrife Way, Saint Augustine, FL 32095Off Market
- $100,8000.48 Acres37 Snowbell Ct, Saint Augustine, FL 32095Off Market
Nearby schools
GreatSchools rating
- 9/10Lakeside AcademyGrades: K-8Distance: 0.6 mi
- 7/10Beachside High SchoolGrades: 8-12Distance: 1.8 mi
Schools provided by the listing agent
- Elementary: Lakeside Academy
- Middle: Lakeside Academy
- High: Beachside
Source: realMLS. This data may not be complete. We recommend contacting the local school district to confirm school assignments for this home.
Get a cash offer in 3 minutes
Find out how much your home could sell for in as little as 3 minutes with a no-obligation cash offer.
Estimated market value
$858,500
Get a cash offer in 3 minutes
Find out how much your home could sell for in as little as 3 minutes with a no-obligation cash offer.
Estimated market value
$858,500
- Florida
- Saint Johns County
- Saint Augustine
- 32095
- 480 LOOSESTRIFE Way
Nearby cities
Nearby neighborhoods
Nearby zip codes
Other Saint Augustine Topics
