Some homes simply feel right, and this townhouse-style condo overlooking Nye's Pond is one of them. Set in the heart of Falmouth Village, it offers a relaxed pondside lifestyle with shops, dining, and village favorites just minutes away. Residents enjoy access to the pond for kayaking and paddleboarding, making everyday life feel a little more like vacation.
Inside, high ceilings and beautiful natural light create a warm, open atmosphere. The first-floor primary suite includes a private bath and walk-in closet, providing the ease of main-level living. Upstairs, the layout opens to a comfortable family room, two additional bedrooms, a versatile bonus room perfect for an office or guest space, and a second full bath.
A cozy gas fireplace anchors the living area, while sliders lead to a private deck and patio, ideal for morning coffee, evening unwinding, or quiet weekends at home.
Village location, pond access, flexible living space, and peaceful views from above, this is a rare opportunity to enjoy Nye's Pond living in one of Falmouth's most loved settings.
Pending
$1,049,000
480 Main Street UNIT 13, Falmouth, MA 02540
3beds
1,995sqft
Townhouse
Built in 2008
-- sqft lot
$997,100 Zestimate®
$526/sqft
$806/mo HOA
What's special
Cozy gas fireplaceComfortable family roomFirst-floor primary suitePrivate bathMain-level livingPeaceful views from aboveWalk-in closet
- 259 days
- 68
- 0
Zillow last checked:
Listing updated:
Listed by:
Jackie Weaver 508-566-3966,
Coastal Homes Realty Group LLC
Source: CCIMLS,MLS#: 22600053
Facts & features
Interior
Bedrooms & bathrooms
- Bedrooms: 3
- Bathrooms: 3
- Full bathrooms: 2
- 1/2 bathrooms: 1
Heating
- Natural Gas
Cooling
- Central Air
Appliances
- Included: Dishwasher, Disposal, Freezer, Microwave, Refrigerator, Washer, Natural Gas, Water Heater
- Laundry: Electric Dryer
Features
- Attic Storage, Interior Balcony, Linen Closet, Pantry, Recessed Lighting, Walk-In Closet(s)
- Flooring: Hardwood, Tile
- Basement: Full
- Number of fireplaces: 1
Interior area
- Total structure area: 1,995
- Total interior livable area: 1,995 sqft
Property
Parking
- Total spaces: 1
- Parking features: Detached, Garage Door Opener, Storage, Assigned, Driveway, Guest, Paved
- Garage spaces: 1
- Has uncovered spaces: Yes
Features
- Stories: 2
- Patio & porch: Deck, Patio
- Exterior features: Garden
- Fencing: None
- On waterfront: Yes
- Waterfront features: Waterview, Waterfront, Pond
- Body of water: Nyes Pond,Fresh
Lot
- Features: Corner Lot, Gentle Sloping, Wooded, Cleared, Views
Details
- Additional structures: Gazebo
- Parcel number: FALM 47B S:02 P:012 L:013U
- Special conditions: None
Construction
Type & style
- Home type: Townhouse
- Property subtype: Townhouse
Materials
- Clapboard
- Roof: Asphalt,Pitched
Condition
- Year built: 2008
Utilities & green energy
- Sewer: Public Sewer
- Water: Public
Community & HOA
HOA
- Has HOA: Yes
- Amenities included: Landscaping, Pets Allowed, Snow Removal, Common Area
- Services included: Common Area, Insurance, Maintenance Grounds, Professional Property Management
- HOA fee: $806 monthly
Location
- Region: Falmouth
Financial & listing details
- Price per square foot: $526/sqft
- Tax assessed value: $839,100
- Annual tax amount: $4,926
- Date on market: 1/12/2026
- Cumulative days on market: 176 days
- Ownership: Condo
Estimated market value
$997,100
$947,000 - $1.05M
$4,388/mo
Price history
| Date | Event | Price |
|---|---|---|
| 6/25/2026 | Pending sale | $1,049,000$526/sqft |
Source:  CCIMLS #22600053 Report a problem CCIMLS #22600053 Report a problem | ||
| 3/28/2026 | Price change | $1,049,000-4.6%$526/sqft |
Source: CCIMLS #22600053 Report a problem | ||
| 1/12/2026 | Listed for sale | $1,100,000+131.6%$551/sqft |
Source: CCIMLS #22600053 Report a problem | ||
| 5/12/2009 | Sold | $475,000$238/sqft |
Source: CCIMLS #20808329 Report a problem | ||
Public tax history
| Year | Property taxes | Tax assessment |
|---|---|---|
| 2025 | $4,926 +5.8% | $839,100 +13.2% |
| 2024 | $4,655 +3.7% | $741,300 +14.2% |
| 2023 | $4,491 -8.4% | $649,000 +6.6% |
| 2022 | $4,901 -1.1% | $608,800 +4.4% |
| 2021 | $4,957 -1.1% | $583,200 |
| 2020 | $5,010 +4.4% | $583,200 +4% |
| 2019 | $4,801 +2.8% | $560,900 +3.2% |
| 2018 | $4,672 -1.9% | $543,300 -2.7% |
| 2017 | $4,761 +9.5% | $558,200 +7.4% |
| 2016 | $4,348 +21.9% | $519,500 +19.3% |
| 2015 | $3,568 -1.5% | $435,600 -2% |
| 2014 | $3,623 +3.4% | $444,600 +2% |
| 2013 | $3,504 +6.2% | $435,800 +2.7% |
| 2012 | $3,300 +11.1% | $424,200 +2.8% |
| 2011 | $2,970 +5.8% | $412,500 -0.8% |
| 2010 | $2,807 | $415,900 |
| 2008 | -- | -- |
Find assessor info on the county website
Monthly payment
Est. payment
Payment breakdown
Explore the cost of this home by adjusting the details. Changes won't be saved.Climate risks
Neighborhood: 02540
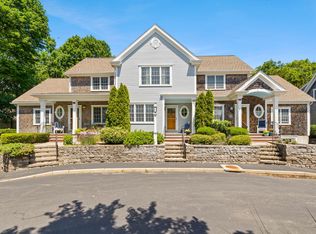

Similar homes
- $999,0003 bd2 ba1.4k sqft69 Jericho Path, Falmouth, MA 02540For Sale
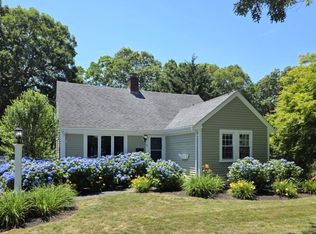 MLS ID #73510937, Brianne Healey, Realty One Group Next Level. MLS PIN
 - $1,349,0003 bd2 ba2.6k sqft41 Belvidere Road, Falmouth, MA 02540For Sale
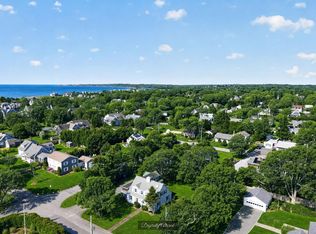
 MLS ID #22601924, Diana S Lucivero, Compass. CCIMLS
 - $850,0003 bd2 ba1.7k sqft47 Little Rock Avenue, Falmouth, MA 02540For Sale
 MLS ID #22603019, Colleen C Kilfoil, A Cape House.com. CCIMLS
 - $1,275,0003 bd3 ba2.2k sqft103 Sandcastle Dr, East Falmouth, MA 02536For Sale
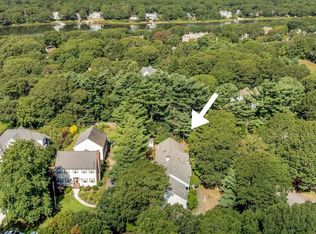 MLS ID #73575618, Katharine Propper, Berkshire Hathaway HomeServices Robert Paul Properties. MLS PIN
 - $1,025,0003 bd4 ba2.2k sqft34 Polaris Drive, Mashpee, MA 02649For SaleMLS ID #22604022, Kerrie A Marzot, Sotheby's International Realty. CCIMLS
- $875,0003 bd2 ba1.9k sqft25 Wiley Post Lane, East Falmouth, MA 02536For SaleMLS ID #22604301, O'Neill Group, Berkshire Hathaway HomeServices Robert Paul Properties. CCIMLS
- $615,0003 bd2 ba1.1k sqft44 Brick Kiln Road, East Falmouth, MA 02536For SaleMLS ID #22604526, Derouen Levinson Group, Keller Williams Realty. CCIMLS
- $999,9993 bd2 ba1.4k sqft276 Pheasant Hill Circle, Cotuit, MA 02635For SaleMLS ID #22604692, Amy L Delgado, Salt Pond Realty LLP. CCIMLS
- $995,0003 bd2 ba1.6k sqft138 County Road, North Falmouth, MA 02556For SaleMLS ID #22601829, Kerrie A Marzot, Sotheby's International Realty. CCIMLS
- $1,099,0004 bd5 ba2.7k sqft92 Rainbow Avenue, East Falmouth, MA 02536For SaleMLS ID #22601639, Kevin P Cosgrove, Kinlin Grover Compass. CCIMLS
- $990,0003 bd3 ba2.1k sqft82 Falling Leaf Lane, Osterville, MA 02655For SaleMLS ID #22604478, John R Peacock, Sotheby's International Realty. CCIMLS
- $669,0003 bd3 ba1.8k sqft304 Red Brook Road, Mashpee, MA 02649For SaleMLS ID #22604004, Priscilla A Stolba, Priscilla Stolba R E. CCIMLS
- $580,0003 bd2 ba1.2k sqft9 E Harbor Drive, Teaticket, MA 02536For SaleMLS ID #22604313, Megan Zottoli, Compass. CCIMLS
- $1,149,0003 bd2 ba1.7k sqft9 Coach Lane, Sandwich, MA 02563For SaleMLS ID #22602149, Robert E Malcolm, Berkshire Hathaway HomeServices Robert Paul Properties. CCIMLS
- $770,0003 bd3 ba1.6k sqft41 Avalon Drive, East Falmouth, MA 02536New ConstructionMLS ID #22602916, Christine LaCava, Jack Conway. CCIMLS
- $619,0002 bd2 ba1.8k sqft66 Woodland Trail UNIT 66, Teaticket, MA 02536For SaleMLS ID #22604307, Patty Connolly, William Raveis Real Estate & Home Services. CCIMLS
