**Luxury Living with Breathtaking Views** This elegant home offers light-filled spaces, calming tones, and top-tier finishes throughout. The gourmet kitchen features expansive granite countertops, a six-burner gas cooktop, double ovens and sinks, a pot filler, and gold-accented finishes—ideal for cooking and entertaining. Adjacent to the kitchen is a spacious dining or sitting area, and a versatile dry bar room that can serve as a dining room, office, or flex space. Upstairs, relax in a cozy living area with a gas fireplace. The main-level primary suite boasts a 5-piece bath, dual walk-in closets, and French doors leading to a private patio with hot tub pad and stunning sunset views of The Grand Mesa, National Monument, and Uncompahgre National Forest. Downstairs offers a large media/family room, two oversized bedrooms, a full bathroom, a fitness area, and a roomy laundry space. **Highlights:** - New 75-gallon water heater (Sept. 2024) - Fresh paint (2022) - 3-car garage with electric doors - 5 acres of private land - Unlimited HOA irrigation water - Horse-friendly - Peaceful location, minutes from town A perfect blend of luxury, privacy, and natural beauty—ideal for creating lasting family memories.
Sold for $760,000
$760,000
480 Martin Ln, Whitewater, CO 81527
4beds
3baths
3,944sqft
Single Family Residence
Built in 2007
5.51 Acres Lot
$745,700 Zestimate®
$193/sqft
$3,312 Estimated rent
Home value
$745,700
$694,000 - $805,000
$3,312/mo
Zestimate® history
Owner options
List your home for rent
$3,312/mo
Rent Zestimate®
Find your next renter with Zillow Rental Manager. Plus, with online applications, you can quickly screen prospective tenants – for free.
$3,312/mo
Rent Zestimate®
Refinance and save
$4,658/mo
Est. payment
Refinancing to a lower rate could help reduce your monthly payments and save thousands over the life of the loan.
$4,658/mo
Est. payment
Explore your selling options
Work with a Zillow partner agent
Leverage their expertise and Zillow's premium Showcase listings to get your home seen by more buyers.
Get startedList with your own agent
Get your home in front of millions of buyers by listing it on Zillow.
Learn how to do itSell it yourself
Take full control of how buyers see your home on Zillow by listing For Sale by Owner (FSBO).
List your homeWhat's special
Gas fireplaceTop-tier finishesStunning sunset viewsPrivate patioGold-accented finishesHot tub padPrimary suite
Zillow last checked:
Listing updated:
Listed by:
BECCA POSNER 970-424-2281,
COLDWELL BANKER COMMERCIAL PRIME PROPERTIES,
THE SHAFER TEAM - BRIE PERRIN 970-216-0166,
COLDWELL BANKER DISTINCTIVE PROPERTIES
Bought with:
RACHEL JUSTMAN
CENTURY 21 CAPROCK REAL ESTATE
Source: GJARA,MLS#: 20250387
Facts & features
Interior
Bedrooms & bathrooms
- Bedrooms: 4
- Bathrooms: 3
Primary bedroom
- Level: Main
- Dimensions: 29 x 14
Bedroom 2
- Level: Main
- Dimensions: 13 x 11
Bedroom 3
- Level: Lower
- Dimensions: 13 x 11
Bedroom 4
- Level: Lower
- Dimensions: 14 x 14
Dining room
- Level: Main
- Dimensions: 14 x 14
Family room
- Level: Lower
- Dimensions: 26 x 28
Kitchen
- Level: Main
- Dimensions: 20 x 14
Laundry
- Level: Lower
- Dimensions: 12 x 10
Living room
- Level: Main
- Dimensions: 20 x 16
Other
- Level: Lower
Heating
- Forced Air, Natural Gas
Cooling
- Central Air
Appliances
- Included: Double Oven, Dishwasher, Gas Cooktop, Disposal, Microwave, Refrigerator, Range Hood
- Laundry: Washer Hookup, Dryer Hookup
Features
- Ceiling Fan(s), Granite Counters, Garden Tub/Roman Tub, Jetted Tub, Kitchen/Dining Combo, Main Level Primary, Pantry, Walk-In Closet(s), Window Treatments, Programmable Thermostat
- Flooring: Carpet, Hardwood, Tile
- Windows: Window Coverings
- Basement: Block,Finished,Concrete
- Has fireplace: Yes
- Fireplace features: Insert, Gas Log, Living Room
Interior area
- Total structure area: 3,944
- Total interior livable area: 3,944 sqft
Property
Parking
- Total spaces: 3
- Parking features: Attached, Garage, Garage Door Opener
- Attached garage spaces: 3
Accessibility
- Accessibility features: Other, See Remarks
Features
- Levels: Two
- Stories: 2
- Patio & porch: Open, Patio
- Exterior features: Sprinkler/Irrigation, Shed
- Has spa: Yes
- Fencing: None
Lot
- Size: 5.51 Acres
- Dimensions: 380 x 634
- Features: Adjacent To Public Land, Cleared, Foothills, Sprinklers In Rear, Sprinklers In Front
Details
- Additional structures: Shed(s)
- Parcel number: 296712411005
- Zoning description: AFT
- Horses can be raised: Yes
- Horse amenities: Horses Allowed
Construction
Type & style
- Home type: SingleFamily
- Architectural style: Ranch,Two Story
- Property subtype: Single Family Residence
Materials
- Block, Stone, Vinyl Siding, Wood Frame
- Foundation: Basement, Block
- Roof: Asphalt,Composition
Condition
- Year built: 2007
- Major remodel year: 2022
Utilities & green energy
- Sewer: Septic Tank
- Water: Public
Community & HOA
Community
- Security: Radon Mitigation System
- Subdivision: Desert Vista
HOA
- Has HOA: Yes
- Services included: Legal/Accounting, Road Maintenance, Sprinkler
- HOA fee: $100 annually
Location
- Region: Whitewater
- Elevation: 4600
Financial & listing details
- Price per square foot: $193/sqft
- Tax assessed value: $592,680
- Annual tax amount: $2,653
- Date on market: 1/31/2025
- Road surface type: Paved
Price history
| Date | Event | Price |
|---|---|---|
| 6/30/2025 | Sold | $760,000-2.2%$193/sqft |
Source: GJARA #20250387 Report a problem | ||
| 5/15/2025 | Pending sale | $777,000$197/sqft |
Source: GJARA #20250387 Report a problem | ||
| 4/15/2025 | Price change | $777,000-1.3%$197/sqft |
Source: GJARA #20250387 Report a problem | ||
| 1/31/2025 | Listed for sale | $787,000$200/sqft |
Source: GJARA #20250387 Report a problem | ||
| 11/12/2024 | Listing removed | $787,000$200/sqft |
Source: GJARA #20244083 Report a problem | ||
| 9/6/2024 | Listed for sale | $787,000+39.3%$200/sqft |
Source: GJARA #20244083 Report a problem | ||
| 12/23/2021 | Sold | $565,000-4.2%$143/sqft |
Source: GJARA #20215512 Report a problem | ||
| 11/20/2021 | Pending sale | $589,900$150/sqft |
Source: GJARA #20215512 Report a problem | ||
| 10/12/2021 | Listed for sale | $589,900+59%$150/sqft |
Source: GJARA #20215512 Report a problem | ||
| 5/23/2016 | Sold | $371,000-4.8%$94/sqft |
Source: GJARA #680424 Report a problem | ||
| 3/10/2016 | Listed for sale | $389,900-12.4%$99/sqft |
Source: Homepath #680424 Report a problem | ||
| 2/28/2015 | Listing removed | $445,000$113/sqft |
Source: Prestige Realty LLC #672765 Report a problem | ||
| 10/20/2014 | Listed for sale | $445,000+11.5%$113/sqft |
Source: Prestige Realty LLC #672765 Report a problem | ||
| 10/31/2012 | Sold | $399,000-3.6%$101/sqft |
Source: GJARA #660084 Report a problem | ||
| 10/26/2012 | Listed for sale | $414,000$105/sqft |
Source: RE/MAX Two Rivers Realty Inc. #653311 Report a problem | ||
| 9/19/2012 | Listing removed | $414,000$105/sqft |
Source: RE/MAX TWO RIVERS REALTY INC #660084 Report a problem | ||
| 6/14/2012 | Listed for sale | $414,000+335.8%$105/sqft |
Source: RE/MAX TWO RIVERS REALTY INC #660084 Report a problem | ||
| 12/18/2006 | Sold | $95,000+52%$24/sqft |
Source: Public Record Report a problem | ||
| 5/17/2005 | Sold | $62,500+36.2%$16/sqft |
Source: Public Record Report a problem | ||
| 2/28/2001 | Sold | $45,900$12/sqft |
Source: Public Record Report a problem | ||
Public tax history
| Year | Property taxes | Tax assessment |
|---|---|---|
| 2026 | $2,653 +10.7% | $40,300 -3.5% |
| 2025 | $2,396 | $41,780 +10.4% |
| 2024 | -- | $37,840 -11.7% |
| 2023 | -- | $42,840 +29.4% |
| 2022 | -- | $33,100 -2.8% |
| 2021 | -- | $34,060 +39% |
| 2020 | -- | $24,500 |
| 2019 | -- | $24,500 +14.1% |
| 2018 | -- | $21,470 |
| 2017 | $641 -60.9% | $21,470 -26% |
| 2016 | $1,641 -1.6% | $29,010 |
| 2015 | $1,667 +8.8% | $29,010 +8% |
| 2014 | $1,533 | $26,860 +7.4% |
| 2013 | -- | $25,010 -19.8% |
| 2012 | $1,725 | $31,180 |
| 2011 | -- | $31,180 -24.8% |
| 2010 | -- | $41,460 |
| 2009 | -- | $41,460 +33.2% |
| 2008 | $1,861 +31.1% | $31,120 +43.1% |
| 2007 | $1,420 +80.2% | $21,750 +81.6% |
| 2006 | $788 -8% | $11,980 |
| 2005 | $856 +19.5% | $11,980 +11.3% |
| 2004 | $716 -2.5% | $10,760 |
| 2003 | $735 +41.1% | $10,760 +22.8% |
| 2002 | $521 -12.2% | $8,760 |
| 2001 | $593 | $8,760 |
Find assessor info on the county website
Neighborhood: 81527
Nearby homes
- $180,0005.51 acres502 Martin Ln, Whitewater, CO 81527Sold
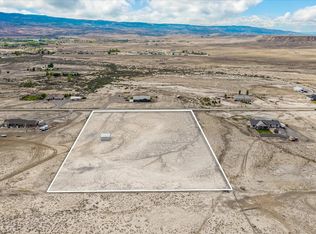
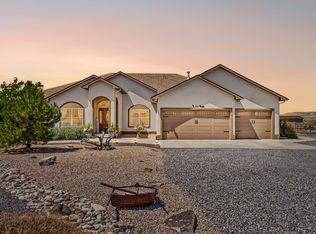
- $678,2003 bd3 ba1.9k sqft406 Martin Ln, Whitewater, CO 81527Off Market

- $740,0004 bd2 ba2.2k sqft475 Martin Ln, Whitewater, CO 81527Sold
- $628,0504 sqft503 Martin Ln, Whitewater, CO 81527Off Market
- $748,2004 bd2 ba2.6k sqft401 Martin Ln, Whitewater, CO 81527Off Market
- $577,5003 bd2 ba2.1k sqft602 Martin Ln, Whitewater, CO 81527Sold
- $826,3003 bd2 ba2.5k sqft505 Los Broncos Rd, Whitewater, CO 81527Off Market
- $587,5005 acres1111 Antelope Ln, Whitewater, CO 81527Off Market
Nearby schools
GreatSchools rating
- 8/10Mesa View Elementary SchoolGrades: PK-5Distance: 4.9 mi
- 6/10Orchard Mesa Middle SchoolGrades: 6-8Distance: 7.5 mi
- 3/10Grand Junction High SchoolGrades: 9-12Distance: 9.5 mi
Schools provided by the listing agent
- Elementary: Mesa View
- Middle: Orchard Mesa
- High: Grand Junction
Source: GJARA. This data may not be complete. We recommend contacting the local school district to confirm school assignments for this home.
Sell for more on Zillow
Get a Zillow Showcase℠ listing at no additional cost and you could sell for .
$745,700
2% more
+$14,914
With Zillow Showcase(estimated)
$760,614
Sell for more on Zillow
Get a Zillow Showcase℠ listing at no additional cost and you could sell for .
$745,700
2% more
+$14,914
With Zillow Showcase(estimated)
$760,614
- Colorado
- Mesa County
- Whitewater
- 81527
- 480 Martin Ln
