Don't sleep on this one! A stunning, move-in-ready home where modern updates meet timeless comfort with a main floor laundry. The home glows with an abundance of natural light reflecting off beautiful hardwood floors that flow throughout. The updated windows create a bright, airy atmosphere that makes every room feel brand new.
The heart of the home is the thoughtfully updated kitchen, renovated just three years ago. It features crisp white cabinetry, elegant granite countertops, an induction cooktop, and a double oven—perfect for hosting gatherings or preparing daily meals. The adjacent living space is anchored by a beautiful fireplace, offering a cozy focal point for relaxing evenings.
The primary retreat now boasts a custom-organized closet and an ensuite bath with double sinks. Downstairs, the finished lower level expands your living space significantly, complete with plush new carpet, a full bath, and a versatile sleeping room.
Step outside to the lovely deck, providing a seamless transition to an outdoor space designed for morning coffee or weekend dining. With a one-year-old roof, dual HVAC systems for year-round efficiency, and updated windows, all the heavy lifting has been done for you. This is a rare opportunity to own a meticulously maintained home where every detail has been handled with care.
Active
Listed by: Compass Realty Group • Jeri Sewell • 314-814-3399
$478,000
480 Maymont Dr, Ballwin, MO 63011
4beds
2,280sqft
Single Family Residence
Built in 1968
0.39 Acres Lot
$-- Zestimate®
$210/sqft
$13/mo HOA
What's special
Beautiful fireplaceElegant granite countertopsPrimary retreatBeautiful hardwood floorsCustom-organized closetFinished lower levelUpdated windows
- 5 days
- 679
- 26
Zillow last checked:
Listing updated:
Listed by:
Jeri Sewell 314-814-3399,
Compass Realty Group
Source: MARIS,MLS#: 26046665 Originating MLS: St. Louis Association of REALTORS
Originating MLS: St. Louis Association of REALTORSFacts & features
Interior
Bedrooms & bathrooms
- Bedrooms: 4
- Bathrooms: 4
- Full bathrooms: 3
- 1/2 bathrooms: 1
- Main level bathrooms: 1
Heating
- Natural Gas
Cooling
- Central Air
Appliances
- Laundry: Laundry Room, Main Level
Features
- Has basement: Yes
- Number of fireplaces: 1
- Fireplace features: Wood Burning
Interior area
- Total structure area: 2,280
- Total interior livable area: 2,280 sqft
- Finished area above ground: 2,280
Property
Parking
- Total spaces: 2
- Parking features: Garage
- Garage spaces: 2
Features
- Levels: Two
Lot
- Size: 0.39 Acres
- Features: Back Yard, Front Yard, Landscaped, Private
Details
- Parcel number: 21R310154
- Special conditions: Standard
Construction
Type & style
- Home type: SingleFamily
- Architectural style: Traditional
- Property subtype: Single Family Residence
Materials
- Brick Veneer, Vinyl Siding
Condition
- Updated/Remodeled
- New construction: No
- Year built: 1968
Utilities & green energy
- Electric: 220 Volts
- Sewer: Public Sewer
- Water: Public
- Utilities for property: Electricity Connected, Natural Gas Connected, Sewer Connected, Water Connected
Community & HOA
Community
- Subdivision: Oak Tree Farm Add 2 7
HOA
- Has HOA: Yes
- Amenities included: Other
- Services included: Common Area Maintenance
- HOA fee: $150 annually
- HOA name: Country Hill Homes
Location
- Region: Ballwin
Financial & listing details
- Price per square foot: $210/sqft
- Tax assessed value: $461,500
- Annual tax amount: $5,088
- Date on market: 8/28/2026
- Cumulative days on market: 5 days
- Listing terms: Cash,Conventional,FHA,VA Loan
- Electric utility on property: Yes
Estimated market value
Not available
Estimated sales range
Not available
Not available
Price history
| Date | Event | Price |
|---|---|---|
| 8/28/2026 | Listed for sale | $478,000$210/sqft |
Source:  MARIS #26046665 Report a problem MARIS #26046665 Report a problem | ||
Public tax history
| Year | Property taxes | Tax assessment |
|---|---|---|
| 2025 | $788 -84.5% | $87,690 +11.9% |
| 2024 | $5,086 -0.9% | $78,360 |
| 2023 | $5,132 +11.9% | $78,360 +22.1% |
| 2022 | $4,588 +0.6% | $64,160 |
| 2021 | $4,560 +4.7% | $64,160 +9.6% |
| 2020 | $4,354 -3.6% | $58,540 |
| 2019 | $4,514 | $58,540 +3% |
| 2018 | $4,514 +286.7% | $56,850 |
| 2017 | $1,167 -73.8% | $56,850 +16.6% |
| 2016 | $4,463 +10.5% | $48,760 |
| 2015 | $4,038 | $48,760 +10.6% |
| 2014 | $4,038 +17.9% | $44,080 |
| 2013 | $3,426 | $44,080 -10.7% |
| 2012 | -- | $49,340 |
| 2011 | -- | $49,340 +12% |
| 2010 | $2,975 +7.3% | $44,040 |
| 2009 | $2,773 -8.8% | $44,040 -9.8% |
| 2008 | $3,041 +12.1% | $48,810 |
| 2007 | $2,712 | $48,810 +15.7% |
| 2006 | $2,712 -1.7% | $42,200 |
| 2005 | $2,758 +19.1% | $42,200 +23.7% |
| 2003 | $2,315 +1.6% | $34,120 0% |
| 2002 | $2,278 +19.7% | $34,130 |
| 2001 | $1,902 | $34,130 |
Find assessor info on the county website
Monthly payment
Est. payment
Payment breakdown
Explore the cost of this home by adjusting the details. Changes won't be saved.Climate risks
Neighborhood: 63011
Nearby schools
Schools provided by the listing agent
- Elementary: Henry Elem.
- Middle: West Middle
- High: Parkway West High
Source: MARIS. This data may not be complete. We recommend contacting the local school district to confirm school assignments for this home.

Similar homes
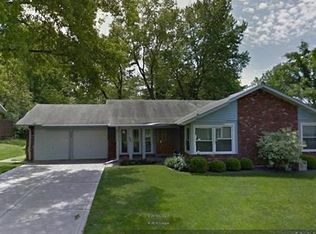
- $480,0004 bd3 ba2.6k sqft442 Wildwood Pkwy, Ballwin, MO 63011For Sale

 MLS ID #26053810, Louise D Shapleigh, Worth Clark Realty. MARIS
 - $400,0004 bd3 ba2.3k sqft689 Henry Ave, Ballwin, MO 63011For Sale
 MLS ID #26054530, Julie L Bisig, ReeceNichols Real Estate. MARIS
 - $475,0005 bd3 ba1.9k sqft513 Glan Tai Dr, Ballwin, MO 63011For Sale
 MLS ID #26043320, Katherine Lovegren, Berkshire Hathaway HomeServices Select Properties. MARIS
 - $450,0005 bd4 ba3.4k sqft1261 Jade Wind Cir, Ballwin, MO 63011For Sale
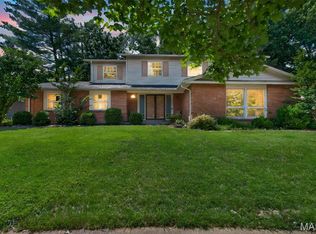 MLS ID #26023763, Sherrie L Shanahan, DRG - Delhougne Realty Group. MARIS
 - $499,9005 bd4 ba2.4k sqft1522 Pheasant Ridge Dr, Ballwin, MO 63011For SaleMLS ID #26043506, Sarah Kinkade, Century 21 CopperKey Realty. MARIS
- $340,0003 bd1 ba1.2k sqft262 W Skyline Dr, Ballwin, MO 63011For SaleMLS ID #26054359, Bryan Vancil, Vancil Brothers Realty. MARIS
- $475,0003 bd2 ba2k sqft330 Woodlawn Terrace Ct, Ballwin, MO 63021For SaleMLS ID #26054367, Shah E Smith, Coldwell Banker Realty - Gundaker. MARIS
- $445,0004 bd4 ba2k sqft130 Holly Garden Dr, Ballwin, MO 63021For SaleMLS ID #26029577, Christina P George, Epique Realty. MARIS
- $510,0004 bd3 ba3.3k sqft223 Trailtop Ct, Chesterfield, MO 63017For SaleMLS ID #26024796, Bridget Forbes, Berkshire Hathaway HomeServices Select Properties. MARIS
- $485,0004 bd3 ba2.4k sqft1131 Black Forest Dr, Saint Charles, MO 63301For SaleMLS ID #26050978, George J Black, Meyer Real Estate. MARIS
- $550,0004 bd4 ba3.1k sqft13116 Huntercreek Ridge Rd, Saint Louis, MO 63131For SaleMLS ID #26050736, Courtney J Callahan, Keller Williams Chesterfield. MARIS
- $480,0003 bd4 ba3.3k sqft13248 Hobnail Dr, Saint Louis, MO 63146For SaleMLS ID #26030631, Kathy G Renaud, Coldwell Banker Realty - Gundaker. MARIS
- $440,0004 bd3 ba2.8k sqft800 Eaglebrooke Dr, Ballwin, MO 63021For SaleMLS ID #26041698, Brian Preston, Elevate Realty, LLC. MARIS
- $580,0005 bd3 ba2.9k sqft1 Oakland Hills Dr, Chesterfield, MO 63017For SaleMLS ID #26051896, Amy C Copeland, Blondin Group, Inc. MARIS
- $439,9003 bd3 ba2.1k sqft50 White Plains Dr, Chesterfield, MO 63017For SaleMLS ID #26048160, Joshua W Jones, Worth Clark Realty. MARIS
- $565,0003 bd4 ba3.1k sqft505 Richley Dr, Chesterfield, MO 63017For SaleMLS ID #26048710, Scott Herman, Coldwell Banker Realty - Gundaker. MARIS
- $475,0003 bd4 ba2.6k sqft4 River Ridge Ct, Saint Charles, MO 63303For SaleMLS ID #26051936, Logan J Strain, Coldwell Banker Realty - Gundaker. MARIS
- $499,0004 bd3 ba3k sqft25 Vicksburg Sta, Saint Charles, MO 63303For SaleMLS ID #26048401, Leslie L Firebaugh, Midland Realty Associates. MARIS
- $559,0005 bd4 ba3.1k sqft16957 Kingstowne Place Dr, Ballwin, MO 63011For SaleMLS ID #26051941, Justin M Taylor, The Agency. MARIS
- $450,0004 bd4 ba3.1k sqft3537 Canyon Creek Dr, Saint Peters, MO 63303For SaleMLS ID #26054608, Steven F Studnicki, Coldwell Banker Realty - Gundaker. MARIS
