Custom built ranch home just outside the city limits of Hastings. This beautiful home sits on 5+ acres of woods, trails & amazing sprinkled garden area. The home is surrounded with professional landscaping & underground irrigation. The house features a custom built walnut kitchen with walk-in pantry, breakfast bar & dining area. The open floor plan will lead you into the living room with cathedral ceilings & 4 season porch with a panoramic view of the backyard & woods or from the deck. The primary en suite is stunning with walk-in closet, large shower & two sink areas. On the main floor you will find bedrooms 2 & 3, full bath #2 & a 1/2 bath. Leading you into the 3 car attached garage is a convenient main floor laundry. In the walk-out lower level you will find... the entertainment zone with a large rec room with sufficient space for a pool table & other games, a theater room, slider to the party patio, office nook & bedrooms 4 & 5, and full bath #3. When touring the lower level don't miss the hidden room behind the book shelves perfect for a wine cellar, gun room or just extra storage. Separate from the house you will find an additional over 1,100 sq. ft. of living space (accessory dwelling unit) featuring 2 bedrooms, 1 bath, kitchen, living room & laundry. Attached to the accessory dwelling is a large extra garage area that is 40x44, heated, insulated, finished & concrete floor the complete workshop area. For those needing additional garden tool storage you will find a 12x20 garden shed. All the benefits with being nearly in town without city taxes. Spade in a few pines or spruce & be very secluded. Ask about the additional property next door that may be available.
Sold
$669,900
480 Meadow Run Dr, Hastings, MI 49058
5beds
3,879sqft
Single Family Residence
Built in 2018
5.2 Acres Lot
$744,500 Zestimate®
$173/sqft
$3,219 Estimated rent
Home value
$744,500
$707,000 - $782,000
$3,219/mo
Zestimate® history
Owner options
List your home for rent
$3,219/mo
Rent Zestimate®
Find your next renter with Zillow Rental Manager. Plus, with online applications, you can quickly screen prospective tenants – for free.
$3,219/mo
Rent Zestimate®
Refinance and save
$4,185/mo
Est. payment
Refinancing to a lower rate could help reduce your monthly payments and save thousands over the life of the loan.
$4,185/mo
Est. payment
Explore your selling options
Work with a Zillow partner agent
Leverage their expertise and Zillow's premium Showcase listings to get your home seen by more buyers.
Get startedList with your own agent
Get your home in front of millions of buyers by listing it on Zillow.
Learn how to do itSell it yourself
Take full control of how buyers see your home on Zillow by listing For Sale by Owner (FSBO).
List your homeWhat's special
Zillow last checked:
Listing updated:
Listed by:
Mark J Hewitt 269-838-7005,
Miller Real Estate
Bought with:
Kenneth R Taylor, 6501427766
Bellabay Realty (Middleville)
Kelly R Brown, 6502425846
Source: MichRIC,MLS#: 24027162
Facts & features
Interior
Bedrooms & bathrooms
- Bedrooms: 5
- Bathrooms: 4
- Full bathrooms: 3
- 1/2 bathrooms: 1
- Main level bedrooms: 3
Heating
- Forced Air
Cooling
- Central Air
Appliances
- Laundry: Main Level
Features
- Basement: Full,Walk-Out Access
- Has fireplace: No
Interior area
- Total structure area: 2,149
- Total interior livable area: 3,879 sqft
- Finished area below ground: 1,730
Property
Parking
- Total spaces: 3
- Parking features: Attached
- Garage spaces: 3
Features
- Stories: 1
Lot
- Size: 5.2 Acres
- Dimensions: 352 x 658 x 443 x 660
- Features: Wooded, Shrubs/Hedges
Details
- Additional structures: Second Garage
- Parcel number: 080602002500
- Zoning description: HDR
Construction
Type & style
- Home type: SingleFamily
- Architectural style: Ranch
- Property subtype: Single Family Residence
Materials
- Vinyl Siding
Condition
- New construction: No
- Year built: 2018
Utilities & green energy
- Sewer: Septic Tank
- Water: Well
Community & HOA
Location
- Region: Hastings
Financial & listing details
- Price per square foot: $173/sqft
- Tax assessed value: $276,655
- Annual tax amount: $7,600
- Date on market: 5/30/2024
- Listing terms: Cash,FHA,VA Loan,Conventional
Price history
| Date | Event | Price |
|---|---|---|
| 7/15/2024 | Sold | $669,900+3.1%$173/sqft |
Source:  MichRIC #24027162 Report a problem MichRIC #24027162 Report a problem | ||
| 6/5/2024 | Pending sale | $649,900$168/sqft |
Source: MichRIC #24027162 Report a problem | ||
| 5/30/2024 | Listed for sale | $649,900+983.2%$168/sqft |
Source: MichRIC #24027162 Report a problem | ||
| 7/6/2017 | Sold | $60,000$15/sqft |
Source: Public Record Report a problem | ||
Public tax history
| Year | Property taxes | Tax assessment |
|---|---|---|
| 2025 | -- | $397,500 +10.4% |
| 2024 | -- | $360,200 +14.6% |
| 2023 | -- | $314,300 +17.1% |
| 2022 | -- | $268,500 +10.3% |
| 2021 | -- | $243,500 |
| 2020 | -- | $243,500 +215.4% |
| 2019 | $1,712 | $77,200 +103.2% |
| 2018 | $1,712 | $38,000 |
| 2017 | -- | $38,000 +10.5% |
| 2016 | -- | $34,400 -5.2% |
| 2015 | -- | $36,300 |
| 2014 | -- | $36,300 |
Find assessor info on the county website
Neighborhood: 49058
Nearby homes
- $405,6004 bd3 ba2.1k sqft505 Terry Ln, Hastings, MI 49058Off Market
- $387,5003 bd2 ba1.8k sqft522 Terry Ln, Hastings, MI 49058Off Market
- $287,5003 bd2 ba1.5k sqft529 Terry Ln, Hastings, MI 49058Off Market
- $91,0002 bd2 ba1.3k sqft1611 S Hanover Suite 102, HASTINGS, MI 49058Off Market
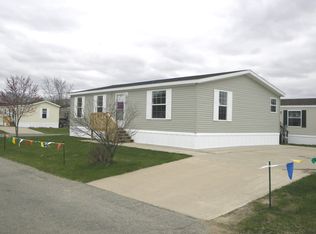
- $292,0002 bd2 ba1.2k sqft548 Terry Ln, Hastings, MI 49058Off Market
- $335,2002 bd2 ba1.2k sqft500 Terry Ln, Hastings, MI 49058Off Market
- $--1 bd1 ba748 sqft714 Barfield Dr #712-202, Hastings, MI 49058Off Market
- $--1 bd1 ba584 sqft714 Barfield Dr #712-201, Hastings, MI 49058Off Market
Nearby schools
GreatSchools rating
- 7/10Star Elementary SchoolGrades: PK-5Distance: 0.5 mi
- 6/10Hastings Middle SchoolGrades: 6-8Distance: 1 mi
- 6/10Hastings High SchoolGrades: 9-12Distance: 0.8 mi
Get a cash offer in 3 minutes
Find out how much your home could sell for in as little as 3 minutes with a no-obligation cash offer.
Estimated market value
$744,500
Get a cash offer in 3 minutes
Find out how much your home could sell for in as little as 3 minutes with a no-obligation cash offer.
Estimated market value
$744,500
- Michigan
- Barry County
- Hastings
- 49058
- 480 Meadow Run Dr
Nearby cities
Nearby zip codes
Other Hastings Topics
