Skip main navigation
Closed
Street View
  • $1,265,000

    480 Meadowlark Ln, Northfield, IL 60093

    4beds
    3,512sqft
    Single Family Residence
    Built in 1938
    1.5 Acres Lot
    $1,265,600 Zestimate®
    $360/sqft
    $6,394 Estimated rent

    Home value

    $1,265,600

    $1.15M - $1.39M

    $6,394/mo

    Zestimate® history
    Loading
    Loading...

    Owner options

    List your home for rent

    $6,394/mo

    Rent Zestimate®

    Find your next renter with Zillow Rental Manager. Plus, with online applications, you can quickly screen prospective tenants – for free.

    Learn more

    $6,394/mo

    Rent Zestimate®

    Refinance and save

    $7,446/mo

    Est. payment

    Refinancing to a lower rate could help reduce your monthly payments and save thousands over the life of the loan.

    See today's rates

    $7,446/mo

    Est. payment

    Explore your selling options

    Work with a Zillow partner agent

    Leverage their expertise and Zillow's premium Showcase listings to get your home seen by more buyers.

    Get started

    List with your own agent

    Get your home in front of millions of buyers by listing it on Zillow.

    Learn how to do it

    Sell it yourself

    Take full control of how buyers see your home on Zillow by listing For Sale by Owner (FSBO).

    List your home

    What's special


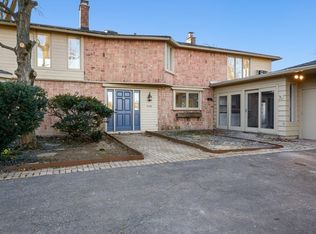
    **THE BEST LOCATION** between Northfield's two elementary schools on a private lane with a HUGE backyard, this 1.5-acre property gives you room to really spread out. Lined with trees around the perimeter of the lot for ultimate privacy, the front yard has an ample set back from Old Willow, and the backyard is so big it's like having your own private park! This spacious 4-bed, 3.1-bath home with several work-from-home office options provides a flexible layout. Originally built in 1938, a massive addition was added in 2006 that almost doubled the size of the home to more than 3600 square feet above grade. A large 1st floor bedroom with gigantic walk-in closet and ensuite bath could be a primary suite, a guest/au pair suite, or awesome first floor playroom. Adjacent is a bright, sun-filled office, oversized 1st floor laundry room, and sitting room. A living room with fireplace, formal dining room, half bath, and updated eat-in kitchen overlooking the front and back yards complete the first floor. The second floor has 3 bedrooms, 1 with ensuite bath, and 2 which share a jack-and-jill bath. A bonus room over the attached garage is accessible from the main house or a separate entrance could be used as a 2nd office, studio, workshop, au pair's bedroom, you name it! The unfinished basement provides loads of storage. Unbeatable location only a stone's throw from its award-winning schools, and close to parks, downtown Northfield, and a short drive to the highway and 2 Metra train lines makes commuting anywhere a breeze. Come find out why everyone says Northfield is a hidden gem!

    Zillow last checked:

    Listing updated:

    Listed by:

    Cricket King 847-881-0200,

    @properties Christie's International Real Estate,

    John Baylor,

    @properties Christie's International Real Estate

    Bought with:

    Phyllis Bisceglie

    @properties Christie's International Real Estate

    Source: MRED as distributed by MLS GRID,MLS#: 12711955MLS Logo

    Facts & features

    Interior

    Bedrooms & bathrooms
    • Bedrooms: 4
    • Bathrooms: 4
    • Full bathrooms: 3
    • 1/2 bathrooms: 1
    Rooms
    • Room types: Breakfast Room, Office, Bonus Room, Foyer, Walk In Closet
    Primary bedroom
    • Features: Flooring (Carpet), Bathroom (Full, Curbless/Roll in Shower, Shower Only)
    • Level: Main
    • Area: 306 Square Feet
    • Dimensions: 17X18
    Bedroom 2
    • Features: Flooring (Hardwood)
    • Level: Second
    • Area: 266 Square Feet
    • Dimensions: 19X14
    Bedroom 3
    • Features: Flooring (Hardwood)
    • Level: Second
    • Area: 154 Square Feet
    • Dimensions: 14X11
    Bedroom 4
    • Features: Flooring (Hardwood)
    • Level: Second
    • Area: 286 Square Feet
    • Dimensions: 13X22
    Bonus room
    • Features: Flooring (Hardwood)
    • Level: Second
    • Area: 342 Square Feet
    • Dimensions: 18X19
    Breakfast room
    • Features: Flooring (Hardwood)
    • Level: Main
    • Area: 110 Square Feet
    • Dimensions: 10X11
    Dining room
    • Features: Flooring (Hardwood)
    • Level: Main
    • Area: 224 Square Feet
    • Dimensions: 16X14
    Family room
    • Features: Flooring (Hardwood)
    • Level: Main
    • Area: 252 Square Feet
    • Dimensions: 18X14
    Foyer
    • Features: Flooring (Hardwood)
    • Level: Main
    • Area: 204 Square Feet
    • Dimensions: 12X17
    Kitchen
    • Features: Kitchen (Eating Area-Table Space), Flooring (Hardwood)
    • Level: Main
    • Area: 143 Square Feet
    • Dimensions: 11X13
    Laundry
    • Features: Flooring (Hardwood)
    • Level: Main
    • Area: 216 Square Feet
    • Dimensions: 12X18
    Living room
    • Features: Flooring (Hardwood)
    • Level: Main
    • Area: 322 Square Feet
    • Dimensions: 14X23
    Office
    • Features: Flooring (Carpet)
    • Level: Main
    • Area: 180 Square Feet
    • Dimensions: 15X12
    Walk in closet
    • Features: Flooring (Carpet)
    • Level: Main
    • Area: 108 Square Feet
    • Dimensions: 9X12
    Heating
    • Natural Gas, Forced Air
    Cooling
    • Central Air
    Appliances
    • Included: Range, Microwave, Dishwasher, Refrigerator, Washer, Dryer, Disposal, Stainless Steel Appliance(s)
    • Laundry: Main Level, In Unit, Sink
    Features
    • 1st Floor Bedroom, 1st Floor Full Bath
    • Flooring: Hardwood
    • Basement: Unfinished,Crawl Space,Exterior Entry,Partial
    • Number of fireplaces: 2
    • Fireplace features: Decorative, Living Room, Bedroom
    Interior area
    • Total structure area: 4,097
    • Total interior livable area: 3,512 sqft

    Property

    Parking
    • Total spaces: 5
    • Parking features: Asphalt, Garage Door Opener, Yes, Garage Owned, Attached, Driveway, Owned, Garage
    • Attached garage spaces: 1
    • Has uncovered spaces: Yes
    Accessibility
    • Accessibility features: No Disability Access
    Features
    • Stories: 2
    Lot
    • Size: 1.5 Acres
    • Dimensions: 197 x 396
    Details
    • Parcel number: 04241030110000
    • Special conditions: None

    Construction

    Type & style
    • Home type: SingleFamily
    • Architectural style: English
    • Property subtype: Single Family Residence
    Materials
    • Stone, Combination
    • Foundation: Concrete Perimeter
    • Roof: Asphalt,Slate
    Condition
    • New construction: No
    • Year built: 1938

    Utilities & green energy

    • Electric: Circuit Breakers, 200+ Amp Service
    • Sewer: Public Sewer
    • Water: Lake Michigan

    Community & HOA

    HOA
    • Services included: None
    Location
    • Region: Northfield

    Financial & listing details

    • Price per square foot: $360/sqft
    • Tax assessed value: $1,059,910
    • Annual tax amount: $23,717
    • Date on market: 9/11/2026
    • Listing terms: Cash
    • Ownership: Fee Simple

    Price history

    DateEventPrice
    9/11/2026Sold$1,265,000+11.6%$360/sqft
    Source: MRED as distributed by MLS GRID #12711955 Report a problem
    12/12/2024Listing removed$4,750$1/sqft
    Source: MRED as distributed by MLS GRID #12189787 Report a problem
    10/17/2024Listed for rent$4,750$1/sqft
    Source: MRED as distributed by MLS GRID #12189787 Report a problem
    2/29/2024Listing removed--
    Source: MRED as distributed by MLS GRID #11980446 Report a problem
    2/17/2024Listed for rent$4,750+21.8%$1/sqft
    Source: MRED as distributed by MLS GRID #11980446 Report a problem
    6/21/2023Sold$1,133,800+3.2%$323/sqft
    Source: MRED as distributed by MLS GRID #11792519 Report a problem
    5/28/2023Contingent$1,098,800$313/sqft
    Source: MRED as distributed by MLS GRID #11792519 Report a problem
    5/26/2023Listed for sale$1,098,800+4.6%$313/sqft
    Source: MRED as distributed by MLS GRID #11792519 Report a problem
    6/27/2022Listing removed--
    Source: MRED as distributed by MLS GRID #11443515 Report a problem
    6/23/2022Listed for sale$1,050,000$299/sqft
    Source: MRED as distributed by MLS GRID #11443515 Report a problem
    8/8/2020Listing removed$3,900$1/sqft
    Source: Century 21 Realty Associates #10642982 Report a problem
    7/17/2020Price change$1,050,000-11.8%$299/sqft
    Source: Century 21 Realty Associates #10638931 Report a problem
    7/17/2020Price change$3,900-9.3%$1/sqft
    Source: Century 21 Realty Associates #10642982 Report a problem
    6/25/2020Listed for rent$4,300-4.4%$1/sqft
    Source: Century 21 Realty Associates #10642982 Report a problem
    6/25/2020Price change$1,190,000-4.8%$339/sqft
    Source: Century 21 Realty Associates #10638931 Report a problem
    5/16/2020Listed for sale$1,250,000$356/sqft
    Source: Century 21 Realty Associates #10638931 Report a problem
    5/16/2020Listing removed$4,500$1/sqft
    Source: Century 21 Realty Associates #10642982 Report a problem
    2/24/2020Listing removed$1,250,000$356/sqft
    Source: CENTURY 21 Realty Associates #10638931 Report a problem
    2/17/2020Listed for sale$1,250,000+55.3%$356/sqft
    Source: Century 21 Realty Associates #10638931 Report a problem
    2/10/2020Price change$4,500+7.1%$1/sqft
    Source: Owner Report a problem
    1/27/2020Listed for rent$4,200+7.7%$1/sqft
    Source: Owner Report a problem
    10/18/2016Listing removed$3,900-1.3%$1/sqft
    Source: Prello Realty Inc. #09236366 Report a problem
    9/14/2015Sold$805,000-8%$229/sqft
    Source: Public Record Report a problem
    8/8/2015Listing removed$3,950$1/sqft
    Source: Owner Report a problem
    7/10/2015Price change$3,950-6%$1/sqft
    Source: Prello Realty Inc. #08954530 Report a problem
    6/16/2015Listed for rent$4,200$1/sqft
    Source: Prello Realty Inc. #08954530 Report a problem
    6/13/2015Listing removed$875,000+5.4%$249/sqft
    Source: Jameson Sotheby's International Realty #08892645 Report a problem
    5/5/2015Sold$830,000$236/sqft
    Source: Agent Provided Report a problem

    Public tax history

    YearProperty taxesTax assessment
    2024$23,718 +3.7%$105,991 +0%
    2023$22,878 +5.5%$105,990
    2022$21,695 -10.2%$105,990 +6.4%
    2021$24,157 +2.3%$99,618
    2020$23,614 +1.7%$99,618 -9%
    2019$23,223 +29.3%$109,471 +36%
    2018$17,961 +3.2%$80,500
    2017$17,398 +6%$80,500
    2016$16,414 -12.5%$80,500 -3.7%
    2015$18,766 -4.4%$83,592 -6.2%
    2014$19,622 -3.5%$89,143 -11.7%
    2013$20,328 -7.1%$100,898 -13%
    2012$21,874 +7.1%$116,041
    2011$20,421 +2.2%$116,041
    2010$19,986 -5.3%$116,041 -15.8%
    2009$21,097 +7.5%$137,781 -7%
    2008$19,631 +5.2%$148,153
    2007$18,664 -4.2%$148,153 +11.7%
    2006$19,488 +34.6%$132,579 +31.6%
    2005$14,483 +4.4%$100,748
    2004$13,868 +12.2%$100,748 +29.2%
    2003$12,357 -1.7%$77,990
    2002$12,571 +19.7%$77,990
    2001$10,500 +9.5%$77,990 +14.9%
    2000$9,592 $67,866
    1999$9,592 $67,866
    Find assessor info on the county website

    Neighborhood: 60093

    Nearby schools

    GreatSchools rating
    Schools provided by the listing agent
    • Elementary: Middlefork Primary School
    • Middle: Sunset Ridge Elementary School
    • High: New Trier Twp H.S. Northfield/Wi
    • District: 29

    Source: MRED as distributed by MLS GRID. This data may not be complete. We recommend contacting the local school district to confirm school assignments for this home.

    Get a cash offer in 3 minutes
    Find out how much your home could sell for in as little as 3 minutes with a no-obligation cash offer.
    Estimated market value
    $1,265,600
    Get a cash offer in 3 minutes
    Find out how much your home could sell for in as little as 3 minutes with a no-obligation cash offer.
    Estimated market value
    $1,265,600