Welcome to Cattail -- Johnston County's most exclusive lake community. With over 80 acres of open water, 2.6 miles of shoreline, private docks, and resort-style amenities, every day here feels like a tranquil escape. Lounge poolside with panoramic lake views or gather by the pavilion's cozy fireplaces. The Clayton is where modern design meets timeless comfort, situated on a generous .785-acre homesite and scheduled for completion in March The main-level owner's suite offers a peaceful retreat with an extended walk-in closet and spa-inspired bath, complete with quartz countertops and a spacious super shower designed for a true spa-like experience. A climate-controlled Smart Door Delivery Center welcomes you at the entry, while a private pocket office provides flexibility for work or organization. The gourmet kitchen is a showstopper, featuring a multi-sided island, messy kitchen, and spacious walk-in pantry -- all flowing seamlessly into the café and family room for easy everyday living and entertaining. Step outside to your covered deck and enjoy the privacy and space of your expansive homesite. Upstairs, a centrally located game room, two secondary bedrooms, and a full bath provide room for everyone. Ample walk-in storage and a fully encapsulated, partially conditioned crawlspace offer long-term comfort and efficiency. Refined, relaxed, and thoughtfully designed- schedule your private tour of The Clayton at Cattail today.
New construction
$614,700
480 Merritt Lake Ave, Zebulon, NC 27597
4beds
2,699sqft
:
Get pre-qualified$3,750/mo
Single Family Residence, Residential
Built in 2026
0.79 Acres Lot
$-- Zestimate®
$228/sqft
$90/mo HOA
What's special
Panoramic lake viewsPrivate docksGourmet kitchenMessy kitchenCovered deckSpacious super showerPrivate pocket office
- 3 days |
- 69 |
- 3 |
Zillow last checked:
Listing updated:
Listed by:
Ashley Canipe 919-628-2387,
New Home Inc LLC,
Erin Salmons 919-996-9893,
New Home Inc LLC
Source: Doorify MLS,MLS#: 10182612
Facts & features
Interior
Bedrooms & bathrooms
- Bedrooms: 4
- Bathrooms: 3
- Full bathrooms: 3
Heating
- None
Cooling
- Ceiling Fan(s), Dual, Heat Pump, Zoned
Appliances
- Included: Cooktop, Dishwasher, Electric Cooktop, Exhaust Fan, Gas Cooktop, Gas Water Heater, Microwave, Range, Range Hood, Stainless Steel Appliance(s), Tankless Water Heater, Vented Exhaust Fan
- Laundry: Electric Dryer Hookup, Inside, Laundry Room, Lower Level, Sink, Washer Hookup
Features
- Bathtub/Shower Combination, Breakfast Bar, Built-in Features, Pantry, Ceiling Fan(s), Chandelier, Crown Molding, Double Vanity, Eat-in Kitchen, Entrance Foyer, Kitchen Island, Open Floorplan, Quartz Counters, Recessed Lighting, Smart Camera(s)/Recording, Smart Light(s), Smart Thermostat, Stone Counters, Walk-In Closet(s), Walk-In Shower, Water Closet, Wired for Data
- Flooring: Carpet, Ceramic Tile, Hardwood, Vinyl, Tile
- Windows: Low-Emissivity Windows, Screens
- Number of fireplaces: 1
- Fireplace features: Family Room, Gas
- Common walls with other units/homes: No Common Walls
Interior area
- Total structure area: 2,699
- Total interior livable area: 2,699 sqft
- Finished area above ground: 2,699
- Finished area below ground: 0
Property
Parking
- Total spaces: 2
- Parking features: Attached, Driveway, Electric Vehicle Charging Station(s), Garage, Garage Door Opener, Garage Faces Side
- Attached garage spaces: 2
Features
- Levels: Two
- Stories: 2
- Patio & porch: Covered, Deck, Enclosed, Front Porch, Porch, Rear Porch
- Exterior features: Private Yard, Rain Gutters, Smart Camera(s)/Recording, Smart Lock(s)
- Pool features: Community
- Has view: Yes
- View description: Trees/Woods
Lot
- Size: 0.79 Acres
- Features: Back Yard, Front Yard, Hardwood Trees, Many Trees, Wooded
Details
- Parcel number: 11M05021T
- Special conditions: Standard
Construction
Type & style
- Home type: SingleFamily
- Architectural style: Colonial
- Property subtype: Single Family Residence, Residential
Materials
- Attic/Crawl Hatchway(s) Insulated, Blown-In Insulation, Radiant Barrier, Stone, Vinyl Siding
- Foundation: Block, Permanent, Raised
- Roof: Shingle
Condition
- New construction: Yes
- Year built: 2026
- Major remodel year: 2026
Details
- Builder name: New Home
Utilities & green energy
- Sewer: Septic Tank
- Water: Public
Community & HOA
Community
- Features: Fishing, Lake, Pool, Street Lights, Suburban
- Subdivision: Cattail
HOA
- Has HOA: Yes
- Amenities included: Boating, Cabana, Picnic Area, Pool, Trail(s)
- Services included: None
- HOA fee: $90 monthly
Location
- Region: Zebulon
Financial & listing details
- Price per square foot: $228/sqft
- Annual tax amount: $3,934
- Date on market: 7/26/2026
Estimated market value
Not available
Estimated sales range
Not available
Not available
Price history
| Date | Event | Price |
|---|---|---|
| 7/26/2026 | Listed for sale | $614,700$228/sqft |
Source:  Doorify MLS #10182612 Report a problem Doorify MLS #10182612 Report a problem | ||
Public tax history
Tax history is unavailable.
Monthly payment
Est. payment
Payment breakdown
Explore the cost of this home by adjusting the details. Changes won't be saved.Climate risks
Neighborhood: 27597
Nearby schools
GreatSchools rating
- 9/10Thanksgiving ElementaryGrades: PK-5Distance: 3.3 mi
- 6/10Archer Lodge MiddleGrades: 6-8Distance: 4.6 mi
- 7/10Corinth-Holders High SchoolGrades: 9-12Distance: 3.8 mi
Schools provided by the listing agent
- Elementary: Johnston - Thanksgiving Elementary School
- Middle: Johnston - Archer Lodge Middle
- High: Johnston - Corinth Holders High School
Source: Doorify MLS. This data may not be complete. We recommend contacting the local school district to confirm school assignments for this home.
- $65,0002.31 Acres599 Dundalk Dr, Zebulon, NC 27597Off Market
- $65,0001.67 Acres600 Dundalk Dr, Zebulon, NC 27597Off Market
- $42,9201 Acres11707 State Highway 96 N, Zebulon, NC 27597Off Market

- $567,0043 bd2 ba1.8k sqft62 William Pine Pl, Zebulon, NC 27597Pending
- $329,9003 bd2 ba1.6k sqft563 Dundalk Dr, Zebulon, NC 27597Sold
- $430,1003 bd2 ba2.5k sqft42 Big View Ct, Zebulon, NC 27597Off Market
- $347,9003 bd2 ba1.8k sqft584 Dundalk Dr, Zebulon, NC 27597Sold
- $412,5003 bd3 ba2.3k sqft36 Big View Ct, Zebulon, NC 27597Off Market
A local agent can set up tours, give advice and negotiate with sellers.
Similar homes
- $589,7004 bd3 ba2.6k sqftClayton, Zebulon, NC 27597New Construction
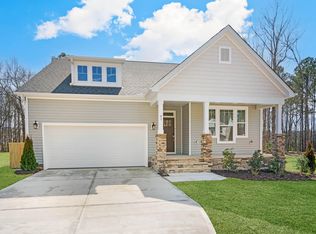
 MLS ID #10182607, Leslie Dolde. Doorify MLS
 - $629,7004 bd3 ba2.7k sqft192 Merritt Lake Ave, Zebulon, NC 27597New Construction
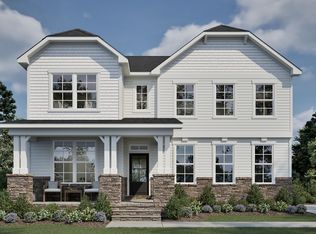 Doorify MLS
 - $649,7004 bd4 ba3k sqft154 Merritt Lake Ave, Zebulon, NC 27597New Construction
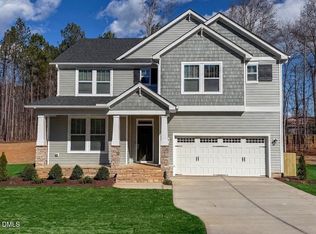 Doorify MLS
 - $644,7004 bd3 ba2.9k sqft36 Henry Crest Dr, Zebulon, NC 27597New Construction
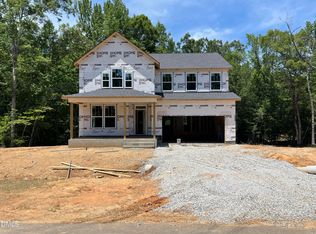 Doorify MLS
 - $864,7004 bd4 ba3.2k sqft239 Isabelle Valley Dr, Zebulon, NC 27597New ConstructionMLS ID #10183070, Ashley Canipe. Doorify MLS
- from $519,7003 bd3 ba2.2k sqftThe Holly Plan, Cattail, Clayton, NC 27597New ConstructionNew Home Inc.
- $544,9005 bd4 ba3.4k sqft83 Sunbury Ct, Zebulon, NC 27597For SaleMLS ID #10181634, Nicholas Huscroft. Doorify MLS
- $619,7004 bd3 ba2.9k sqft219 Sweetfern Ln, Zebulon, NC 27597New ConstructionDoorify MLS
- $594,7004 bd3 ba3k sqft372 Sweetfern Ln, Zebulon, NC 27597New ConstructionDoorify MLS
- $580,8664 bd3 ba2.8k sqftFontana, Zebulon, NC 27597New ConstructionMLS ID #10156547, Brittni Mari Muti. Doorify MLS
- $599,7004 bd3 ba3.1k sqftRaleigh, Zebulon, NC 27597New ConstructionDoorify MLS
- from $579,7004 bd3 ba2.8k sqftThe Apex Plan, Cattail, Q6auri Clayton, NC 27597New ConstructionNew Home Inc.
- from $599,7004 bd4 ba3k sqftThe Garner Plan, Cattail, Clayton, NC 27597New ConstructionNew Home Inc.
- $390,0004 bd3 ba2.2k sqft236 Cotton Mill Dr, Zebulon, NC 27597For SaleMLS ID #10180243, Ginger Peters. Doorify MLS
- $544,7004 bd3 ba2.7k sqft467 Sweetfern Ln, Zebulon, NC 27597New ConstructionDoorify MLS
- from $524,7003 bd3 ba2.5k sqftThe Cary Plan, Cattail, Zebulon, NC 27597New ConstructionNew Home Inc.
- from $549,7004 bd3 ba2.6k sqftThe Selma Plan, Cattail, Zebulon, NC 27597New ConstructionNew Home Inc.
- $399,9004 bd3 ba2.9k sqft159 Weatherstone Ln, Zebulon, NC 27597For SaleMLS ID #10171953, Carmen Hopper. Doorify MLS
- $499,9004 bd3 ba2.6k sqft41 Bluejack Ct, Wendell, NC 27591For SaleMLS ID #10180497, Alison Malloy Wojnarowski. Doorify MLS
- $595,0004 bd4 ba2.8k sqft307 Amber Oak Dr, Selma, NC 27576For SaleMLS ID #10164631, Renee Valenti. Doorify MLS
