Situated within the sought-after West Chester School District, this delightful Cape Cod home is well-appointed with a variety of upgrades, making it ready for immediate occupancy. As you enter the home, you are welcomed into the foyer that opens into a spacious living area, seamlessly extending to an expansive two-tiered wood deck, an ideal setting for relaxation or entertaining in the vast, flat backyard. The backyard itself is a standout feature, offering ample space for gardening, leisure, and outdoor activities, all while maintaining privacy. The dining area is brightened by a charming bay window that invites abundant natural light. The heart of this home is its modernized kitchen, outfitted with high-end stainless steel appliances, granite countertops, and contemporary recessed lighting. The home's layout includes three bedrooms, complemented by carpeting throughout. If first floor living is what you are looking for, this home features a sizable bedroom with double closets and easy access to a beautifully updated full hall bathroom. An additional room provides versatility, perfect as an office, family room, or extra bedroom. The main floor also hosts a refreshing and convenient laundry/ utility room, a utility sink, and updated tile flooring. Venture upstairs to the owners suite, which serves as a serene sanctuary with a cathedral ceiling, dual large closets, and a private bathroom featuring a stall shower and extensive storage. A third spacious bedroom with ample closet space completes the upper level. Additional amenities include an oversized one-car garage with built-in storage, an extra-wide driveway, and two large sheds for additional storage solutions. Its prime location offers convenient access to major transportation routes including Rt 202, the Turnpike, Rt 30, and the Exton train station, simplifying commutes. This home is more than just updated—it's been thoughtfully enhanced for contemporary living, and key updates include newer siding, innovative mini-split systems in each upstairs bedroom for personalized climate control, and a freshly painted interior. Do not miss your opportunity to make this home yours! Some photos are virtually staged.
Sold for $550,000
$550,000
480 Michele Dr, West Chester, PA 19380
3beds
1,720sqft
Single Family Residence
Built in 1979
0.59 Acres Lot
$594,100 Zestimate®
$320/sqft
$2,916 Estimated rent
Home value
$594,100
$558,000 - $636,000
$2,916/mo
Zestimate® history
Owner options
List your home for rent
$2,916/mo
Rent Zestimate®
Find your next renter with Zillow Rental Manager. Plus, with online applications, you can quickly screen prospective tenants – for free.
$2,916/mo
Rent Zestimate®
Refinance and save
$3,550/mo
Est. payment
Refinancing to a lower rate could help reduce your monthly payments and save thousands over the life of the loan.
$3,550/mo
Est. payment
Explore your selling options
Work with a Zillow partner agent
Leverage their expertise and Zillow's premium Showcase listings to get your home seen by more buyers.
Get startedList with your own agent
Get your home in front of millions of buyers by listing it on Zillow.
Learn how to do itSell it yourself
Take full control of how buyers see your home on Zillow by listing For Sale by Owner (FSBO).
List your homeWhat's special
Massive backyardWest chester
Zillow last checked:
Listing updated:
Listed by:
Mike Terranova 302-299-6621,
Keller Williams Realty Wilmington
Bought with:
Richard DiPrimio, RS338327
Keller Williams Real Estate - West Chester
Source: Bright MLS,MLS#: PACT2064864
Facts & features
Interior
Bedrooms & bathrooms
- Bedrooms: 3
- Bathrooms: 2
- Full bathrooms: 2
- Main level bathrooms: 1
- Main level bedrooms: 1
Rooms
- Room types: Living Room, Dining Room, Primary Bedroom, Bedroom 2, Bedroom 3, Kitchen, Family Room, Bedroom 1, Attic
Basement
- Area: 0
Heating
- Forced Air, Natural Gas
Cooling
- Central Air, Natural Gas
Appliances
- Included: Dishwasher, Disposal, Gas Water Heater
- Laundry: Main Level
Features
- Primary Bath(s), Butlers Pantry, Ceiling Fan(s), Bathroom - Stall Shower, Cathedral Ceiling(s)
- Flooring: Carpet, Vinyl, Tile/Brick, Luxury Vinyl
- Windows: Bay/Bow, Skylight(s)
- Has basement: No
- Has fireplace: No
Interior area
- Total structure area: 1,720
- Total interior livable area: 1,720 sqft
- Finished area above ground: 1,720
- Finished area below ground: 0
Property
Parking
- Total spaces: 5
- Parking features: Garage Door Opener, Driveway, Attached, On Street
- Attached garage spaces: 1
- Uncovered spaces: 4
Accessibility
- Accessibility features: None
Features
- Levels: Two
- Stories: 2
- Patio & porch: Deck
- Exterior features: Sidewalks, Play Equipment
- Pool features: None
- Has view: Yes
- View description: Garden
Lot
- Size: 0.59 Acres
- Features: Level, Front Yard, Rear Yard, SideYard(s)
Details
- Additional structures: Above Grade, Below Grade
- Parcel number: 4105H0005
- Zoning: R3
- Special conditions: Standard
Construction
Type & style
- Home type: SingleFamily
- Architectural style: Cape Cod
- Property subtype: Single Family Residence
Materials
- Vinyl Siding
- Foundation: Crawl Space, Slab
- Roof: Shingle
Condition
- Excellent,Very Good
- New construction: No
- Year built: 1979
Utilities & green energy
- Sewer: Public Sewer
- Water: Public
Community & HOA
Community
- Subdivision: Whiteland Glen
HOA
- Has HOA: No
Location
- Region: West Chester
- Municipality: WEST WHITELAND TWP
Financial & listing details
- Price per square foot: $320/sqft
- Tax assessed value: $146,880
- Annual tax amount: $4,069
- Date on market: 5/2/2024
- Listing agreement: Exclusive Right To Sell
- Listing terms: Conventional,VA Loan,Cash,FHA,Negotiable
- Ownership: Fee Simple
Price history
| Date | Event | Price |
|---|---|---|
| 6/4/2024 | Sold | $550,000+0.2%$320/sqft |
Source:  Bright MLS #PACT2064864 Report a problem Bright MLS #PACT2064864 Report a problem | ||
| 5/23/2024 | Pending sale | $549,000$319/sqft |
Source: Bright MLS #PACT2064864 Report a problem | ||
| 5/11/2024 | Contingent | $549,000$319/sqft |
Source: Bright MLS #PACT2064864 Report a problem | ||
| 5/2/2024 | Listed for sale | $549,000+66.4%$319/sqft |
Source: Bright MLS #PACT2064864 Report a problem | ||
| 11/5/2014 | Listing removed | $329,900$192/sqft |
Source: Chester County Regional Realty #6406327 Report a problem | ||
| 8/20/2014 | Price change | $329,900-2.9%$192/sqft |
Source: Chester County Regional Realty #6406327 Report a problem | ||
| 7/9/2014 | Price change | $339,900-1.4%$198/sqft |
Source: Chester County Regional Realty #6406327 Report a problem | ||
| 6/14/2014 | Listed for sale | $344,900+21%$201/sqft |
Source: Chester County Regional Realty #6406327 Report a problem | ||
| 4/9/2010 | Sold | $285,000$166/sqft |
Source: Public Record Report a problem | ||
| 10/29/2009 | Sold | $285,000-5%$166/sqft |
Source:  Long & Foster Broker Feed #1005329800_100 Report a problem Long & Foster Broker Feed #1005329800_100 Report a problem | ||
| 8/14/2009 | Price change | $299,900-3.2%$174/sqft |
Source: CENTURY 21 Alliance #5563714 Report a problem | ||
| 7/17/2009 | Listed for sale | $309,900+4.7%$180/sqft |
Source: CENTURY 21 Alliance #5563714 Report a problem | ||
| 12/19/2005 | Sold | $296,000+75.1%$172/sqft |
Source: Public Record Report a problem | ||
| 8/18/1998 | Sold | $169,000$98/sqft |
Source: Public Record Report a problem | ||
Public tax history
| Year | Property taxes | Tax assessment |
|---|---|---|
| 2025 | $4,391 +2.1% | $146,880 |
| 2024 | $4,301 +5.7% | $146,880 |
| 2023 | $4,069 | $146,880 |
| 2022 | $4,069 +1.4% | $146,880 |
| 2021 | $4,014 +127.4% | $146,880 |
| 2020 | $1,765 -54.4% | $146,880 |
| 2019 | $3,872 +2.3% | $146,880 |
| 2018 | $3,785 +9901.1% | $146,880 |
| 2017 | $38 -98.8% | $146,880 |
| 2016 | $3,279 | $146,880 |
| 2015 | $3,279 | $146,880 |
| 2014 | $3,279 | $146,880 |
| 2013 | -- | $146,880 |
| 2012 | -- | $146,880 |
| 2011 | -- | $146,880 |
| 2010 | -- | $146,880 |
| 2009 | -- | $146,880 |
| 2008 | -- | $146,880 |
| 2007 | -- | $146,880 |
| 2006 | -- | $146,880 |
| 2005 | -- | $146,880 |
| 2004 | -- | $146,880 |
| 2003 | -- | $146,880 |
| 2000 | -- | $146,880 |
Find assessor info on the county website
Neighborhood: 19380
Nearby homes
- $539,6003 bd2 ba1.5k sqft484 Michele Dr, West Chester, PA 19380Off Market
- $544,2003 bd2 ba1.6k sqft476 Michele Dr, West Chester, PA 19380Off Market
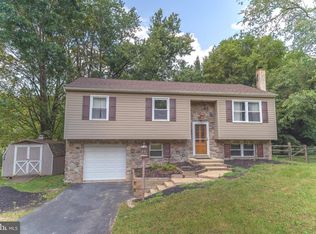
- $542,6003 bd1 ba1.4k sqft478 Lisa Dr, West Chester, PA 19380Off Market
- $608,3003 bd2 ba2.5k sqft488 Michele Dr, West Chester, PA 19380Off Market
- $557,8004 bd2 ba2.2k sqft475 Michele Dr, West Chester, PA 19380Off Market
- $492,9003 bd1 ba1.3k sqft479 Michele Dr, West Chester, PA 19380Off Market
- $530,8003 bd2 ba1.5k sqft483 Michele Dr, West Chester, PA 19380Off Market
- $504,0003 bd2 ba1.4k sqft487 Michele Dr, West Chester, PA 19380Off Market
Nearby schools
GreatSchools rating
- 9/10Exton El SchoolGrades: K-5Distance: 0.6 mi
- 6/10J R Fugett Middle SchoolGrades: 6-8Distance: 3.7 mi
- 8/10West Chester East High SchoolGrades: 9-12Distance: 3.8 mi
Schools provided by the listing agent
- High: West Chester East
- District: West Chester Area
Source: Bright MLS. This data may not be complete. We recommend contacting the local school district to confirm school assignments for this home.
Get a cash offer in 3 minutes
Find out how much your home could sell for in as little as 3 minutes with a no-obligation cash offer.
Estimated market value
$594,100
Get a cash offer in 3 minutes
Find out how much your home could sell for in as little as 3 minutes with a no-obligation cash offer.
Estimated market value
$594,100
- Pennsylvania
- Chester County
- West Chester
- 19380
- 480 Michele Dr
Nearby cities
Nearby neighborhoods
Nearby zip codes
Other West Chester Topics
