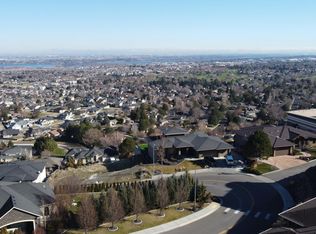
MLS# 274277 Spanning over 4,500 sqft of luxurious living, meticulously constructed on a ½ acre, in one of the most prestigious areas of Tri-Cities. A masterpiece of design and craftsmanship nestled on a private drive, offering unparalleled panoramic views, lavish living spaces & a brand new roof! As you step into your grand entry, you are greeted by the most breathtaking views. Staggering ceilings, luxury engineered wood flooring, wood-wrapped windows throughout are just a touch of the attention to detail this elegant home offers. Enjoy morning sunrises over the Blue Mountains in your vast great room, where oversized windows frame extensive river, city & mountain views! The coffered ceilings, stacked-stone gas fireplace with a wood mantle, and custom built-ins enhance the room's grandeur, making it the perfect setting for gatherings. Open from the great room is your designer kitchen, boasting rich wood cabinetry, a grand kitchen island, and top-of-the-line stainless appliances including a 6-burner luxury gas stove, brand-new oven & microwave. Expansive granite counter space throughout, beautiful built-in butler/coffee station, and a large walk-in pantry with an additional area for a refrigerator. Adjacent to the kitchen is your spacious dining area that opens to both the kitchen and great room, allowing for effortless entertaining. Your primary bedroom offers both comfort and serenity with its warm/neutral tones, tray ceilings & seating nook by the window offering yet another opportunity to take in your views. The ensuite bathroom elevates luxury living with heated floors, a spa-like fully tiled walk-in shower, an oversized tub for relaxing soaks, and a large walk-in closet with built-ins for ample storage. Additionally on the main level is a second impressive bedroom with its own ensuite perfect for guests or even an in-law’s quarters, as well as a superb laundry room with built-in mud bench, cabinetry, utility sink and even a built-in desk. Your second level is sure to impress with a plethora of open space capable for so many options. This level, featuring a second kitchen, is perfect for gatherings, game nights, home gym, kids area, you name it! Two more bathrooms and two spacious bedrooms are offered on this level with one bedroom boasting its very own ensuite. Not to miss are the two bonus extra storage rooms, as well as a third storage area excellent for lawn equipment. Don't miss your chance to experience the epitome of South Richland sophisticated
Sold for $1,150,000
$1,150,000
480 Mont Blanc Way, Richland, WA 99352
4beds
4,243sqft
Single Family Residence
Built in 2012
0.51 Acres Lot
$1,160,800 Zestimate®
$271/sqft
$4,509 Estimated rent
Home value
$1,160,800
$1.10M - $1.22M
$4,509/mo
Zestimate® history
Owner options
List your home for rent
$4,509/mo
Rent Zestimate®
Find your next renter with Zillow Rental Manager. Plus, with online applications, you can quickly screen prospective tenants – for free.
$4,509/mo
Rent Zestimate®
Refinance and save
$6,984/mo
Est. payment
Refinancing to a lower rate could help reduce your monthly payments and save thousands over the life of the loan.
$6,984/mo
Est. payment
Explore your selling options
Work with a Zillow partner agent
Leverage their expertise and Zillow's premium Showcase listings to get your home seen by more buyers.
Get startedList with your own agent
Get your home in front of millions of buyers by listing it on Zillow.
Learn how to do itSell it yourself
Take full control of how buyers see your home on Zillow by listing For Sale by Owner (FSBO).
List your homeWhat's special
Mountain viewsDesigner kitchenBlue mountainsHome gymWood mantleHeated floorsOversized tub
Zillow last checked:
Listing updated:
Listed by:
Amanda Pomeroy 509-713-6821,
Retter and Company Sotheby's
Bought with:
Denise Robertson, 27373
Professional Realty Services
Source: PACMLS,MLS#: 274277
Facts & features
Interior
Bedrooms & bathrooms
- Bedrooms: 4
- Bathrooms: 5
- Full bathrooms: 2
- 3/4 bathrooms: 2
- 1/2 bathrooms: 1
Heating
- Forced Air, Heat Pump, Furnace
Cooling
- Central Air, Heat Pump
Appliances
- Included: Dishwasher, Disposal, Microwave, Range/Oven, Water Softener Owned, Water Heater
- Laundry: Sink
Features
- Coffered Ceiling(s), Raised Ceiling(s), Vaulted Ceiling(s), Storage, Wet Bar
- Flooring: Carpet, Tile, Wood
- Doors: French Doors
- Windows: Double Pane Windows, Windows - Vinyl, Drapes/Curtains/Blinds
- Basement: None
- Number of fireplaces: 1
- Fireplace features: 1, Gas, Living Room
Interior area
- Total structure area: 4,515
- Total interior livable area: 4,243 sqft
Property
Parking
- Total spaces: 3
- Parking features: Attached, Finished, 3 car
- Attached garage spaces: 3
Features
- Levels: 1 Story w/Basement
- Stories: 1
- Patio & porch: Deck/Open, Deck/Covered, Patio/Covered, Deck/Trex-type
- Exterior features: Lighting, Irrigation
- Has view: Yes
Lot
- Size: 0.51 Acres
- Features: Located in City Limits
Details
- Parcel number: 135983020000002
- Zoning description: Single Family R
Construction
Type & style
- Home type: SingleFamily
- Property subtype: Single Family Residence
Materials
- Stucco
- Foundation: Crawl Space
- Roof: Comp Shingle
Condition
- Existing Construction (Not New)
- New construction: No
- Year built: 2012
Utilities & green energy
- Water: Public
- Utilities for property: Sewer Connected
Community & HOA
Community
- Subdivision: Crested Hills 7,Richland South
Location
- Region: Richland
Financial & listing details
- Price per square foot: $271/sqft
- Tax assessed value: $1,016,800
- Annual tax amount: $6,454
- Date on market: 6/25/2024
- Listing terms: Cash,Conventional,VA Loan
- Electric utility on property: Yes
- Road surface type: Paved
Price history
| Date | Event | Price |
|---|---|---|
| 6/25/2024 | Sold | $1,150,000-4.2%$271/sqft |
Source:  PACMLS #274277 Report a problem PACMLS #274277 Report a problem | ||
| 5/5/2024 | Pending sale | $1,200,000$283/sqft |
Source: PACMLS #274277 Report a problem | ||
| 3/7/2024 | Listed for sale | $1,200,000+242.7%$283/sqft |
Source: PACMLS #274277 Report a problem | ||
| 8/26/2013 | Sold | $350,132+250.1%$83/sqft |
Source: PACMLS #179702 Report a problem | ||
| 12/22/2011 | Sold | $100,000$24/sqft |
Source: PACMLS #153865 Report a problem | ||
Public tax history
| Year | Property taxes | Tax assessment |
|---|---|---|
| 2024 | $9,393 +6.1% | $1,016,800 +6.7% |
| 2023 | $8,856 +37.2% | $953,200 +46.6% |
| 2022 | $6,454 +2% | $650,000 +13.3% |
| 2021 | $6,326 -14.8% | $573,660 -11.2% |
| 2020 | $7,427 -5.4% | $646,330 |
| 2019 | $7,854 +21.1% | $646,330 +12.7% |
| 2018 | $6,484 +3.2% | $573,660 +23.5% |
| 2017 | $6,282 -13.3% | $464,660 -24.3% |
| 2016 | $7,242 | $614,090 |
| 2015 | $7,242 -1.9% | $614,090 |
| 2014 | $7,382 | $614,090 |
| 2013 | $7,382 | $614,090 +23.2% |
| 2012 | -- | $498,480 +301.4% |
| 2011 | -- | $124,200 +18.3% |
| 2010 | -- | $105,000 |
| 2009 | -- | $105,000 |
Find assessor info on the county website
Neighborhood: 99352
Nearby homes
- $499,9000.43 Acres486 Mont Blanc Way, Richland, WA 99352Lot/Land
- $1,363,1005 bd5 ba5.8k sqft2453 Morency Dr, Richland, WA 99352Off Market
- $1,309,7004 bd4 ba3.6k sqft474 Mont Blanc Way, Richland, WA 99352Off Market
- $190,000-- bd-- ba-- sqft2459 Morency Dr, Richland, WA 99352Off Market
- $1,208,0900.41 Acres492 Mont Blanc Way, Richland, WA 99352Off Market
- $475,0000.5 Acres2420 Morency Dr, Richland, WA 99352Lot/Land
- $1,024,000-- bd-- ba2.8k sqft2495 Morency Dr, Richland, WA 99352Off Market
- $155,0000.71 Acres498 Mont Blanc Way, Richland, WA 99352Off Market
Nearby schools
GreatSchools rating
- 8/10Orchard ElementaryGrades: PK-5Distance: 1.1 mi
- 7/10Leona Libby Middle SchoolGrades: 6-8Distance: 6 mi
- 8/10Richland High SchoolGrades: 9-12Distance: 4.2 mi


Get pre-qualified for a loan
At Zillow Home Loans, we can pre-qualify you in as little as 5 minutes with no impact to your credit score.An equal housing lender. NMLS #10287.
Sell for more on Zillow
Get a Zillow Showcase℠ listing at no additional cost and you could sell for .
$1,160,800
2% more
+$23,216
With Zillow Showcase(estimated)
$1,184,016
- Washington
- Benton County
- Richland
- 99352
- 480 Mont Blanc Way
Nearby cities
Nearby zip codes
Other Richland Topics
