
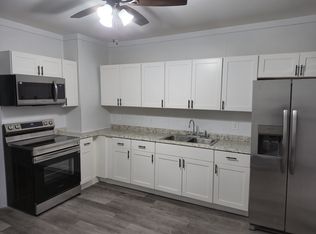
Charming Cape offering 4 bedrooms and 1 full bath in a convenient location. Freshly installed carpet in all bedrooms adds a clean, updated feel, while the freshly painted back deck overlooks the fenced backyard-perfect for relaxing, entertaining, or pets. A finished room in the basement provides flexible space for a family room, home office, playroom, or gym. Additional updates include a well pump replaced in 2020. A wonderful opportunity to make this home your own!
Under contract
Price cut: $10K (7/20)
$295,000
480 North Main Street, Plainfield, CT 06354
4beds
1,075sqft
Single Family Residence
Built in 1984
9,583 Square Feet Lot
$302,600 Zestimate®
$274/sqft
$-- HOA
What's special
- 46 days |
- 59 |
- 0 |
Zillow last checked:
Listing updated:
Listed by:
Skyla Gagnon (860)617-8493,
RE/MAX Bell Park Realty 860-774-7600
Source: Smart MLS,MLS#: 24190512
Facts & features
Interior
Bedrooms & bathrooms
- Bedrooms: 4
- Bathrooms: 1
- Full bathrooms: 1
Primary bedroom
- Level: Main
Bedroom
- Level: Main
Bedroom
- Level: Upper
Bedroom
- Level: Upper
Dining room
- Level: Main
Kitchen
- Level: Main
Living room
- Level: Main
Heating
- Baseboard, Electric
Cooling
- None
Appliances
- Included: Oven/Range, Refrigerator, Washer, Dryer, Water Heater
- Laundry: Lower Level
Features
- Basement: Full,Partially Finished
- Attic: Crawl Space
- Has fireplace: No
Interior area
- Total structure area: 1,075
- Total interior livable area: 1,075 sqft
- Finished area above ground: 1,075
Property
Parking
- Total spaces: 4
- Parking features: Driveway, Unpaved
- Has uncovered spaces: Yes
Features
- Patio & porch: Deck
- Fencing: Partial
Lot
- Size: 9,583 Square Feet
Details
- Parcel number: 1702896
- Zoning: RA19
Construction
Type & style
- Home type: SingleFamily
- Architectural style: Cape Cod
- Property subtype: Single Family Residence
Materials
- Vinyl Siding
- Foundation: Concrete Perimeter
- Roof: Shingle
Condition
- New construction: No
- Year built: 1984
Utilities & green energy
- Sewer: Public Sewer
- Water: Well
Community & HOA
Community
- Subdivision: Moosup
HOA
- Has HOA: No
Location
- Region: Moosup
Financial & listing details
- Price per square foot: $274/sqft
- Tax assessed value: $137,470
- Annual tax amount: $2,826
- Date on market: 7/10/2026
Estimated market value
Zestimate®
$302,600
Estimated sales range
$287,000 - $318,000
Rent Zestimate®
$2,534/mo
Price history
| Date | Event | Price |
|---|---|---|
| 7/24/2026 | Pending sale | $295,000$274/sqft |
Source: | ||
| 7/20/2026 | Price change | $295,000-3.3%$274/sqft |
Source: | ||
| 7/13/2026 | Listed for sale | $305,000+19.6%$284/sqft |
Source: | ||
| 5/10/2026 | Listing removed | $2,950$3/sqft |
Source: Zillow Rentals Report a problem | ||
| 5/7/2026 | Listed for rent | $2,950+20.4%$3/sqft |
Source: Zillow Rentals Report a problem | ||
| 1/4/2025 | Listing removed | $2,450$2/sqft |
Source: Zillow Rentals Report a problem | ||
| 12/30/2024 | Listed for rent | $2,450$2/sqft |
Source: Zillow Rentals Report a problem | ||
| 10/4/2023 | Listing removed | -- |
Source: | ||
| 8/26/2023 | Listed for sale | $255,000+30.8%$237/sqft |
Source: | ||
| 8/12/2020 | Sold | $195,000$181/sqft |
Source: | ||
| 6/24/2020 | Listed for sale | $195,000+138.1%$181/sqft |
Source: Kazantzis Real Estate, LLC #170309102 Report a problem | ||
| 5/22/2020 | Sold | $81,900+3%$76/sqft |
Source: | ||
| 4/27/2020 | Listed for sale | $79,500-10.7%$74/sqft |
Source: Aspen Realty Group #170290607 Report a problem | ||
| 3/12/2018 | Sold | $89,006-36.4%$83/sqft |
Source: Public Record Report a problem | ||
| 8/10/2017 | Listing removed | $139,900$130/sqft |
Source: Larrow's Real Estate #170002219 Report a problem | ||
| 8/4/2017 | Listed for sale | $139,900-17.7%$130/sqft |
Source: Larrow's Real Estate #170002219 Report a problem | ||
| 3/9/2007 | Sold | $170,000$158/sqft |
Source: | ||
Public tax history
| Year | Property taxes | Tax assessment |
|---|---|---|
| 2025 | $3,246 +2.4% | $137,470 |
| 2024 | $3,169 +0.5% | $137,470 |
| 2023 | $3,154 -26.9% | $137,470 -2.7% |
| 2022 | $4,315 +67% | $141,340 +68.1% |
| 2021 | $2,584 +0.7% | $84,080 |
| 2020 | $2,567 | $84,080 |
| 2019 | $2,567 +1.6% | $84,080 |
| 2018 | $2,527 -5.8% | $84,080 +0.3% |
| 2017 | $2,684 +3.5% | $83,820 |
| 2016 | $2,594 +2.6% | $83,820 |
| 2015 | $2,528 | $83,820 |
| 2014 | $2,528 | $83,820 |
| 2013 | $2,528 -8.3% | $83,820 -29.9% |
| 2012 | $2,758 +3.3% | $119,490 |
| 2011 | $2,671 +10.7% | $119,490 |
| 2010 | $2,413 +1.3% | $119,490 |
| 2009 | $2,383 | $119,490 |
| 2008 | $2,383 +3.1% | $119,490 +56.7% |
| 2007 | $2,312 +5.8% | $76,260 |
| 2006 | $2,186 +4.3% | $76,260 |
| 2005 | $2,096 +5.8% | $76,260 |
| 2004 | $1,981 +14.4% | $76,260 |
| 2003 | $1,731 +12.1% | $76,260 +32.9% |
| 2001 | $1,544 | $57,400 |
Find assessor info on the county website
Monthly payment
Est. payment
Payment breakdown
Explore the cost of this home by adjusting the details. Changes won't be saved.Climate risks
Neighborhood: 06354
Getting around
Nearby schools
GreatSchools rating
- 4/10Moosup Elementary SchoolGrades: PK-3Distance: 0.6 mi
- 4/10Plainfield Central Middle SchoolGrades: 6-8Distance: 4.2 mi
- 2/10Plainfield High SchoolGrades: 9-12Distance: 2.1 mi
- $275,1002 bd-- ba-- sqft484 N Main St, Moosup, CT 06354Off Market
Save 
- $--4 bd1 ba1.6k sqft473 Main St #473, Moosup, CT 06354Off Market
Save 
- $239,4004 bd1 ba1.1k sqft471 N Main St, Moosup, CT 06354Off Market
Save 
- $371,5007 bd3 ba3.6k sqft484-488 N Main St, Moosup, CT 06354Off Market
Save - $--3 bd1 ba944 sqft469 N Main St, Moosup, CT 06354Off Market
Save - $350,400-- bd3 ba-- sqft467 N Main St, Moosup, CT 06354Off Market
Save - $319,4004 bd2 ba1.5k sqft470 N Main St, Moosup, CT 06354Off Market
Save - $301,9006 bd2 ba1.6k sqft454-456 N Main St, Moosup, CT 06354Off Market
Save
A local agent can set up tours, give advice and negotiate with sellers.