Welcome home to 1201-03, a spacious and beautifully designed 1,750 sq. ft. top-floor corner residence in the heart of Streeterville. This 3-bedroom, 3-bathroom condo offers the perfect blend of luxury, comfort, and functionality, complete with a separate laundry room for added convenience. The large corner living room is bathed in natural light, creating a warm and welcoming atmosphere. Adjacent to the dining room, the kitchen features 42" upper cabinetry, stone countertops, a breakfast bar, and premium appliances, including a Sub-Zero refrigerator, Bosch dishwasher, and Dacor cooking appliances. The thoughtful floor plan offers a split-bedroom layout which ensures privacy, with the serene primary suite situated on one end of the home and two spacious bedrooms on the opposite side. The spacious primary suite enjoys a wall of windows, a massive walk-in closet, and a bath with a generous vanity and walk-in shower. Comfortable secondary bedrooms offer great space, the second bedroom includes an en-suite bathroom and a walk-in closet, while the third bedroom is generously sized and versatile perfect for bedroom or den/office. A dedicated laundry room with side-by-side washer and dryer, plus additional storage space, adds to the home's practicality. Two private balconies provide the perfect spots to relax and take in the views. CityView Condominiums is a professionally managed building offering: 24-hour door staff, fitness center, three sundecks with grilling stations, parcel pick-up room and storage. This exceptional residence combines sophisticated living with the convenience of one of Chicago's most sought-after neighborhoods. Don't miss the chance to call this stunning Streeterville condo your home. Schedule your private showing today! Deeded parking available for purchase
Closed
$670,000
480 N McClurg Ct #1201-03, Chicago, IL 60611
3beds
1,750sqft
Condominium, Single Family Residence
Built in 1991
-- sqft lot
$723,400 Zestimate®
$383/sqft
$7,113 Estimated rent
Home value
$723,400
$644,000 - $810,000
$7,113/mo
Zestimate® history
Owner options
List your home for rent
$7,113/mo
Rent Zestimate®
Find your next renter with Zillow Rental Manager. Plus, with online applications, you can quickly screen prospective tenants – for free.
$7,113/mo
Rent Zestimate®
Refinance and save
$6,129/mo
Est. payment
Refinancing to a lower rate could help reduce your monthly payments and save thousands over the life of the loan.
$6,129/mo
Est. payment
Explore your selling options
Work with a Zillow partner agent
Leverage their expertise and Zillow's premium Showcase listings to get your home seen by more buyers.
Get startedList with your own agent
Get your home in front of millions of buyers by listing it on Zillow.
Learn how to do itSell it yourself
Take full control of how buyers see your home on Zillow by listing For Sale by Owner (FSBO).
List your homeWhat's special
En-suite bathroomComfortable secondary bedroomsPrivate balconiesWall of windowsDedicated laundry roomNatural lightPremium appliances
Zillow last checked:
Listing updated:
Listed by:
Michael Maier 312-944-8900,
Berkshire Hathaway HomeServices Chicago
Bought with:
Leigh Marcus
@properties Christie's International Real Estate
Source: MRED as distributed by MLS GRID,MLS#: 12279113
Facts & features
Interior
Bedrooms & bathrooms
- Bedrooms: 3
- Bathrooms: 3
- Full bathrooms: 3
Rooms
- Room types: Walk In Closet, Balcony/Porch/Lanai
Primary bedroom
- Features: Flooring (Carpet), Window Treatments (Blinds), Bathroom (Full, Shower Only)
- Level: Main
- Area: 308 Square Feet
- Dimensions: 22X14
Bedroom 2
- Features: Flooring (Carpet), Window Treatments (Blinds)
- Level: Main
- Area: 120 Square Feet
- Dimensions: 12X10
Bedroom 3
- Features: Flooring (Carpet)
- Level: Main
- Area: 210 Square Feet
- Dimensions: 15X14
Balcony porch lanai
- Level: Main
- Area: 32 Square Feet
- Dimensions: 4X8
Dining room
- Features: Flooring (Carpet), Window Treatments (Blinds)
- Level: Main
- Area: 110 Square Feet
- Dimensions: 11X10
Kitchen
- Features: Kitchen (Eating Area-Breakfast Bar, Eating Area-Table Space), Flooring (Ceramic Tile)
- Level: Main
- Area: 90 Square Feet
- Dimensions: 9X10
Laundry
- Features: Flooring (Vinyl)
- Level: Main
- Area: 60 Square Feet
- Dimensions: 6X10
Living room
- Features: Flooring (Carpet), Window Treatments (Blinds)
- Level: Main
- Area: 210 Square Feet
- Dimensions: 15X14
Walk in closet
- Features: Flooring (Carpet)
- Level: Main
- Area: 99 Square Feet
- Dimensions: 11X9
Heating
- Natural Gas
Cooling
- Central Air
Appliances
- Included: Range, Microwave, Dishwasher, Refrigerator, Stainless Steel Appliance(s)
- Laundry: Washer Hookup, Main Level, In Unit, Sink
Features
- 1st Floor Bedroom, Walk-In Closet(s)
- Basement: None
- Common walls with other units/homes: End Unit
Interior area
- Total structure area: 0
- Total interior livable area: 1,750 sqft
Property
Parking
- Total spaces: 1
- Parking features: Garage Door Opener, On Site, Deeded, Attached, Garage
- Attached garage spaces: 1
- Has uncovered spaces: Yes
Accessibility
- Accessibility features: No Disability Access
Features
- Exterior features: Balcony, Outdoor Grill
Lot
- Features: Common Grounds
Details
- Additional parcels included: 17102190341624,17102190341756
- Parcel number: 17102190341622
- Special conditions: None
Construction
Type & style
- Home type: Condo
- Property subtype: Condominium, Single Family Residence
Materials
- Brick
- Foundation: Reinforced Caisson
- Roof: Asphalt
Condition
- New construction: No
- Year built: 1991
Utilities & green energy
- Sewer: Public Sewer
- Water: Lake Michigan
Community & HOA
Community
- Subdivision: Citiview Condos
HOA
- Has HOA: Yes
- Amenities included: Bike Room/Bike Trails, Door Person, Elevator(s), Exercise Room, Storage, On Site Manager/Engineer, Sundeck, Receiving Room
- Services included: Heat, Air Conditioning, Water, Insurance, Doorman, Cable TV, Exercise Facilities, Exterior Maintenance, Lawn Care, Scavenger, Snow Removal, Internet
- HOA fee: $1,367 monthly
Location
- Region: Chicago
Financial & listing details
- Price per square foot: $383/sqft
- Annual tax amount: $10,008
- Date on market: 2/27/2025
- Listing terms: Cash
- Ownership: Condo
Price history
| Date | Event | Price |
|---|---|---|
| 4/4/2025 | Sold | $670,000+3.2%$383/sqft |
Source:  MRED as distributed by MLS GRID #12279113 Report a problem MRED as distributed by MLS GRID #12279113 Report a problem | ||
| 3/17/2025 | Pending sale | $649,000$371/sqft |
Source: MRED as distributed by MLS GRID #12279113 Report a problem | ||
| 3/1/2025 | Contingent | $649,000$371/sqft |
Source: MRED as distributed by MLS GRID #12279113 Report a problem | ||
| 2/27/2025 | Listed for sale | $649,000$371/sqft |
Source: MRED as distributed by MLS GRID #12279113 Report a problem | ||
Public tax history
Tax history is unavailable.
Neighborhood: Streeterville
Nearby homes
- $233,000-- bd1 ba500 sqft440 N McClurg Ct APT 421-S, Chicago, IL 60611Off Market
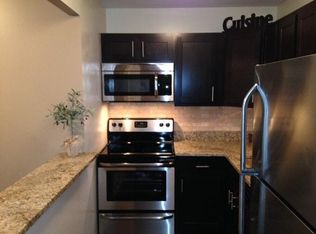
- $222,2001 bd1 ba750 sqft440 N McClurg Ct APT 415, Chicago, IL 60611Off Market
- $443,0002 bd1 ba1.4k sqft440 N McClurg Ct APT 104-S, Chicago, IL 60611Sold

- $541,8002 bd3 ba1.4k sqft440 N McClurg Ct APT 106, Chicago, IL 60611Off Market
- $512,3002 bd3 ba1.4k sqft440 N McClurg Ct APT 111-S, Chicago, IL 60611Off Market
- $225,000-- bd1 ba500 sqft440 N McClurg Ct APT 314, Chicago, IL 60611Sold
- $261,1001 bd1 ba725 sqft440 N McClurg Ct APT 315-S, Chicago, IL 60611Off Market
- $227,400-- bd-- ba-- sqft440 N McClurg Ct APT 412-S, Chicago, IL 60611Off Market
- $203,100-- bd1 ba550 sqft440 N McClurg Ct APT 418, Chicago, IL 60611Off Market
Nearby schools
GreatSchools rating
- NAChicago International Charter SchoolGrades: K-12Distance: 0.9 mi
- 6/10Muchin College PrepGrades: 9-12Distance: 0.7 mi
Schools provided by the listing agent
- District: 299
Source: MRED as distributed by MLS GRID. This data may not be complete. We recommend contacting the local school district to confirm school assignments for this home.
Get a cash offer in 3 minutes
Find out how much your home could sell for in as little as 3 minutes with a no-obligation cash offer.
Estimated market value
$723,400
Get a cash offer in 3 minutes
Find out how much your home could sell for in as little as 3 minutes with a no-obligation cash offer.
Estimated market value
$723,400
- Illinois
- Cook County
- Chicago
- 60611
- Streeterville
- 480 N McClurg Ct Unit 1201-03
Nearby cities
Nearby neighborhoods
Nearby zip codes
Other Chicago Topics
