Beautiful West-facing studio with high-end renovation throughout. Totally open white granite kitchen with breakfast bar and additional cabinetry, newer stainless steel appliances and tiled backsplash, Hardwood floors throughout, Bath has new vanity and tile, custom accent wallcoverings, along with Generous closet space - huge walk-in closet, additional large closet and entry closet - Electronic blackout blinds. Building amenities: 24/7 door staff, large fitness center, bike room, additional storage, 3 landscaped sundecks, fountain, and cleaners. Close to the lake, Navy Pier, shopping, dining, entertainment, Michigan Ave and more! Monthly assmt includes heat, A/C, RCN cable & internet. Parking available to purchase or rent in the building. TENANT OCCUPIED - 24 HR notice for showings requested. Lease expires June 30, 2025.
Closed
$176,000
480 N McClurg Ct APT 807, Chicago, IL 60611
0beds
500sqft
Condominium, Apartment, Single Family Residence
Built in 1991
-- sqft lot
$221,800 Zestimate®
$352/sqft
$2,033 Estimated rent
Home value
$221,800
$186,000 - $264,000
$2,033/mo
Zestimate® history
Owner options
List your home for rent
$2,033/mo
Rent Zestimate®
Find your next renter with Zillow Rental Manager. Plus, with online applications, you can quickly screen prospective tenants – for free.
$2,033/mo
Rent Zestimate®
Refinance and save
$1,707/mo
Est. payment
Refinancing to a lower rate could help reduce your monthly payments and save thousands over the life of the loan.
$1,707/mo
Est. payment
Explore your selling options
Work with a Zillow partner agent
Leverage their expertise and Zillow's premium Showcase listings to get your home seen by more buyers.
Get startedList with your own agent
Get your home in front of millions of buyers by listing it on Zillow.
Learn how to do itSell it yourself
Take full control of how buyers see your home on Zillow by listing For Sale by Owner (FSBO).
List your homeWhat's special
Zillow last checked:
Listing updated:
Listed by:
Gail Spreen (312)925-7668,
Jameson Sotheby's Intl Realty
Bought with:
Non Member
NON MEMBER
Source: MRED as distributed by MLS GRID,MLS#: 12376131
Facts & features
Interior
Bedrooms & bathrooms
- Bedrooms: 0
- Bathrooms: 1
- Full bathrooms: 1
Rooms
- Room types: No additional rooms
Kitchen
- Features: Kitchen (Eating Area-Breakfast Bar), Flooring (Wood Laminate)
- Level: Main
- Area: 48 Square Feet
- Dimensions: 08X06
Living room
- Features: Flooring (Wood Laminate), Window Treatments (Blinds)
- Level: Main
- Area: 255 Square Feet
- Dimensions: 17X15
Heating
- Forced Air
Cooling
- Central Air
Appliances
- Included: Range, Microwave, Dishwasher, Refrigerator, Disposal
- Laundry: Common Area
Features
- Flooring: Laminate
- Basement: None
Interior area
- Total structure area: 0
- Total interior livable area: 500 sqft
Property
Accessibility
- Accessibility features: No Disability Access
Details
- Parcel number: 17102190341548
- Special conditions: None
Construction
Type & style
- Home type: Condo
- Property subtype: Condominium, Apartment, Single Family Residence
Materials
- Brick
Condition
- New construction: No
- Year built: 1991
- Major remodel year: 2018
Utilities & green energy
- Sewer: Public Sewer
- Water: Public
Community & HOA
HOA
- Has HOA: Yes
- Amenities included: Bike Room/Bike Trails, Door Person, Coin Laundry, Elevator(s), Exercise Room, Storage, On Site Manager/Engineer, Sundeck, Receiving Room
- Services included: Heat, Air Conditioning, Water, Gas, Insurance, Doorman, Cable TV, Exercise Facilities, Internet
- HOA fee: $383 monthly
Location
- Region: Chicago
Financial & listing details
- Price per square foot: $352/sqft
- Annual tax amount: $2,518
- Date on market: 5/29/2025
- Listing terms: Cash
- Ownership: Condo
Price history
| Date | Event | Price |
|---|---|---|
| 7/24/2025 | Sold | $176,000-2.2%$352/sqft |
Source:  MRED as distributed by MLS GRID #12376131 Report a problem MRED as distributed by MLS GRID #12376131 Report a problem | ||
| 6/27/2025 | Contingent | $180,000$360/sqft |
Source: MRED as distributed by MLS GRID #12376131 Report a problem | ||
| 6/23/2025 | Listed for sale | $180,000$360/sqft |
Source: MRED as distributed by MLS GRID #12376131 Report a problem | ||
| 6/5/2025 | Contingent | $180,000$360/sqft |
Source: MRED as distributed by MLS GRID #12376131 Report a problem | ||
| 5/29/2025 | Listed for sale | $180,000$360/sqft |
Source: MRED as distributed by MLS GRID #12376131 Report a problem | ||
Public tax history
Tax history is unavailable.
Neighborhood: Streeterville
Nearby homes
- $352,6001 bd1 ba750 sqft480 N McClurg Ct APT 1119, Chicago, IL 60611Off Market
- $23,8751 bd1 ba806 sqft440 N McClurg Ct APT 311, Chicago, IL 60611Off Market
- $2,728-- bd1 ba500 sqft480 N McClurg Ct APT 1007, Chicago, IL 60611Off Market
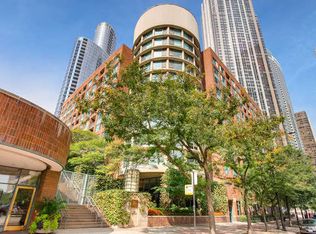
- $2,728-- bd-- ba-- sqft440 N McClurg Ct APT 605, Chicago, IL 60611Off Market
- $270,0001 bd1 ba750 sqft480 N McClurg Ct APT 909, Chicago, IL 60611Sold
- $286,400-- bd1 ba500 sqft480 N McClurg Ct APT 910-N, Chicago, IL 60611Off Market
- $265,100-- bd-- ba-- sqft480 N McClurg Ct APT 1019-N, Chicago, IL 60611Off Market
- $285,300-- bd-- ba-- sqft480 N McClurg Ct APT 1105-N, Chicago, IL 60611Off Market
- $279,1001 bd1 ba750 sqft480 N McClurg Ct APT 1106-N, Chicago, IL 60611Off Market
Nearby schools
GreatSchools rating
- NAChicago International Charter SchoolGrades: K-12Distance: 0.9 mi
- 6/10Muchin College PrepGrades: 9-12Distance: 0.7 mi
Schools provided by the listing agent
- District: 299
Source: MRED as distributed by MLS GRID. This data may not be complete. We recommend contacting the local school district to confirm school assignments for this home.
Get a cash offer in 3 minutes
Find out how much your home could sell for in as little as 3 minutes with a no-obligation cash offer.
Estimated market value
$221,800
Get a cash offer in 3 minutes
Find out how much your home could sell for in as little as 3 minutes with a no-obligation cash offer.
Estimated market value
$221,800
- Illinois
- Cook County
- Chicago
- 60611
- Streeterville
- 480 N McClurg Ct Apartment 807
Nearby cities
Nearby neighborhoods
Nearby zip codes
Other Chicago Topics
