Skip main navigation
Sold for $750,000
  • $750,000

    480 River Front N, Conway, SC 29527

    4beds
    2,048sqft
    Single Family Residence
    Built in 2010
    0.31 Acres Lot
    $759,600 Zestimate®
    $366/sqft
    $2,204 Estimated rent

    Home value

    $759,600

    $722,000 - $798,000

    $2,204/mo

    Zestimate® history
    Loading
    Loading...

    Owner options

    List your home for rent

    $2,204/mo

    Rent Zestimate®

    Find your next renter with Zillow Rental Manager. Plus, with online applications, you can quickly screen prospective tenants – for free.

    Learn more

    $2,204/mo

    Rent Zestimate®

    Refinance and save

    $4,332/mo

    Est. payment

    Refinancing to a lower rate could help reduce your monthly payments and save thousands over the life of the loan.

    See today's rates

    $4,332/mo

    Est. payment

    Explore your selling options

    Work with a Zillow partner agent

    Leverage their expertise and Zillow's premium Showcase listings to get your home seen by more buyers.

    Get started

    List with your own agent

    Get your home in front of millions of buyers by listing it on Zillow.

    Learn how to do it

    Sell it yourself

    Take full control of how buyers see your home on Zillow by listing For Sale by Owner (FSBO).

    List your home

    What's special

    Gas fireplaceBeautiful waccamaw riverRaised boat liftPrivate boat liftWarm cedar wallsRelaxing garden tubStainless steel appliances
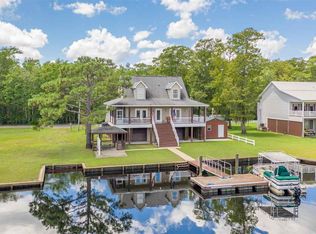
    Welcome to your private waterfront retreat on the beautiful Waccamaw River. Nestled in the highly sought-after Bucksville area, this exceptional riverfront property is just minutes from the Intracoastal Waterway, offering the perfect blend of tranquility, recreation, and convenience. Designed for both comfort and entertaining, this home boasts numerous upgrades, including expansive Lowcountry-style wraparound porches on the front and rear, a fully equipped outdoor kitchen and BBQ area, a covered entertainment space, a private boat lift, and much more. Inside, you'll be welcomed by warm cedar walls, vaulted ceilings, and a gas fireplace that creates the perfect gathering space. The well-appointed kitchen features custom solid wood cabinetry, solid surface countertops, stainless steel appliances, and abundant workspace for cooking and entertaining. The main level offers two bedrooms and two full bathrooms, including a spacious primary suite complete with a walk-in closet, dual vanities, a walk-in shower, and a relaxing garden tub. Upstairs, you'll find two generously sized bedrooms, each with walk-in closets, connected by a convenient Jack-and-Jill bathroom—ideal for family or guests. The outdoor living spaces are equally impressive, featuring extensive covered concrete areas for entertaining, a full outdoor bathroom and storage area, a complete outdoor kitchen and BBQ area, a raised boat lift, dedicated boat and jet ski parking, a seawall, and low-maintenance Trex decking, and vinyl railings. Waterfront properties of this caliber are a rare opportunity. Whether you're searching for a full-time residence, a vacation getaway, or the ultimate riverfront escape, this exceptional home offers it all. Schedule your private showing today and experience everything this remarkable waterfront property has to offer.

    Zillow last checked:

    Listing updated:

    Listed by:

    Coastal Land & Home Team Office:843-358-5263,

    Coastal Land & Home,

    Laura Bryn Boatwright 843-582-8690,

    Coastal Land & Home

    Bought with:

    Beth Tindall, 25998

    SC Coast Homes and Land LLC

    Source: CCAR,MLS#: 2616819MLS LogoOriginating MLS: Coastal Carolinas Association of Realtors

    Facts & features

    Interior

    Bedrooms & bathrooms
    • Bedrooms: 4
    • Bathrooms: 4
    • Full bathrooms: 4
    Rooms
    • Room types: Utility Room
    Primary bedroom
    • Features: Ceiling Fan(s), Main Level Primary, Walk-In Closet(s)
    • Level: First
    Dining room
    • Features: Separate/Formal Dining Room
    Kitchen
    • Features: Dishwasher, Kitchen Island, Stainless Steel Appliances, Solid Surface Counters
    Living room
    • Features: Ceiling Fan(s), Fireplace, Vaulted Ceiling(s)
    Heating
    • Central, Electric
    Cooling
    • Central Air
    Appliances
    • Included: Dishwasher, Microwave, Range
    • Laundry: Washer Hookup
    Features
    • Ceiling Fan(s), Dual Sinks, Fireplace, Garden Tub/Roman Tub, Main Level Primary, Separate Shower, Walk-In Closet(s), Kitchen Island, Stainless Steel Appliances, Solid Surface Counters
    • Flooring: Carpet, Tile, Wood
    • Has fireplace: Yes
    Interior area
    • Total structure area: 5,000
    • Total interior livable area: 2,048 sqft

    Property

    Parking
    • Total spaces: 8
    • Parking features: Underground
    Features
    • Levels: Three Or More
    • Stories: 3
    • Patio & porch: Rear Porch, Front Porch
    • Exterior features: Built-in Barbecue, Barbecue, Boat Ramp, Dock, Outdoor Kitchen, Porch
    • Has view: Yes
    • View description: River
    • Has water view: Yes
    • Water view: River
    • Waterfront features: Boat Ramp/Lift Access, Dock Access, River Front
    • Frontage type: River
    Lot
    • Size: 0.31 Acres
    • Features: Rectangular, Rectangular Lot
    Details
    • Additional parcels included: ,
    • Parcel number: 41413040002
    • Zoning: FA
    • Special conditions: None

    Construction

    Type & style
    • Home type: SingleFamily
    • Architectural style: Raised Beach
    • Property subtype: Single Family Residence
    Materials
    • Vinyl Siding
    • Foundation: Raised
    Condition
    • Resale
    • Year built: 2010

    Utilities & green energy

    • Water: Public
    • Utilities for property: Sewer Available, Water Available

    Community & HOA

    Community
    • Subdivision: Bucksville
    HOA
    • Has HOA: No
    Location
    • Region: Conway

    Financial & listing details

    • Price per square foot: $366/sqft
    • Tax assessed value: $488,112
    • Annual tax amount: $6,156
    • Date on market: 7/3/2026
    • Listing terms: Cash,Conventional

    Price history

    DateEventPrice
    9/10/2026Sold$750,000-6.1%$366/sqft
    Source: CCAR #2616819 Report a problem
    8/14/2026Pending sale$799,000$390/sqft
    Source: CCAR #2616819 Report a problem
    7/3/2026Listed for sale$799,000+187.4%$390/sqft
    Source: CCAR #2616819 Report a problem
    6/23/2009Sold$278,000+178%$136/sqft
    Source: Public Record Report a problem
    2/17/2009Sold$100,000-60%$49/sqft
    Source: Public Record Report a problem
    10/10/2007Sold$250,000$122/sqft
    Source: Public Record Report a problem

    Public tax history

    YearProperty taxesTax assessment
    2025$6,156 $488,112
    2024$6,156 +7.1%$488,112 +11.9%
    2023$5,747 +1.6%$436,091
    2022$5,656 -9.1%$436,091
    2021$6,221 +15%--
    2020$5,412 --
    2019-- --
    2018$4,883 $22,760 +0%
    2017-- $22,753
    2016-- $22,753
    2015-- $22,753
    2014$4,868 $22,753
    2013-- --
    2012-- --
    2010-- $16,212 +35.1%
    2009-- $12,000
    2008-- $12,000 +377.3%
    2007-- $2,514
    Find assessor info on the county website

    Neighborhood: 29527

    Nearby schools

    GreatSchools rating
    Schools provided by the listing agent
    • Elementary: South Conway Elementary School
    • Middle: Whittemore Park Middle School
    • High: Conway High School

    Source: CCAR. This data may not be complete. We recommend contacting the local school district to confirm school assignments for this home.

    Sell for more on Zillow
    Get a Zillow Showcase℠ listing at no additional cost and you could sell for .
    $759,600
    2% more
    +$15,192
    With Zillow Showcase(estimated)
    $774,792
    Sell for more on Zillow
    Get a Zillow Showcase℠ listing at no additional cost and you could sell for .
    $759,600
    2% more
    +$15,192
    With Zillow Showcase(estimated)
    $774,792