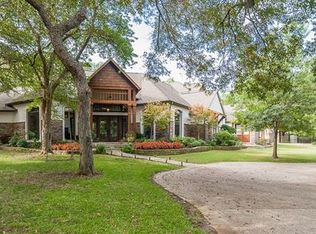
Architectural Masterpiece Designed by Richard Drummond Davis, Built by Paul Billingsly. The estate seamlessly combines timeless architecture with modern luxury. Thoughtfully built on a SlabTek suspended foundation with full foam insulation, every detail speaks to craftsmanship and longevity. Inside, you'll find a marbled floor entry leading to the study with views of the front porch and living spaces with built ins and rich walnut floors. The open concept layout highlights the expansive living areas and flows effortlessly to the outdoors through the fully retractable doors leading to the screened back patio where you will find another fireplace, built in grill and pizza oven. Separated from the other bedrooms, the primary bedroom features oak floors with a seating area and fireplace overlooking the backyard. The gorgeous attached bath features split vanities, marble flooring and a large closet perfectly designed for two. Smart home and luxury features include: Lutron Home Works lighting system, Sonos audio with 5 stations, whole home water filtration system, 3 Isokern fireplaces and 1 sleek linear box fireplace. Solid core, 8' doors and 3' doorways throughout. The backyard features a gorgeous cocktail pool and large seating areas. Go up the stone stairs to an additional green space with tall trees and a putting green.
Sold
Price Unknown
480 Oakwood Cir, Fairview, TX 75069
3beds
4,654sqft
Single Family Residence
Built in 2013
1 Acres Lot
$2,098,500 Zestimate®
$--/sqft
$7,522 Estimated rent
Home value
$2,098,500
$1.99M - $2.20M
$7,522/mo
Zestimate® history
Owner options
List your home for rent
$7,522/mo
Rent Zestimate®
Find your next renter with Zillow Rental Manager. Plus, with online applications, you can quickly screen prospective tenants – for free.
$7,522/mo
Rent Zestimate®
Refinance and save
Refinancing to a lower rate could help reduce your monthly payments and save thousands over the life of the loan.
Explore your selling options
Work with a Zillow partner agent
Leverage their expertise and Zillow's premium Showcase listings to get your home seen by more buyers.
Get startedList with your own agent
Get your home in front of millions of buyers by listing it on Zillow.
Learn how to do itSell it yourself
Take full control of how buyers see your home on Zillow by listing For Sale by Owner (FSBO).
List your homeWhat's special
Fireplace overlooking the backyardTall treesRich walnut floorsGorgeous cocktail poolOpen concept layoutPutting greenMarbled floor entry
Zillow last checked:
Listing updated:
Listed by:
Pam Matlock 0526439 469-269-0726,
Matlock Real Estate Group 469-269-0726
Bought with:
Bev Pruitt, 0543428
Keller Williams Realty Allen
Source: NTREIS,MLS#: 21056217
Facts & features
Interior
Bedrooms & bathrooms
- Bedrooms: 3
- Bathrooms: 4
- Full bathrooms: 3
- 1/2 bathrooms: 1
Primary bedroom
- Level: First
- Dimensions: 1 x 1
Bedroom
- Level: First
- Dimensions: 1 x 1
Bedroom
- Level: First
- Dimensions: 1 x 1
Breakfast room nook
- Level: First
- Dimensions: 1 x 1
Dining room
- Level: First
- Dimensions: 1 x 1
Exercise room
- Level: First
- Dimensions: 1 x 1
Game room
- Level: First
- Dimensions: 1 x 1
Kitchen
- Level: First
- Dimensions: 1 x 1
Living room
- Level: First
- Dimensions: 1 x 1
Office
- Level: First
- Dimensions: 1 x 1
Utility room
- Level: First
- Dimensions: 1 x 1
Heating
- Central, Fireplace(s), Propane, Zoned
Cooling
- Central Air, Ceiling Fan(s), Electric, Zoned
Appliances
- Included: Some Gas Appliances, Built-In Gas Range, Built-In Refrigerator, Double Oven, Dishwasher, Disposal, Microwave, Plumbed For Gas, Tankless Water Heater, Warming Drawer
- Laundry: Washer Hookup, Dryer Hookup, ElectricDryer Hookup, Laundry in Utility Room
Features
- Wet Bar, Built-in Features, Chandelier, Cathedral Ceiling(s), Decorative/Designer Lighting Fixtures, Double Vanity, Kitchen Island, Open Floorplan, Pantry, Smart Home, Walk-In Closet(s), Wired for Sound
- Flooring: Carpet, Ceramic Tile, Wood
- Windows: Window Coverings
- Has basement: No
- Number of fireplaces: 4
- Fireplace features: Gas Starter, Kitchen, Living Room, Masonry, Primary Bedroom, Outside, Raised Hearth, Wood Burning
Interior area
- Total interior livable area: 4,654 sqft
Property
Parking
- Total spaces: 3
- Parking features: Additional Parking, Door-Single, Driveway, Garage, Oversized, Parking Pad
- Attached garage spaces: 3
Features
- Levels: One
- Stories: 1
- Patio & porch: Covered
- Exterior features: Lighting, Outdoor Grill, Outdoor Kitchen, Outdoor Living Area, Rain Gutters
- Pool features: Gunite, Heated, Pool, Pool/Spa Combo, Water Feature
- Fencing: Wrought Iron
Lot
- Size: 1 Acres
- Features: Acreage, Back Yard, Corner Lot, Cul-De-Sac, Lawn, Landscaped, Many Trees, Subdivision, Sprinkler System
Details
- Parcel number: R0810000086R1
Construction
Type & style
- Home type: SingleFamily
- Architectural style: Traditional,Detached
- Property subtype: Single Family Residence
Materials
- Brick
- Foundation: Other, Slab
- Roof: Composition
Condition
- Year built: 2013
Utilities & green energy
- Sewer: Aerobic Septic
- Water: Public
- Utilities for property: Electricity Connected, Propane, Septic Available, Underground Utilities, Water Available
Community & HOA
Community
- Features: Putting Green
- Security: Security System Owned, Security System, Carbon Monoxide Detector(s), Smoke Detector(s)
- Subdivision: River Oaks
HOA
- Has HOA: No
Location
- Region: Fairview
Financial & listing details
- Tax assessed value: $1,856,768
- Annual tax amount: $38,150
- Date on market: 10/9/2025
- Cumulative days on market: 254 days
- Listing terms: Cash,Conventional
Price history
| Date | Event | Price |
|---|---|---|
| 7/10/2026 | Sold | -- |
Source: NTREIS #21056217 Report a problem | ||
| 6/30/2026 | Pending sale | $2,249,000$483/sqft |
Source: NTREIS #21056217 Report a problem | ||
| 6/22/2026 | Contingent | $2,249,000$483/sqft |
Source: NTREIS #21056217 Report a problem | ||
| 5/6/2026 | Listed for sale | $2,249,000-9.9%$483/sqft |
Source: NTREIS #21056217 Report a problem | ||
| 1/26/2026 | Contingent | $2,495,000$536/sqft |
Source: NTREIS #21056217 Report a problem | ||
| 10/9/2025 | Listed for sale | $2,495,000+734.4%$536/sqft |
Source: NTREIS #21056217 Report a problem | ||
| 1/4/2011 | Listing removed | $299,000$64/sqft |
Source: Tom Grisak Estate Homes #11459190 Report a problem | ||
| 3/20/2010 | Price change | $299,000-6.3%$64/sqft |
Source: Coldwell Banker Apex #11298675 Report a problem | ||
| 11/7/2009 | Listed for sale | $319,000$69/sqft |
Source: Coldwell Banker Apex #11298675 Report a problem | ||
Public tax history
| Year | Property taxes | Tax assessment |
|---|---|---|
| 2025 | $19,867 -47.9% | $1,732,993 -18.4% |
| 2024 | $38,150 +92% | $2,124,092 +48.3% |
| 2023 | $19,872 -11.2% | $1,432,225 +16.1% |
| 2022 | $22,380 +0.5% | $1,233,841 +10% |
| 2021 | $22,274 +6.1% | $1,121,674 +10% |
| 2020 | $20,994 -5% | $1,019,704 -4.1% |
| 2019 | $22,087 -5.8% | $1,063,033 -0.9% |
| 2018 | $23,437 +0.9% | $1,073,000 +2.4% |
| 2017 | $23,237 | $1,047,957 +2.3% |
| 2016 | $23,237 +6.6% | $1,024,342 +0.3% |
| 2015 | $21,797 | $1,021,110 +3.1% |
| 2014 | $21,797 | $990,059 +64.5% |
| 2013 | -- | $601,929 +245.6% |
| 2012 | -- | $174,192 |
| 2011 | -- | $174,192 |
| 2010 | -- | $174,192 |
| 2009 | -- | $174,192 -0.6% |
| 2008 | -- | $175,193 +76.1% |
| 2007 | -- | $99,498 +9.4% |
| 2006 | -- | $90,990 |
Find assessor info on the county website
Neighborhood: 75069
Nearby homes
- $1,225,0005 bd5 ba4.4k sqft740 N Creekwood Dr, Fairview, TX 75069Off Market
- $1,032,8004 bd3 ba3.7k sqft470 Oakwood Cir, Fairview, TX 75069Off Market
- $2,037,4005 bd6 ba6.4k sqft720 Creekwood Dr N, Fairview, TX 75069Off Market
- $211,500-- bd-- ba756 sqft720 Creekwood Dr N, Fairview, TX 75069Off Market
- $1,686,4005 bd4 ba5.2k sqft481 Oakwood Cir, Fairview, TX 75069Off Market
- $927,1004 bd3 ba4.4k sqft750 Creekwood Dr N, Fairview, TX 75069Off Market
- $--5 bd8 ba8k sqft761 Creekwood Dr S, Fairview, TX 75069Sold
- $1,127,6004 bd3 ba3.4k sqft741 Creekwood Dr N, Fairview, TX 75069Off Market
Nearby schools
GreatSchools rating
- 10/10Robert L Puster Elementary SchoolGrades: K-4Distance: 1 mi
- 10/10Willow Springs Middle SchoolGrades: 7-8Distance: 4.2 mi
- 9/10Lovejoy High SchoolGrades: 9-12Distance: 2.7 mi
Schools provided by the listing agent
- Elementary: Robert L. Puster
- Middle: Willow Springs,Sloan Creek
- High: Lovejoy
- District: Lovejoy ISD
Source: NTREIS. This data may not be complete. We recommend contacting the local school district to confirm school assignments for this home.
Get a cash offer in 3 minutes
Find out how much your home could sell for in as little as 3 minutes with a no-obligation cash offer.
Estimated market value
$2,098,500
Get a cash offer in 3 minutes
Find out how much your home could sell for in as little as 3 minutes with a no-obligation cash offer.
Estimated market value
$2,098,500
- Texas
- Collin County
- Fairview
- 75069
- 480 Oakwood Cir
Nearby cities
Nearby zip codes
Other Fairview Topics
